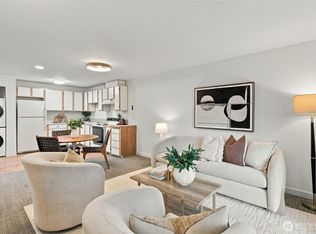
Garden-level, move-in-ready living with patio and direct access to a shared, fully fenced yard in Seattle’s View Ridge/Sand Point neighborhood! This spacious 1-bedroom, 1-bath condo at The Sandpiper offers a rare connection to outdoor space and stays naturally cooler during warmer months. Thoughtfully refreshed, the home features an inviting kitchen with glass-tile accents, ceramic tile floor, new stainless-steel sink and pull-down faucet, new range and dishwasher, and newer refrigerator. The spacious living and dining room has bamboo floors. The generous bedroom includes a full-height, wall-to-wall closet, while an additional oversized in-unit closet and separate locking 4' x 5' storage space provide excellent storage. New in-unit water heater in 2024. Dedicated parking near the front door plus plentiful guest parking. This well-managed and maintained community offers exceptional amenities, including an outdoor pool, clubhouse with indoor hot tub, sauna, game room with pool table and darts, and reservable community kitchen for entertaining. Two pets allowed. Just off the popular cycling/walking/running Burke-Gilman Trail and across from Magnuson Park, with Lake Washington access, an off-leash dog park and playground. Convenient to Metro bus transit, Seattle Children’s Hospital, UW, University Village Shopping and Restaurants, QFC, PCC and Metropolitan Markets. On-site manager M-F, 9-12. No Rental Cap. Affordable and convenient living in Seattle!
Active
Listed by: Berkshire Hathaway HS NW • Larissa C. Wilson • 206-409-5962
$265,000
5844 NE 75th Street #A102, Seattle, WA 98115
1beds
624sqft
Condominium
Built in 1977
-- sqft lot
$-- Zestimate®
$425/sqft
$432/mo HOA
What's special
Outdoor poolPlentiful guest parkingAdditional oversized in-unit closetNew range and dishwasherBamboo floorsFull-height wall-to-wall closetCeramic tile floor
- --
- on Zillow
- 392
- views
- 27
- saves
Likely to sell faster than
Zillow last checked:
Listing updated:
Listed by:
Larissa C. Wilson 206-409-5962 larissawilson@BHHSNWRE.com,
Berkshire Hathaway HS NW
Source: NWMLS as distributed by MLS GRID,MLS#: 2576698
Facts & features
Interior
Bedrooms & bathrooms
- Bedrooms: 1
- Bathrooms: 1
- Full bathrooms: 1
- Main level bathrooms: 1
- Main level bedrooms: 1
Primary bedroom
- Level: Main
Bathroom full
- Level: Main
Dining room
- Level: Main
Entry hall
- Level: Main
Kitchen with eating space
- Level: Main
Living room
- Level: Main
Utility room
- Level: Main
Heating
- Baseboard, Wall Furnace, Electric
Cooling
- None
Appliances
- Included: Dishwasher, Disposal, Refrigerator, Stove(s)/Range(s), Dishwasher(s), Garbage Disposal, Refrigerator(s), Water Heater: electric, Water Heater Location: unit closet, Cooking - Electric Hookup, Cooking-Electric
- Laundry: Common Area
Features
- Flooring: Bamboo/Cork, Ceramic Tile, Carpet
- Windows: Insulated Windows, Coverings: Blinds
- Has fireplace: No
Interior area
- Total structure area: 624
- Total interior livable area: 624 sqft
Property
Parking
- Total spaces: 1
- Parking features: Off Street, Uncovered
- Uncovered spaces: 1
Features
- Levels: One
- Stories: 1
- Entry location: Main
- Patio & porch: Cooking-Electric, Ground Floor, Insulated Windows, Water Heater
- Spa features: Community
- Has view: Yes
- View description: See Remarks
Lot
- Features: Curbs, Paved, Sidewalk
Details
- Parcel number: 7556800020
- Special conditions: Standard
Construction
Type & style
- Home type: Condo
- Architectural style: Condo (1 Level)
- Property subtype: Condominium
Materials
- Cement Planked, Cement Plank
- Roof: Flat,Torch Down
Condition
- Year built: 1977
- Major remodel year: 1988
Utilities & green energy
- Electric: Company: City Light
- Sewer: Company: SPU/HOA
- Water: Company: SPU/HOA
Green energy
- Energy efficient items: Insulated Windows
Community & HOA
Community
- Features: Clubhouse, Pool, Sauna, Trail(s)
- Subdivision: Sand Point
HOA
- Services included: Common Area Maintenance, Earthquake Insurance, Maintenance Grounds, Road Maintenance, Sewer, Water
- HOA fee: $432 monthly
- HOA phone: 425-688-2005
Location
- Region: Seattle
Financial & listing details
- Price per square foot: $425/sqft
- Tax assessed value: $280,000
- Annual tax amount: $2,997
- Date on market: 9/2/2026
- Listing terms: Conventional,VA Loan
- Inclusions: Dishwasher(s), Garbage Disposal, Refrigerator(s), Stove(s)/Range(s)
Estimated market value
Not available
Estimated sales range
Not available
Not available
Price history
| Date | Event | Price |
|---|---|---|
| 9/2/2026 | Listed for sale | $265,000+39.5%$425/sqft |
Source:  NWMLS as distributed by MLS GRID #2576698 Report a problem NWMLS as distributed by MLS GRID #2576698 Report a problem | ||
| 8/26/2016 | Sold | $190,000+0%$304/sqft |
Source: NWMLS as distributed by MLS GRID #960491 Report a problem | ||
| 6/30/2016 | Pending sale | $189,950$304/sqft |
Source: Lake & Company #960491 Report a problem | ||
| 6/23/2016 | Listed for sale | $189,950+58.3%$304/sqft |
Source: Lake & Company #960491 Report a problem | ||
| 8/26/2013 | Sold | $120,000-39.6%$192/sqft |
Source: NWMLS as distributed by MLS GRID #489277 Report a problem | ||
| 6/10/2009 | Sold | $198,650+9.7%$318/sqft |
Source: NWMLS as distributed by MLS GRID #29056477 Report a problem | ||
| 9/14/2006 | Sold | $181,100+40.4%$290/sqft |
Source: NWMLS as distributed by MLS GRID #26112650 Report a problem | ||
| 9/13/2004 | Sold | $129,000+11.7%$207/sqft |
Source: Public Record Report a problem | ||
| 6/30/2003 | Sold | $115,500$185/sqft |
Source: Public Record Report a problem | ||
Public tax history
| Year | Property taxes | Tax assessment |
|---|---|---|
| 2025 | $2,997 +15.4% | $280,000 +7.7% |
| 2024 | $2,597 -6.3% | $260,000 -8.8% |
| 2023 | $2,773 +32.2% | $285,000 +20.8% |
| 2022 | $2,098 -6.2% | $236,000 +0.9% |
| 2021 | $2,238 -5.5% | $234,000 -1.3% |
| 2020 | $2,368 -9.5% | $237,000 -11.2% |
| 2019 | $2,615 +20.6% | $267,000 +9% |
| 2018 | $2,169 +14.8% | $245,000 +33.2% |
| 2017 | $1,889 +65.2% | $184,000 +21.9% |
| 2016 | $1,144 | $151,000 +2% |
| 2015 | $1,144 | $148,000 +29.8% |
| 2014 | $1,144 | $114,000 +20% |
| 2013 | $1,144 | $95,000 -15.9% |
| 2012 | -- | $113,000 -28.9% |
| 2011 | -- | $159,000 -1.9% |
| 2010 | -- | $162,000 |
| 2009 | -- | $162,000 +8.7% |
| 2007 | -- | $149,000 +19.2% |
| 2006 | -- | $125,000 +2.5% |
| 2005 | -- | $122,000 +54.8% |
| 2001 | $923 +14.1% | $78,800 +21% |
| 2000 | $809 | $65,100 |
Find assessor info on the county website
Monthly payment
Est. payment
Payment breakdown
Explore the cost of this home by adjusting the details. Changes won't be saved.Climate risks
Neighborhood: View Ridge
Nearby schools
Schools provided by the listing agent
- Elementary: View Ridge
- Middle: Eckstein Mid
- High: Roosevelt High
Source: NWMLS as distributed by MLS GRID. This data may not be complete. We recommend contacting the local school district to confirm school assignments for this home.
- $261,8001 bd1 ba642 sqft5844 NE 75th St #C-205, Seattle, WA 98115Off Market
- $315,3001 bd-- ba640 sqft5844 NE 75th St #E-207, Seattle, WA 98115Off Market
- $390,4001 bd-- ba624 sqft5844 NE 75th St #D304, Seattle, WA 98115Off Market

- $318,2001 bd1 ba769 sqft5847 NE 75th St UNIT A107, Seattle, WA 98115Off Market

Similar homes
- $349,0001 bd1 ba719 sqftThe Court At Sandpoint, Seattle, WA 98115Active
 MLS ID #2577762, Mario Husmillo. NWMLS as distributed by MLS GRID
 - $280,0001 bd1 ba664 sqftHighland Terrace Condo, Seattle, WA 98115Active
 MLS ID #2531158, Kari Schertzinger. NWMLS as distributed by MLS GRID
 - $265,0001 bd1 ba646 sqftVeridian Cove, Seattle, WA 98133Active
 MLS ID #2595947, Lauren Essl. NWMLS as distributed by MLS GRID
 - $365,7501 bd1 ba645 sqftLaurel Court, Seattle, WA 98105Active
 MLS ID #2594603, Candace Hagen. NWMLS as distributed by MLS GRID
