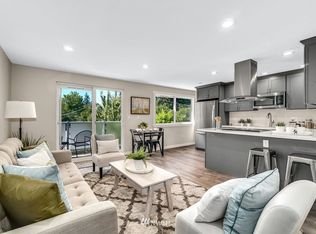
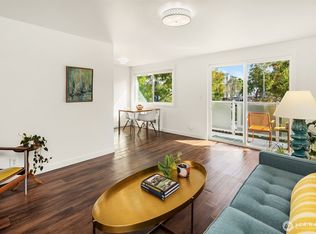
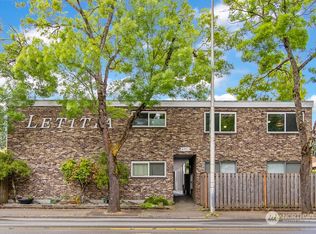
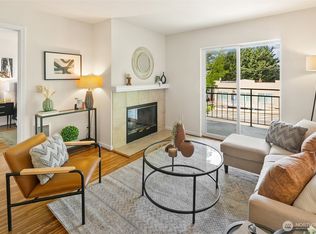
Discover a hidden gem in Seattle’s sought-after Wedgwood neighborhood. This beautifully renovated mid-century co-op blends timeless architectural charm with thoughtful modern updates, creating a warm and inviting place to call home. Inside, the bright one-bedroom, one-bath residence showcases fresh interior paint, elegant fir trim, custom lighting, and a stylish slate tile entry. Every detail has been thoughtfully refreshed to preserve the home’s character while adding modern comfort and convenience. Enjoy the ease of neighborhood living with cafés, restaurants, local shops, parks, and public transit just moments away. With monthly HOA dues covering property taxes, internet service, and insurance, this unique home offers a truly low-maintenance lifestyle.
Active
Listed by: Real Broker LLC • Rowan Gepfrich • 206-436-9395
$275,025
8701 35th Avenue NE Apt 4, Seattle, WA 98115
1beds
565sqft
Condominium
Built in 1959
-- sqft lot
$267,300 Zestimate®
$487/sqft
$420/mo HOA
What's special
Thoughtful modern updatesStylish slate tile entryCustom lightingBright one-bedroom one-bath residenceElegant fir trimFresh interior paintTimeless architectural charm
- --
- on Zillow
- 211
- views
- 7
- saves
Zillow last checked:
Listing updated:
Listed by:
Rowan Gepfrich 206-436-9395 rowan@collectivegroupre.com,
Real Broker LLC,
Tracy Erickson 206-251-6351,
Real Broker LLC
Source: NWMLS as distributed by MLS GRID,MLS#: 2580217
Facts & features
Interior
Bedrooms & bathrooms
- Bedrooms: 1
- Bathrooms: 1
- Full bathrooms: 1
- Main level bathrooms: 1
- Main level bedrooms: 1
Primary bedroom
- Level: Main
Bathroom full
- Level: Main
Dining room
- Level: Main
Entry hall
- Level: Main
Kitchen without eating space
- Level: Main
Living room
- Level: Main
Heating
- Wall Furnace, Electric
Cooling
- None
Appliances
- Included: Dishwasher, Microwave, Stove(s)/Range(s), Dishwasher(s), Microwave(s), Water Heater: Electric, Water Heater Location: Hall Closet, Cooking - Electric Hookup, Cooking-Electric
- Laundry: Common Area
Features
- Flooring: Engineered Hardwood
- Windows: Insulated Windows
- Has fireplace: No
Interior area
- Total structure area: 565
- Total interior livable area: 565 sqft
Property
Parking
- Parking features: Off Street
Features
- Entry location: Main
- Patio & porch: Cooking-Electric, End Unit, Insulated Windows, Top Floor, Water Heater
- Has view: Yes
- View description: Territorial
Lot
- Size: 566 Square Feet
- Features: Corner Lot, Curbs, Paved, Sidewalk
Details
- Parcel number: 5363200071
- Special conditions: Standard
Construction
Type & style
- Home type: Condo
- Architectural style: Co-op
- Property subtype: Condominium
Materials
- Brick
- Roof: Flat
Condition
- Year built: 1959
- Major remodel year: 1959
Utilities & green energy
- Electric: Company: Seattle City Light
- Sewer: Company: HOA
- Water: Company: HOA
Green energy
- Energy efficient items: Insulated Windows
Community & HOA
Community
- Subdivision: Wedgwood
HOA
- Services included: Common Area Maintenance, Internet, See Remarks, Sewer, Water
- HOA fee: $420 monthly
- HOA phone: 206-660-2987
Location
- Region: Seattle
Financial & listing details
- Price per square foot: $487/sqft
- Date on market: 9/9/2026
- Listing terms: Conventional,FHA,VA Loan
- Inclusions: Dishwasher(s), Microwave(s), Stove(s)/Range(s)
Estimated market value
$267,300
$254,000 - $281,000
$1,753/mo
Price history
| Date | Event | Price |
|---|---|---|
| 9/9/2026 | Listed for sale | $275,025+3.8%$487/sqft |
Source:  NWMLS as distributed by MLS GRID #2580217 Report a problem NWMLS as distributed by MLS GRID #2580217 Report a problem | ||
| 3/20/2020 | Sold | $265,000+1.9%$469/sqft |
Source: NWMLS as distributed by MLS GRID #1572027 Report a problem | ||
| 3/10/2020 | Pending sale | $260,000$460/sqft |
Source: John L Scott Real Estate #1572027 Report a problem | ||
| 3/3/2020 | Listed for sale | $260,000+85.7%$460/sqft |
Source: John L Scott Real Estate #1572027 Report a problem | ||
| 10/26/2007 | Sold | $140,000+102.9%$248/sqft |
Source: NWMLS as distributed by MLS GRID #27135224 Report a problem | ||
| 2/24/2003 | Sold | $69,000$122/sqft |
Source: NWMLS as distributed by MLS GRID #22248069 Report a problem | ||
Public tax history
Tax history is unavailable.
Monthly payment
Est. payment
Payment breakdown
Explore the cost of this home by adjusting the details. Changes won't be saved.Climate risks
Neighborhood: Wedgwood
Nearby schools
Schools provided by the listing agent
- Elementary: Wedgwood
- Middle: Eckstein Mid
- High: Nathan Hale High
Source: NWMLS as distributed by MLS GRID. This data may not be complete. We recommend contacting the local school district to confirm school assignments for this home.

Similar homes
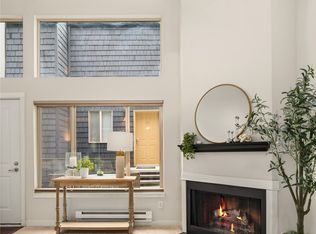
- $299,0001 bd1 ba772 sqftMagnuson Pointe, Seattle, WA 98115Active
 MLS ID #2592328, Hao Sun. NWMLS as distributed by MLS GRID
 - $265,0001 bd1 ba624 sqftThe Sandpoint Condominiums, Seattle, WA 98115Active
 MLS ID #2576698, Larissa C. Wilson. NWMLS as distributed by MLS GRID
 - $275,0001 bd1 ba615 sqftGreenwood Plaza, Seattle, WA 98103Active
 MLS ID #2592702, Chandra Gordon. NWMLS as distributed by MLS GRID
 - $275,0001 bd1 ba559 sqftPegasus Court Condominiums, Seattle, WA 98125Active
 MLS ID #2549552, Patricia Hurst. NWMLS as distributed by MLS GRID
