Skip main navigation
Active
  • Listed by: John L. Scott, Inc. • Hao Sun
    $319,360

    7309 Sand Point Way NE #B727, Seattle, WA 98115

    1beds
    772sqft
    : 
    $2,409/mo
    Get pre-qualified
    Condominium
    Built in 1979
    -- sqft lot
    $315,200 Zestimate®
    $414/sqft
    $404/mo HOA

    What's special

    Cozy fireplaceStylish top-floor loft condoAbundant natural lightSteps from magnuson parkBeautifully maintained groundsGenerous storageTwo-level loft floor plan
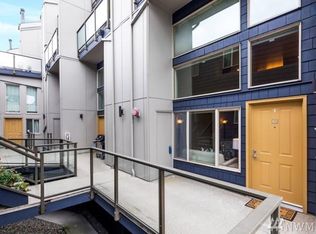
    Experience the best of Sand Point living in this stylish top-floor loft condo, ideally located just steps from Magnuson Park, the Burke-Gilman Trail, and the prestigious Sand Point Country Club. This move-in-ready home features soaring vaulted ceilings, abundant natural light, an open-concept layout, and a cozy fireplace that creates a warm and inviting living space.The desirable two-level loft floor plan provides excellent separation between living and private areas, making it ideal for working from home, hosting guests, or simply enjoying everyday comfort. Generous storage adds to the home's functionality.Enjoy a pet-friendly community with fitness center, beautifully maintained grounds, a well-managed HOA, no special assessments, and NO RENTAL CAP, offering exceptional flexibility for both homeowners and investors.Conveniently located with easy access to Seattle Children's Hospital, the University of Washington, Downtown Seattle, South Lake Union, and major Eastside tech employers. Whether you're biking the Burke-Gilman Trail, exploring Magnuson Park, or enjoying nearby restaurants and cafés, this home offers the perfect blend of urban convenience and outdoor recreation.An exceptional opportunity for first-time buyers, professionals, investors, or anyone seeking the vibrant Sand Point lifestyle.
    44 days
    |
    280
    |
    16
    |

    Zillow last checked:

    Listing updated:

    Listed by:

    Hao Sun,

    John L. Scott, Inc.,

    Betty Dong,

    John L. Scott, Inc.

    Source: NWMLS as distributed by MLS GRID,MLS#: 2549879MLS Logo

      Facts & features

      Interior

      Bedrooms & bathrooms
      • Bedrooms: 1
      • Bathrooms: 1
      • Full bathrooms: 1
      Primary bedroom
      • Level: Second
      Bathroom full
      • Level: Second
      Dining room
      • Level: Main
      Entry hall
      • Level: Main
      Kitchen with eating space
      • Level: Main
      Living room
      • Level: Main
      Utility room
      • Level: Main
      Heating
      • Fireplace, Baseboard, Electric
      Cooling
      • None
      Appliances
      • Included: Dishwasher, Disposal, Dryer, Microwave, Refrigerator, Stove(s)/Range(s), Washer, Dishwasher(s), Dryer(s), Garbage Disposal, Microwave(s), Refrigerator(s), Washer(s), Cooking - Electric Hookup, Cooking-Electric, Dryer-Electric
      • Laundry: Electric Dryer Hookup, Washer Hookup
      Features
      • Flooring: Ceramic Tile, Carpet
      • Windows: Insulated Windows, Coverings: Blinds
      • Number of fireplaces: 1
      • Fireplace features: Wood Burning, Main Level: 1, Fireplace
      Interior area
      • Total structure area: 772
      • Total interior livable area: 772 sqft

      Property

      Parking
      • Total spaces: 1
      • Parking features: Uncovered
      • Uncovered spaces: 1
      Features
      • Levels: Two
      • Stories: 2
      • Entry location: Main
      • Patio & porch: Cooking-Electric, Dryer-Electric, Fireplace, Insulated Windows, Top Floor, Walk-In Closet(s), Washer
      Lot
      • Size: 1 Square Feet
      • Features: Dead End Street, Paved
      Details
      • Parcel number: 5045000270
      • Special conditions: Standard

      Construction

      Type & style
      • Home type: Condo
      • Architectural style: Condo (2 Levels)
      • Property subtype: Condominium
      Materials
      • Cement Planked, Cement Plank
      • Roof: Composition
      Condition
      • Year built: 1979
      • Major remodel year: 2001

      Utilities & green energy

      Green energy
      • Energy efficient items: Insulated Windows

      Community & HOA

      Community
      • Features: Fitness Center
      • Subdivision: Sand Point
      HOA
      • Services included: Common Area Maintenance, Earthquake Insurance, Sewer, Water
      • HOA fee: $404 monthly
      • HOA phone: 425-747-5900
      Location
      • Region: Seattle

      Financial & listing details

      • Price per square foot: $414/sqft
      • Tax assessed value: $295,000
      • Annual tax amount: $3,105
      • Date on market: 3/16/2026
      • Cumulative days on market: 156 days
      • Listing terms: Conventional
      • Inclusions: Dishwasher(s), Dryer(s), Garbage Disposal, Microwave(s), Refrigerator(s), Stove(s)/Range(s), Washer(s)

        Estimated market value

        $315,200

        $299,000 - $331,000

        $1,942/mo

        Price history

        DateEventPrice
        7/6/2026Listed for sale$319,360-22.1%$414/sqft
        Source: NWMLS as distributed by MLS GRID #2549879 Report a problem
        3/15/2018Sold$410,000+32.3%$531/sqft
        Source: NWMLS as distributed by MLS GRID #1245641 Report a problem
        2/23/2018Pending sale$310,000$402/sqft
        Source: Windermere Real Estate/East, Inc. #1245641 Report a problem
        2/17/2018Listed for sale$310,000+50.6%$402/sqft
        Source: Windermere Real Estate/East, Inc. #1245641 Report a problem
        10/28/2005Sold$205,900$267/sqft
        Source: Public Record Report a problem

        Public tax history

        YearProperty taxesTax assessment
        2025$3,106 -12.2%$295,000 -19.4%
        2024$3,538 -4.4%$366,000 -6.4%
        2023$3,699 +20.7%$391,000 +8.9%
        2022$3,066 -4.4%$359,000 +3.5%
        2021$3,206 -7.3%$347,000 -2.8%
        2020$3,458 +2.2%$357,000 +1.1%
        2019$3,383 +24.5%$353,000 +12.4%
        2018$2,717 +2.5%$314,000 +18%
        2017$2,650 +62.3%$266,000 +20.9%
        2016$1,633 $220,000 +14%
        2015$1,633 $193,000 +15.6%
        2014$1,633 $167,000 +3.7%
        2013$1,633 $161,000 +0.6%
        2012-- $160,000 -21.2%
        2011-- $203,000 -10.6%
        2010-- $227,000
        2009-- $227,000 +5.1%
        2007-- $216,000 -4.8%
        2006-- $227,000
        Find assessor info on the county website

        Monthly payment

        Est. payment

        Payment breakdown

        Explore the cost of this home by adjusting the details. Changes won't be saved.
        All calculations are estimates and provided by Zillow, Inc. for informational purposes only. Actual amounts may vary.
        HOA fees may include property taxes on listings classified as Co-Ops. Contact the listing agent and/or owner for fee details.
        See how much you could borrow to make a competitive offer.

        Climate risks

        Neighborhood: View Ridge

        Getting around

        39 / 100
        Car-Dependent
        50 / 100
        Good Transit
        67 / 100
        Bikeable

        Nearby schools

        GreatSchools rating
        Schools provided by the listing agent
        • Elementary: View Ridge
        • Middle: Eckstein Mid
        • High: Roosevelt High

        Source: NWMLS as distributed by MLS GRID. This data may not be complete. We recommend contacting the local school district to confirm school assignments for this home.

        A local agent can set up tours, give advice and negotiate with sellers.

        Browse local experts

        Similar homes