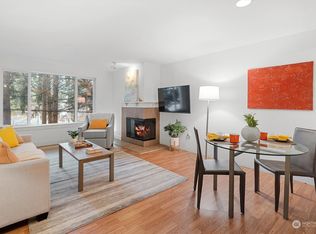
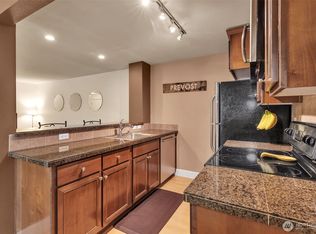
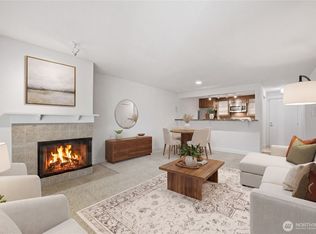
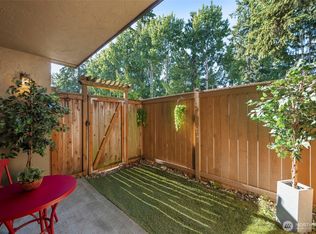
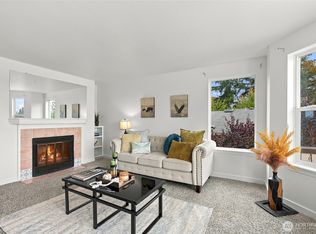
Veridian Cove is a professionally maintained pet friendly community with resort style amenities. The living and dining areas feature new carpet and paint, large windows, and a fireplace. Step outside to one of two private decks, complete with a storage closet and morning sun. The efficient kitchen offers timeless wood cabinetry, granite countertops, stainless appliances, abundant counter space, and excellent storage. This home features a comfortable primary bedroom with ample closet space for excellent storage, along with a second bedroom that provides additional living space and comfort. A large bathroom, pantry and entry closet add storage. Pre-inspected and ready to enjoy, this home includes two parking spaces in the common garages, elevator access, and guest parking. Veridian Cove is a beautifully maintained community with resort-style amenities. Spend summer days at the outdoor pool, relax in the clubhouse with kitchen or work out in the fitness room with cardio equipment, weight machine, and free weights. The yoga and meditation studio provides a peaceful retreat, while the indoor jacuzzi invites you to unwind. A private HOA access path leads toward Bitter Lake with nearby Interurban Trail connections for walking and biking. This central location offers easy commuting via the number 5 bus to downtown, plus convenient shopping at Sprouts and Town & Country Market. Enjoy a relaxed lifestyle with exceptional amenities and everyday convenience.
Active
Listed by: Windermere RE Greenwood • Steven J Hill • 206-769-9577
Price cut: $20K (10/2)
$329,000
300 N 130th Street #7105, Seattle, WA 98133
2beds
831sqft
Condominium
Built in 1988
-- sqft lot
$-- Zestimate®
$396/sqft
$697/mo HOA
What's special
- --
- on Zillow
- 231
- views
- 12
- saves
Zillow last checked:
Listing updated:
Listed by:
Steven J Hill 206-769-9577 stevehill@windermere.com,
Windermere RE Greenwood,
Sandra L Brenner 206-271-7100,
Windermere RE Greenwood
Source: NWMLS as distributed by MLS GRID,MLS#: 2573705
Facts & features
Interior
Bedrooms & bathrooms
- Bedrooms: 2
- Bathrooms: 1
- Full bathrooms: 1
- Main level bathrooms: 1
- Main level bedrooms: 2
Primary bedroom
- Level: Main
Bedroom
- Level: Main
Bathroom full
- Level: Main
Dining room
- Level: Main
Entry hall
- Level: Main
Kitchen without eating space
- Level: Main
Living room
- Level: Main
Heating
- Fireplace, Wall Furnace, Electric
Cooling
- None
Appliances
- Included: Dishwasher, Disposal, Dryer, Microwave, Refrigerator, Stove(s)/Range(s), Washer, Dishwasher(s), Dryer(s), Garbage Disposal, Microwave(s), Refrigerator(s), Washer(s), Water Heater: Electric, Water Heater Location: Closet, Cooking - Electric Hookup, Cooking-Electric, Dryer-Electric
- Laundry: Electric Dryer Hookup, Washer Hookup
Features
- Flooring: Vinyl, Carpet
- Windows: Insulated Windows, Coverings: Blinds
- Number of fireplaces: 1
- Fireplace features: Wood Burning, Main Level: 1, Fireplace
Interior area
- Total structure area: 831
- Total interior livable area: 831 sqft
Video & virtual tour
Property
Parking
- Total spaces: 2
- Parking features: Common Garage, Off Street, Uncovered
- Has garage: Yes
- Covered spaces: 2
Features
- Levels: One
- Stories: 1
- Entry location: Main
- Patio & porch: Cooking-Electric, Dryer-Electric, Fireplace, Ground Floor, Insulated Windows, Sprinkler System, Washer, Water Heater
- Spa features: Community
Lot
- Features: Adjacent to Public Land, Curbs, Paved, Sidewalk
Details
- Parcel number: 8895501120
- Special conditions: Standard
Construction
Type & style
- Home type: Condo
- Architectural style: Condo (1 Level)
- Property subtype: Condominium
Materials
- Cement Planked, Wood Siding, Cement Plank
- Roof: Composition
Condition
- Year built: 1988
Utilities & green energy
- Electric: Company: Seattle City Light
- Sewer: Company: Veridian Cove HOA
- Water: Company: Veridian Cove HOA
- Utilities for property: Xfinity, Xfinity
Green energy
- Energy efficient items: Insulated Windows
Community & HOA
Community
- Features: Clubhouse, Elevator, Fitness Center, Game/Rec Rm, Pool
- Security: Fire Sprinkler System
- Subdivision: Broadview
HOA
- Services included: Common Area Maintenance, Maintenance Grounds, Road Maintenance, Sewer, Water
- HOA fee: $697 monthly
Location
- Region: Seattle
Financial & listing details
- Price per square foot: $396/sqft
- Tax assessed value: $344,000
- Annual tax amount: $3,645
- Date on market: 8/28/2026
- Listing terms: Conventional,FHA
- Inclusions: Dishwasher(s), Dryer(s), Garbage Disposal, Microwave(s), Refrigerator(s), Stove(s)/Range(s), Washer(s)
Estimated market value
Not available
Estimated sales range
Not available
Not available
Price history
| Date | Event | Price |
|---|---|---|
| 10/2/2026 | Price change | $329,000-5.7%$396/sqft |
Source:  NWMLS as distributed by MLS GRID #2573705 Report a problem NWMLS as distributed by MLS GRID #2573705 Report a problem | ||
| 8/28/2026 | Listed for sale | $349,000+91.8%$420/sqft |
Source: NWMLS as distributed by MLS GRID #2573705 Report a problem | ||
| 7/12/2014 | Sold | $182,000-24.5%$219/sqft |
Source: NWMLS as distributed by MLS GRID #663434 Report a problem | ||
| 11/16/2009 | Listing removed | $240,990$290/sqft |
Source: Windermere/Solution Partners NW #29001980 Report a problem | ||
| 10/22/2009 | Listed for sale | $240,990$290/sqft |
Source: Windermere/Solution Partners NW #29001980 Report a problem | ||
Public tax history
| Year | Property taxes | Tax assessment |
|---|---|---|
| 2025 | $3,645 +6.8% | $344,000 -0.9% |
| 2024 | $3,414 -4% | $347,000 -6.2% |
| 2023 | $3,556 +30.4% | $370,000 +18.6% |
| 2022 | $2,728 -6.3% | $312,000 +1% |
| 2021 | $2,912 -2.1% | $309,000 +2.7% |
| 2020 | $2,975 -3.9% | $301,000 -5.3% |
| 2019 | $3,096 +23.4% | $318,000 +11.6% |
| 2018 | $2,510 +13.9% | $285,000 +31.9% |
| 2017 | $2,204 +73.9% | $216,000 +13.7% |
| 2016 | $1,267 | $190,000 +15.2% |
| 2015 | $1,267 | $165,000 +32% |
| 2014 | $1,267 | $125,000 +30.2% |
| 2013 | $1,267 | $96,000 -26.7% |
| 2012 | -- | $131,000 -27.6% |
| 2011 | -- | $181,000 -15.8% |
| 2010 | -- | $215,000 |
| 2009 | -- | $215,000 +14.3% |
| 2007 | -- | $188,113 |
Find assessor info on the county website
Monthly payment
Est. payment
Payment breakdown
Explore the cost of this home by adjusting the details. Changes won't be saved.Climate risks
Neighborhood: Bitter Lake
Nearby schools
Schools provided by the listing agent
- Elementary: Broadview-Thomson
- Middle: Broadview-Thomson K-8
- High: Ingraham High
Source: NWMLS as distributed by MLS GRID. This data may not be complete. We recommend contacting the local school district to confirm school assignments for this home.

Similar homes
- $260,0002 bd2 ba952 sqftCedar Pointe, Seattle, WA 98133Active
 MLS ID #2589617, Diane M Coyne. NWMLS as distributed by MLS GRID
 - $299,0002 bd1 ba968 sqftThe Victorian, Seattle, WA 98133Active
 MLS ID #2583748, Donald Lonam. NWMLS as distributed by MLS GRID
 - $280,0001 bd1 ba646 sqftVeridian Cove, Seattle, WA 98133Active
 MLS ID #2573832, Lauren Essl. NWMLS as distributed by MLS GRID
 - $299,0002 bd2 ba969 sqftMidvale At Northgate, Seattle, WA 98133Active
 MLS ID #2468494, Richard C. Buchanan. NWMLS as distributed by MLS GRID
