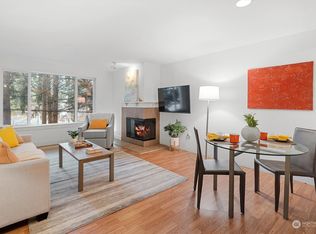
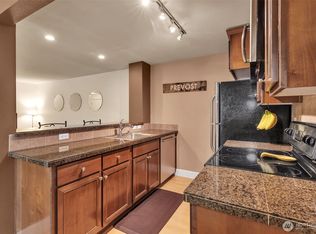
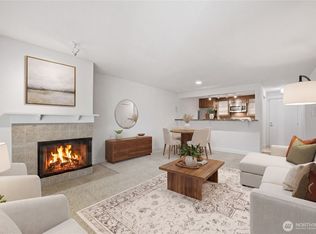
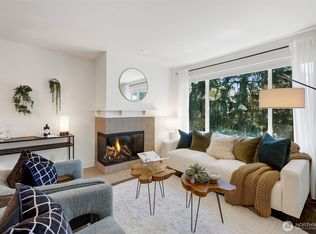
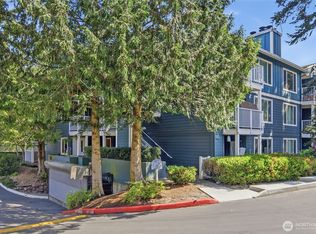
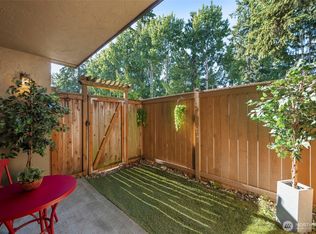
Set in the city, but tucked away in nature, the Cove at Veridian is a nearly 5 acre community of landscaped walking trails, gardens, and dedicated pet areas. This top floor corner unit is tucked away, offering incredible privacy and convenience that is rarely found in Seattle. The floor plan lives large, the open living room has a wood burning fireplace, and the kitchen has eating space at the bar and plenty of room for a separate dining space. The deck and primary bedroom are hidden in complete privacy by the tree canopy. Residents enjoy a modern clubhouse, indoor hot tub, heated outdoor pool, fitness center, yoga studio, and private access to Bitter Lake Park. Secure parking garage with the best assigned parking space available (surrounded by walls!) and plenty of guest parking. No Rental Cap, amazing community, on-site manager, bus line, and future Light Rail opening near by make this a perfect spot for just about anyone! HOA covers water, sewer, garbage, and is managed well. Don't miss the opportunity to make this place your own! Virtually staged.
Pending inspection
Listed by: John L. Scott Anacortes • Jeffrey Smith • 425-308-9268
Price cut: $6K (9/11)
$269,000
300 N 130th Street #2302, Seattle, WA 98133
1beds
647sqft
Condominium
Built in 1988
-- sqft lot
$262,700 Zestimate®
$416/sqft
$543/mo HOA
What's special
Wood burning fireplaceTop floor corner unitPlenty of guest parkingHeated outdoor poolSecure parking garage
- --
- on Zillow
- 117
- views
- 16
- saves
Zillow last checked:
Listing updated:
Listed by:
Jeffrey Smith 425-308-9268 jeffsmith@johnlscott.com,
John L. Scott Anacortes
Source: NWMLS as distributed by MLS GRID,MLS#: 2511691
Facts & features
Interior
Bedrooms & bathrooms
- Bedrooms: 1
- Bathrooms: 1
- Full bathrooms: 1
- Main level bathrooms: 1
- Main level bedrooms: 1
Primary bedroom
- Level: Main
Bathroom full
- Level: Main
Entry hall
- Level: Main
Kitchen with eating space
- Level: Main
Living room
- Level: Main
Heating
- Fireplace, Wall Furnace, Electric, Wood
Cooling
- None
Appliances
- Included: Dishwasher, Disposal, Dryer, Microwave, Refrigerator, Stove(s)/Range(s), Washer, Dishwasher(s), Dryer(s), Garbage Disposal, Microwave(s), Refrigerator(s), Washer(s), Water Heater: Electric, Water Heater Location: Closet, Cooking - Electric Hookup, Cooking-Electric, Dryer-Electric
- Laundry: Electric Dryer Hookup, Washer Hookup
Features
- Flooring: Laminate, Carpet
- Windows: Insulated Windows
- Number of fireplaces: 1
- Fireplace features: Wood Burning, Main Level: 1, Fireplace
Interior area
- Total structure area: 647
- Total interior livable area: 647 sqft
Property
Parking
- Total spaces: 1
- Parking features: Common Garage
- Has garage: Yes
- Covered spaces: 1
Features
- Levels: One
- Stories: 1
- Entry location: Main
- Patio & porch: Cooking-Electric, Dryer-Electric, End Unit, Fireplace, Insulated Windows, Top Floor, Washer, Water Heater
- Spa features: Community
- Has view: Yes
- View description: Territorial
Lot
- Features: Curbs, Paved, Sidewalk
Details
- Parcel number: 8895500240
- Special conditions: Standard
Construction
Type & style
- Home type: Condo
- Architectural style: Condo (1 Level)
- Property subtype: Condominium
Materials
- Cement Planked, Wood Siding, Cement Plank
- Roof: Composition
Condition
- Year built: 1988
Utilities & green energy
- Electric: Company: Seattle City Light
- Sewer: Company: HOA
- Water: Company: HOA
Green energy
- Energy efficient items: Insulated Windows
Community & HOA
Community
- Features: Clubhouse, Elevator, Fitness Center, Game/Rec Rm, Lobby Entrance, Outside Entry, Pool, See Remarks, Trail(s)
- Security: Fire Sprinkler System
- Subdivision: Bitter Lake
HOA
- Services included: Common Area Maintenance, Earthquake Insurance, Maintenance Grounds, Road Maintenance, See Remarks, Sewer, Snow Removal, Water
- HOA fee: $543 monthly
Location
- Region: Seattle
Financial & listing details
- Price per square foot: $416/sqft
- Tax assessed value: $310,000
- Annual tax amount: $3,308
- Date on market: 4/24/2026
- Listing terms: Conventional,FHA,VA Loan
- Inclusions: Dishwasher(s), Dryer(s), Garbage Disposal, Microwave(s), Refrigerator(s), Stove(s)/Range(s), Washer(s)
Estimated market value
$262,700
$250,000 - $276,000
$1,832/mo
Price history
| Date | Event | Price |
|---|---|---|
| 10/11/2026 | Pending sale | $269,000$416/sqft |
Source:  NWMLS as distributed by MLS GRID #2511691 Report a problem NWMLS as distributed by MLS GRID #2511691 Report a problem | ||
| 9/11/2026 | Price change | $269,000-2.2%$416/sqft |
Source: NWMLS as distributed by MLS GRID #2511691 Report a problem | ||
| 8/6/2026 | Listed for sale | $274,995-1.8%$425/sqft |
Source: NWMLS as distributed by MLS GRID #2511691 Report a problem | ||
| 5/3/2026 | Contingent | $279,995$433/sqft |
Source: John L Scott Real Estate #2511691 Report a problem | ||
| 5/3/2026 | Listed for sale | $279,995$433/sqft |
Source: NWMLS as distributed by MLS GRID #2511691 Report a problem | ||
| 4/29/2026 | Pending sale | $279,995$433/sqft |
Source: NWMLS as distributed by MLS GRID #2511691 Report a problem | ||
| 4/24/2026 | Listed for sale | $279,995+135.3%$433/sqft |
Source: NWMLS as distributed by MLS GRID #2511691 Report a problem | ||
| 1/31/2011 | Sold | $119,000-5.9%$184/sqft |
Source: NWMLS as distributed by MLS GRID #161011 Report a problem | ||
| 12/16/2010 | Price change | $126,500-18.3%$196/sqft |
Source: foreclosure.com Report a problem | ||
| 10/30/2010 | Price change | -- |
Source: Williams & Williams Worldwide Real Estate Auction Report a problem | ||
| 8/29/2010 | Listed for sale | $154,900-16.5%$239/sqft |
Source: foreclosure.com Report a problem | ||
| 4/23/2010 | Sold | $185,589-20.5%$287/sqft |
Source: Public Record Report a problem | ||
| 6/11/2007 | Sold | $233,500$361/sqft |
Source: Public Record Report a problem | ||
Public tax history
| Year | Property taxes | Tax assessment |
|---|---|---|
| 2025 | $3,308 +10.2% | $310,000 +2.6% |
| 2024 | $3,000 -3% | $302,000 -5.3% |
| 2023 | $3,094 +25.8% | $319,000 +14.3% |
| 2022 | $2,460 -5.5% | $279,000 +1.8% |
| 2021 | $2,603 -2.4% | $274,000 +2.2% |
| 2020 | $2,668 -6.6% | $268,000 -8.2% |
| 2019 | $2,856 +28.2% | $292,000 +16.3% |
| 2018 | $2,228 +15.1% | $251,000 +33.5% |
| 2017 | $1,936 +63.6% | $188,000 +11.2% |
| 2016 | $1,183 | $169,000 +11.9% |
| 2015 | $1,183 | $151,000 +30.2% |
| 2014 | $1,183 | $116,000 +27.5% |
| 2013 | $1,183 | $91,000 -18% |
| 2012 | -- | $111,000 -34.3% |
| 2011 | -- | $169,000 -15.1% |
| 2010 | -- | $199,000 |
| 2009 | -- | $199,000 -8.3% |
| 2007 | -- | $217,000 |
Find assessor info on the county website
Monthly payment
Est. payment
Payment breakdown
Explore the cost of this home by adjusting the details. Changes won't be saved.Climate risks
Neighborhood: Bitter Lake
Nearby schools
Schools provided by the listing agent
- Elementary: Broadview-Thomson
- High: Ingraham High
Source: NWMLS as distributed by MLS GRID. This data may not be complete. We recommend contacting the local school district to confirm school assignments for this home.
Similar homes
- $265,0001 bd1 ba646 sqftVeridian Cove, Seattle, WA 98133Active
 MLS ID #2527097, Maria T Quinteiro. NWMLS as distributed by MLS GRID
 - $260,0002 bd2 ba952 sqftCedar Pointe, Seattle, WA 98133Active
 MLS ID #2589617, Diane M Coyne. NWMLS as distributed by MLS GRID
 - $239,9501 bd1 ba690 sqftCedar Pointe, Seattle, WA 98133Active
 MLS ID #2565609, Dan Faulkner. NWMLS as distributed by MLS GRID
 - $329,0002 bd1 ba831 sqftVeridian Cove, Seattle, WA 98133Active
 MLS ID #2573705, Steven J Hill. NWMLS as distributed by MLS GRID
