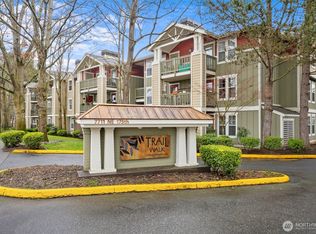
Welcome to Trail Walk, where comfort, convenience, and an exceptional location come together in this beautifully maintained second-floor condo. The inviting living room is anchored by a cozy wood-burning fireplace, creating a warm and welcoming atmosphere. Just off the kitchen and dining area, the private covered deck offers the perfect spot to enjoy your morning coffee or unwind at the end of the day. The kitchen provides abundant cabinetry and generous workspace, flowing seamlessly into the main living areas for comfortable everyday living and entertaining. A well-appointed bedroom, in-unit laundry, ample storage, and secure garage parking with elevator access add to the home's everyday convenience. Enjoy resort-style amenities including a clubhouse, outdoor pool, year-round hot tub, fitness center, and beautifully maintained grounds. Just moments from parks, shopping, dining, and the Burke-Gilman Trail, this move-in ready home offers the perfect blend of comfort, convenience, and lifestyle.
Active
Listed by: Windermere RE North, Inc. • Susie Beresford
$315,000
7711 NE 175th Street #F202, Kenmore, WA 98028
1beds
684sqft
Condominium
Built in 1995
-- sqft lot
$313,900 Zestimate®
$461/sqft
$368/mo HOA
What's special
Outdoor poolCozy wood-burning fireplaceIn-unit laundryBeautifully maintained groundsPrivate covered deckGenerous workspaceWell-appointed bedroom
- 6 days |
- 192 |
- 6 |
Zillow last checked:
Listing updated:
Offers reviewed: Aug 18
Listed by:
Susie Beresford,
Windermere RE North, Inc.
Source: NWMLS as distributed by MLS GRID,MLS#: 2565349
Facts & features
Interior
Bedrooms & bathrooms
- Bedrooms: 1
- Bathrooms: 1
- Full bathrooms: 1
- Main level bathrooms: 1
- Main level bedrooms: 1
Primary bedroom
- Level: Main
Bathroom full
- Level: Main
Dining room
- Level: Main
Entry hall
- Level: Main
Kitchen without eating space
- Level: Main
Living room
- Level: Main
Utility room
- Level: Main
Heating
- Fireplace, Baseboard, Wall Furnace, Electric
Cooling
- None
Appliances
- Included: Dishwasher, Disposal, Dryer, Refrigerator, Stove(s)/Range(s), Washer, Dishwasher(s), Dryer(s), Garbage Disposal, Refrigerator(s), Washer(s), Water Heater: Gas, Water Heater Location: Utility Closet, Cooking - Electric Hookup, Cooking-Electric, Dryer-Electric
- Laundry: Electric Dryer Hookup, Washer Hookup
Features
- Flooring: Ceramic Tile, Carpet
- Windows: Insulated Windows, Coverings: Blinds
- Number of fireplaces: 1
- Fireplace features: Wood Burning, Main Level: 1, Fireplace
Interior area
- Total structure area: 684
- Total interior livable area: 684 sqft
Property
Parking
- Total spaces: 1
- Parking features: Common Garage, Off Street
- Has garage: Yes
- Covered spaces: 1
Features
- Levels: One
- Stories: 1
- Entry location: Main
- Patio & porch: Cooking-Electric, Dryer-Electric, End Unit, Fireplace, Insulated Windows, Sprinkler System, Washer, Water Heater
- Spa features: Community
- Has view: Yes
- View description: Territorial
Lot
- Size: 4.83 Acres
- Features: Adjacent to Public Land, Curbs, Paved, Sidewalk
Details
- Parcel number: 8669201660
- Special conditions: Standard
Construction
Type & style
- Home type: Condo
- Architectural style: Traditional,Condo (1 Level)
- Property subtype: Condominium
Materials
- Wood Siding
- Roof: Composition
Condition
- Year built: 1995
Utilities & green energy
- Electric: Company: PSE
- Sewer: Company: HOA
- Water: Company: HOA
- Utilities for property: Comcast, Comcast
Green energy
- Energy efficient items: Insulated Windows
Community & HOA
Community
- Features: Clubhouse, Elevator, Fitness Center, Garden Space, Pool
- Security: Fire Sprinkler System
- Subdivision: Kenmore
HOA
- Services included: Common Area Maintenance, Maintenance Grounds, Road Maintenance, Sewer, Snow Removal, Water
- HOA fee: $368 monthly
- HOA phone: 425-562-1200
Location
- Region: Kenmore
Financial & listing details
- Price per square foot: $461/sqft
- Annual tax amount: $3,345
- Offers reviewed: 08/18/2026
- Date on market: 8/12/2026
- Cumulative days on market: 7 days
- Listing terms: Conventional,VA Loan
- Inclusions: Dishwasher(s), Dryer(s), Garbage Disposal, Refrigerator(s), Stove(s)/Range(s), Washer(s)
Estimated market value
$313,900
$298,000 - $330,000
$1,828/mo
Price history
| Date | Event | Price |
|---|---|---|
| 8/13/2026 | Listed for sale | $315,000+6.8%$461/sqft |
Source:  NWMLS as distributed by MLS GRID #2565349 Report a problem NWMLS as distributed by MLS GRID #2565349 Report a problem | ||
| 9/30/2021 | Sold | $295,000-1%$431/sqft |
Source: NWMLS as distributed by MLS GRID #1828080 Report a problem | ||
| 9/7/2021 | Pending sale | $298,000+24.2%$436/sqft |
Source: NWMLS as distributed by MLS GRID #1828080 Report a problem | ||
| 11/26/2019 | Sold | $240,000+26.3%$351/sqft |
Source: NWMLS as distributed by MLS GRID #1535003 Report a problem | ||
| 12/12/2016 | Sold | $190,000+114.7%$278/sqft |
Source: NWMLS as distributed by MLS GRID #1033069 Report a problem | ||
| 7/18/2012 | Sold | $88,500$129/sqft |
Source: NWMLS as distributed by MLS GRID #337125 Report a problem | ||
Public tax history
Tax history is unavailable.
Monthly payment
Est. payment
Payment breakdown
Explore the cost of this home by adjusting the details. Changes won't be saved.Climate risks
Neighborhood: 98028
Nearby schools
GreatSchools rating
- 8/10Arrowhead Elementary SchoolGrades: PK-5Distance: 1.4 mi
- 8/10Northshore Jr High SchoolGrades: 6-8Distance: 3.9 mi
- 10/10Inglemoor High SchoolGrades: 9-12Distance: 2 mi
Schools provided by the listing agent
- Elementary: Arrowhead Elem
- Middle: Northshore Middle School
- High: Inglemoor Hs
Source: NWMLS as distributed by MLS GRID. This data may not be complete. We recommend contacting the local school district to confirm school assignments for this home.
- $454,0002 bd2 ba1k sqft7711 NE 175th St UNIT E110, Kenmore, WA 98028Sold

- $500,0003 bd2 ba1.2k sqft7711 NE 175th St UNIT C302, Kenmore, WA 98028Sold

- $445,0002 bd2 ba1k sqft7711 NE 175th St UNIT C305, Kenmore, WA 98028Sold
- $380,0001 bd1 ba684 sqft7711 NE 175th St UNIT E302, Kenmore, WA 98028Sold

- $425,0002 bd2 ba1k sqft7711 NE 175th St UNIT C103, Kenmore, WA 98028Sold
- $325,000-- sqft6155 NE 175th St #110, Kenmore, WA 98028Sold
- $178,885-- sqft6155 NE 175th St #322, Kenmore, WA 98028Sold
- $1,035,0003 bd2 ba1.4k sqft6125 NE 175th St APT M201, Kenmore, WA 98028Sold
A local agent can set up tours, give advice and negotiate with sellers.
Similar homes
- $300,0001 bd1 ba603 sqftJohnson Court, Kenmore, WA 98028Active
 MLS ID #2566700, Sarah L. Reed. NWMLS as distributed by MLS GRID
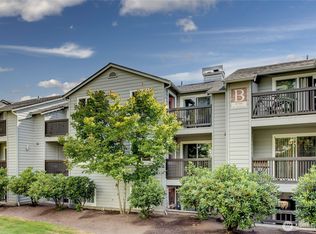
 - $299,0001 bd1 ba604 sqftCoventry Place, Kenmore, WA 98028Active
 MLS ID #2560572, Angie Manca. NWMLS as distributed by MLS GRID
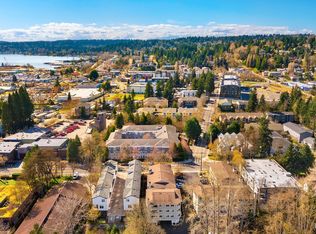
 - $310,0002 bd1 ba857 sqftJohnson Court, Kenmore, WA 98028Active
 MLS ID #2495662, Liliana Fedorova. NWMLS as distributed by MLS GRID
 - $334,9001 bd1 ba740 sqftBraewood Condominium, Bothell, WA 98011Active
 MLS ID #2533205, Luiza Limona. NWMLS as distributed by MLS GRID
 - $299,0001 bd1 ba762 sqftAlterra Condominium, Seattle, WA 98109ActiveMLS ID #2569701, Roy Towse. NWMLS as distributed by MLS GRID
- $399,0002 bd2 ba905 sqftNorth Lake Two, Kenmore, WA 98028ActiveMLS ID #2555668, Tracie Dalke. NWMLS as distributed by MLS GRID
- $325,9501 bd1 ba679 sqftCountry Club Estates, Mill Creek, WA 98012ActiveMLS ID #2567847, Timothy Auld. NWMLS as distributed by MLS GRID
- $430,0002 bd2 ba953 sqftKirkland Place, Kirkland, WA 98034ActiveMLS ID #2567182, Fariba Badakhshan. NWMLS as distributed by MLS GRID
- $320,0001 bd1 ba608 sqftBelltown, Seattle, WA 98121ActiveMLS ID #2569162, Michele Liang. NWMLS as distributed by MLS GRID
- $265,0001 bd1 ba635 sqftLaurel Park, Kirkland, WA 98033ActiveMLS ID #2562795, Michael Ko. NWMLS as distributed by MLS GRID
- $360,0002 bd1 ba702 sqftZulo Condominiums, Seattle, WA 98103ActiveMLS ID #2568198, J Eckard. NWMLS as distributed by MLS GRID
- $320,0002 bd1 ba847 sqftBalaton Condo, Lake Forest Park, WA 98155ActiveMLS ID #2519280, Josh Barnard. NWMLS as distributed by MLS GRID
- $325,0002 bd1 ba763 sqftTimber Ridge Condominium, Woodinville, WA 98072ActiveMLS ID #2559254, Karen B Hake. NWMLS as distributed by MLS GRID
- $318,0001 bd1 ba739 sqftKirkland Springs, Kirkland, WA 98034ActiveMLS ID #2536625, William Reilly. NWMLS as distributed by MLS GRID
- $295,0001 bd1 ba735 sqftMelody At Penny Creek Condos, Everett, WA 98208ActiveMLS ID #2566522, Pauline Corbett. NWMLS as distributed by MLS GRID
- $330,0001 bd1 ba740 sqftBraewood, Bothell, WA 98011ActiveMLS ID #2542921, Daniel McGee. NWMLS as distributed by MLS GRID
- $315,0001 bd1 ba610 sqftThe Stellina, Seattle, WA 98144ActiveMLS ID #2567470, Sarah Rose Davis Kuhn. NWMLS as distributed by MLS GRID
- $320,0001 bd1 ba618 sqftAxis, Mountlake Terrace, WA 98043ActiveMLS ID #2523596, Arika Josephson. NWMLS as distributed by MLS GRID
- $239,9501 bd1 ba645 sqftParkside Condominiums, Mountlake Terrace, WA 98043ActiveMLS ID #2570532, George Caudill. NWMLS as distributed by MLS GRID
- $324,9901 bd1 ba550 sqftSapphire Condominiums, Seattle, WA 89103ActiveMLS ID #2563423, Steve Anderes. NWMLS as distributed by MLS GRID
