Experience elevated comfort and everyday convenience in this inviting 2 bedroom, 2 bathroom home. Ideally positioned on the top floor, this residence offers added privacy, natural light, and a peaceful setting. Vaulted ceilings enhance the sense of space and openness throughout. Functional open layout with kitchen, dining, and living spaces seamlessly connected. Primary suite features a spacious ensuite with full bath, dual closets, and direct balcony access. Secondary bedroom includes a walk-in closet with nearby full bath. Recent improvements include refreshed interior paint, updated lighting, and enhanced closet organization. Full-size, updated washer and dryer located in-unit for ease of living. Cozy wood-burning fireplace and ceiling fan provide year-round comfort. Private balcony with exterior storage extends usable space. Key upgrades include a newer water heater, new windows, and exterior paint. Well-managed HOA with strong reserves and onsite maintenance. Two dedicated parking spaces add exceptional convenience. Community amenities include pool, spa, fitness center, garden space, and clubhouse. Rental cap not met. Close to local parks, trails, and outdoor recreation, with easy access to Burke-Gilman, dining, cafes, and shopping. Convenient commute options to UW Bothell and surrounding areas with nearby park & ride.
Sold
Listed by: Keller Williams Rlty Bellevue • Julian Parker
Bought with: Rennie Group
$445,000
7711 NE 175th Street #C305, Kenmore, WA 98028
2beds
1,003sqft
Condominium
Built in 1995
-- sqft lot
$442,300 Zestimate®
$444/sqft
$2,638 Estimated rent
Home value
$442,300
$411,000 - $478,000
$2,638/mo
Zestimate® history
Owner options
List your home for rent
$2,638/mo
Rent Zestimate®
Find your next renter with Zillow Rental Manager. Plus, with online applications, you can quickly screen prospective tenants – for free.
$2,638/mo
Rent Zestimate®
Refinance and save
$3,301/mo
Est. payment
Refinancing to a lower rate could help reduce your monthly payments and save thousands over the life of the loan.
$3,301/mo
Est. payment
Explore your selling options
Work with a Zillow partner agent
Leverage their expertise and Zillow's premium Showcase listings to get your home seen by more buyers.
Get startedList with your own agent
Get your home in front of millions of buyers by listing it on Zillow.
Learn how to do itSell it yourself
Take full control of how buyers see your home on Zillow by listing For Sale by Owner (FSBO).
List your homeWhat's special
Cozy wood-burning fireplaceNatural lightUpdated lightingNew windowsEnhanced closet organizationAdded privacyCeiling fan
Zillow last checked:
Listing updated:
Listed by:
Julian Parker,
Keller Williams Rlty Bellevue
Bought with:
Kate Jacobs
Rennie Group
Source: NWMLS as distributed by MLS GRID,MLS#: 2476729
Facts & features
Interior
Bedrooms & bathrooms
- Bedrooms: 2
- Bathrooms: 2
- Full bathrooms: 2
- Main level bathrooms: 2
- Main level bedrooms: 2
Primary bedroom
- Level: Main
Bedroom
- Level: Main
Bathroom full
- Level: Main
Bathroom full
- Level: Main
Dining room
- Level: Main
Entry hall
- Level: Main
Great room
- Level: Main
Kitchen with eating space
- Level: Main
Living room
- Level: Main
Heating
- Fireplace, Forced Air, Wall Furnace, Electric
Cooling
- None
Appliances
- Included: Dishwasher, Disposal, Dryer, Microwave, Refrigerator, Stove(s)/Range(s), Washer, Dishwasher(s), Dryer(s), Garbage Disposal, Microwave(s), Refrigerator(s), Washer(s), Water Heater: Electric, Water Heater Location: Closet
Features
- Flooring: Ceramic Tile, Carpet
- Windows: Insulated Windows
- Number of fireplaces: 1
- Fireplace features: Wood Burning, Main Level: 1, Fireplace
Interior area
- Total structure area: 1,003
- Total interior livable area: 1,003 sqft
Property
Parking
- Total spaces: 2
- Parking features: Common Garage
- Has garage: Yes
- Covered spaces: 1
- Uncovered spaces: 1
Features
- Levels: One
- Stories: 1
- Entry location: Main
- Patio & porch: End Unit, Fireplace, Ground Floor, Insulated Windows, Primary Bathroom, Sprinkler System, Top Floor, Walk-In Closet(s), Water Heater
- Spa features: Community
- Has view: Yes
- View description: Territorial
Lot
- Features: Curbs, Paved, Sidewalk
Details
- Parcel number: 8669200870
- Special conditions: Standard
Construction
Type & style
- Home type: Condo
- Architectural style: Condo (1 Level)
- Property subtype: Condominium
Materials
- Cement/Concrete, Cement Planked, Wood Products, Cement Plank
- Roof: Composition
Condition
- Year built: 1995
- Major remodel year: 2021
Utilities & green energy
- Electric: Company: PSE
- Sewer: Company: HOA
- Water: Company: HOA
Green energy
- Energy efficient items: Insulated Windows
Community & HOA
Community
- Features: Cable TV, Clubhouse, Elevator, Fitness Center, Game/Rec Rm, Outside Entry, Pool, Trail(s)
- Subdivision: Kenmore
HOA
- Services included: Common Area Maintenance, Sewer, Water
- HOA fee: $552 monthly
- HOA phone: 425-562-1200
Location
- Region: Kenmore
Financial & listing details
- Price per square foot: $444/sqft
- Tax assessed value: $416,000
- Annual tax amount: $4,147
- Date on market: 5/28/2026
- Cumulative days on market: 55 days
- Listing terms: Conventional,VA Loan
- Inclusions: Dishwasher(s), Dryer(s), Garbage Disposal, Microwave(s), Refrigerator(s), Stove(s)/Range(s), Washer(s)
Price history
| Date | Event | Price |
|---|---|---|
| 5/29/2026 | Sold | $445,000$444/sqft |
Source:  NWMLS as distributed by MLS GRID #2476729 Report a problem NWMLS as distributed by MLS GRID #2476729 Report a problem | ||
| 5/18/2026 | Pending sale | $445,000$444/sqft |
Source: NWMLS as distributed by MLS GRID #2476729 Report a problem | ||
| 4/17/2026 | Listed for sale | $445,000+9.1%$444/sqft |
Source: NWMLS as distributed by MLS GRID #2476729 Report a problem | ||
| 5/24/2021 | Sold | $408,000+234.4%$407/sqft |
Source: NWMLS as distributed by MLS GRID #1760850 Report a problem | ||
| 9/19/2012 | Sold | $122,000$122/sqft |
Source: NWMLS as distributed by MLS GRID #318651 Report a problem | ||
Public tax history
| Year | Property taxes | Tax assessment |
|---|---|---|
| 2025 | $4,320 +4.2% | $416,000 +0.7% |
| 2024 | $4,147 -9.9% | $413,000 -8.2% |
| 2023 | $4,603 +38.8% | $450,000 +23.3% |
| 2022 | $3,316 -6.6% | $365,000 +13.4% |
| 2021 | $3,552 -4.6% | $322,000 +3.5% |
| 2020 | $3,724 -3% | $311,000 -5.2% |
| 2019 | $3,839 +5% | $328,000 +1.2% |
| 2018 | $3,656 +10.9% | $324,000 +20% |
| 2017 | $3,297 +34.5% | $270,000 +16.9% |
| 2016 | $2,451 | $231,000 +13.8% |
| 2015 | $2,451 | $203,000 +5.7% |
| 2014 | $2,451 | $192,000 +37.1% |
| 2013 | $2,451 | $140,000 -11.4% |
| 2012 | -- | $158,000 -11.2% |
| 2011 | -- | $178,000 -14.8% |
| 2010 | -- | $209,000 |
| 2009 | -- | $209,000 -18% |
| 2007 | -- | $255,000 |
Find assessor info on the county website
Neighborhood: 98028
Nearby homes
- $454,0002 bd2 ba1k sqft7711 NE 175th St UNIT E110, Kenmore, WA 98028Sold

- $500,0003 bd2 ba1.2k sqft7711 NE 175th St UNIT C302, Kenmore, WA 98028Sold

- $380,0001 bd1 ba684 sqft7711 NE 175th St UNIT E302, Kenmore, WA 98028Sold

- $425,0002 bd2 ba1k sqft7711 NE 175th St UNIT C103, Kenmore, WA 98028Sold
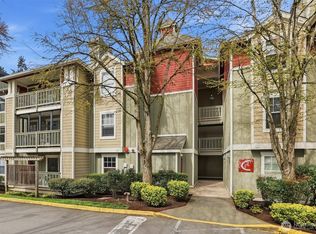
- $445,0002 bd2 ba1k sqft7711 NE 175th St UNIT A305, Kenmore, WA 98028For Sale
- $315,0001 bd1 ba684 sqft7711 NE 175th St UNIT F202, Kenmore, WA 98028For Sale
- $325,000-- sqft6155 NE 175th St #110, Kenmore, WA 98028Sold
- $178,885-- sqft6155 NE 175th St #322, Kenmore, WA 98028Sold
Nearby schools
GreatSchools rating
- 8/10Arrowhead Elementary SchoolGrades: PK-5Distance: 1.4 mi
- 8/10Northshore Jr High SchoolGrades: 6-8Distance: 3.9 mi
- 10/10Inglemoor High SchoolGrades: 9-12Distance: 2 mi
Schools provided by the listing agent
- Elementary: Arrowhead Elem
- Middle: Northshore Middle School
- High: Inglemoor Hs
Source: NWMLS as distributed by MLS GRID. This data may not be complete. We recommend contacting the local school district to confirm school assignments for this home.
Get a cash offer in 3 minutes
Find out how much your home could sell for in as little as 3 minutes with a no-obligation cash offer.
Estimated market value
$442,300
Get a cash offer in 3 minutes
Find out how much your home could sell for in as little as 3 minutes with a no-obligation cash offer.
Estimated market value
$442,300
- Washington
- King County
- Kenmore
- 98028
- 7711 NE 175th Street Unit C305
Nearby cities
Nearby neighborhoods
Nearby zip codes
Other Kenmore Topics
