Refined style, thoughtful updates and resort-inspired amenities come together in this beautifully appointed home. The inviting open-concept interior is filled with natural light and elevated by hardwood floors, contemporary lighting and a striking tile-surround fireplace. The updated kitchen features crisp white cabinetry, quartz countertops, stainless-steel appliances, a generous breakfast bar and pendant lighting—perfect for casual meals, conversation and effortless entertaining. The adjoining dining and living areas flow seamlessly to a spacious covered balcony overlooking mature trees, creating a peaceful setting for morning coffee, outdoor dining or relaxing at the end of the day. The serene primary suite offers direct balcony access, abundant natural light, generous closet space and a beautifully finished private bath with a modern vanity, stylish fixtures and tiled walk-in shower. A spacious secondary bedroom provides flexibility for guests, a home office or media room, while an additional full bath and convenient in-unit laundry complete the thoughtful layout. Enjoy exceptional community amenities, including a welcoming clubhouse with a fireside lounge, well-equipped fitness center and sparkling outdoor pool surrounded by lush greenery. Beautifully maintained grounds and a tranquil, tree-lined setting add privacy and natural beauty. Sophisticated yet comfortable, this exceptional residence offers polished interiors, desirable amenities and effortless everyday living.
Active
Listed by: Windermere West Metro • Javier Fosado
$445,000
7711 NE 175th Street #A305, Kenmore, WA 98028
2beds
1,079sqft
Condominium
Built in 1995
-- sqft lot
$-- Zestimate®
$412/sqft
$552/mo HOA
What's special
Striking tile-surround fireplaceModern vanityRefined styleContemporary lightingStylish fixturesUpdated kitchenPrivacy and natural beauty
- 13 days
- 478
- 27
Likely to sell faster than
Zillow last checked:
Listing updated:
Listed by:
Javier Fosado,
Windermere West Metro,
Aaron Calvo,
Windermere West Metro
Source: NWMLS as distributed by MLS GRID,MLS#: 2566983
Facts & features
Interior
Bedrooms & bathrooms
- Bedrooms: 2
- Bathrooms: 2
- Full bathrooms: 2
- Main level bathrooms: 2
- Main level bedrooms: 2
Primary bedroom
- Level: Main
Bedroom
- Level: Main
Bathroom full
- Level: Main
Bathroom full
- Level: Main
Dining room
- Level: Main
Entry hall
- Level: Main
Kitchen without eating space
- Level: Main
Living room
- Level: Main
Utility room
- Level: Main
Heating
- Fireplace, Baseboard, Electric
Cooling
- None
Appliances
- Included: Dishwasher, Disposal, Dryer, Microwave, Refrigerator, Stove(s)/Range(s), Dishwasher(s), Dryer(s), Garbage Disposal, Microwave(s), Refrigerator(s), Washer
- Laundry: Washer Hookup
Features
- Flooring: Ceramic Tile, Hardwood, Carpet
- Number of fireplaces: 1
- Fireplace features: Wood Burning, Main Level: 1, Fireplace
Interior area
- Total structure area: 1,079
- Total interior livable area: 1,079 sqft
Video & virtual tour
Property
Parking
- Total spaces: 1
- Parking features: Common Garage
- Has garage: Yes
- Covered spaces: 1
Features
- Levels: One
- Stories: 1
- Entry location: Main
- Patio & porch: Fireplace, Primary Bathroom, Top Floor, Vaulted Ceiling(s), Washer
- Spa features: Community
- Has view: Yes
- View description: Territorial
Lot
- Features: Paved, Sidewalk
Details
- Parcel number: 8669200290
- Special conditions: Standard
Construction
Type & style
- Home type: Condo
- Architectural style: Craftsman,Condo (1 Level)
- Property subtype: Condominium
Materials
- Wood Siding
- Roof: Composition
Condition
- Year built: 1995
- Major remodel year: 1995
Utilities & green energy
- Electric: Company: PSE
- Sewer: Company: HOA
- Water: Company: HOA
- Utilities for property: Xfinity, Xfinity
Community & HOA
Community
- Features: Clubhouse, Elevator, Fitness Center, Garden Space, Outside Entry, Pool, See Remarks, Trail(s)
- Security: Fire Sprinkler System
- Subdivision: Kenmore
HOA
- Services included: Cable TV, Central Hot Water, Common Area Maintenance, Internet, Maintenance Grounds, Road Maintenance, See Remarks, Sewer, Snow Removal, Water
- HOA fee: $552 monthly
- HOA phone: 425-562-2000
Location
- Region: Kenmore
Financial & listing details
- Price per square foot: $412/sqft
- Tax assessed value: $432,000
- Annual tax amount: $4,426
- Date on market: 8/19/2026
- Cumulative days on market: 14 days
- Listing terms: Conventional,FHA,VA Loan
- Inclusions: Dishwasher(s), Dryer(s), Garbage Disposal, Microwave(s), Refrigerator(s), Stove(s)/Range(s)
Estimated market value
Not available
Estimated sales range
Not available
Not available
Price history
| Date | Event | Price |
|---|---|---|
| 8/20/2026 | Listed for sale | $445,000+22.6%$412/sqft |
Source:  NWMLS as distributed by MLS GRID #2566983 Report a problem NWMLS as distributed by MLS GRID #2566983 Report a problem | ||
| 6/4/2025 | Listing removed | -- |
Source: Owner Report a problem | ||
| 7/21/2019 | Listing removed | $363,000+0.8%$336/sqft |
Source: CENTURY 21 WP & Associates #1309629 Report a problem | ||
| 7/16/2018 | Sold | $360,000-0.8%$334/sqft |
Source: NWMLS as distributed by MLS GRID #1309629 Report a problem | ||
| 6/19/2018 | Listed for sale | $363,000+41.9%$336/sqft |
Source: Owner Report a problem | ||
| 5/14/2014 | Listing removed | $1,550$1/sqft |
Source: Elita Living Real Estate LLC Report a problem | ||
| 3/29/2014 | Listed for rent | $1,550$1/sqft |
Source: Elita Living Real Estate LLC Report a problem | ||
| 8/21/2007 | Sold | $255,900$237/sqft |
Source: Public Record Report a problem | ||
Public tax history
| Year | Property taxes | Tax assessment |
|---|---|---|
| 2025 | $4,475 +1.1% | $432,000 -2.5% |
| 2024 | $4,426 -8.9% | $443,000 -7.1% |
| 2023 | $4,859 +42.6% | $477,000 +26.9% |
| 2022 | $3,408 -7.5% | $376,000 +12.2% |
| 2021 | $3,686 -4.2% | $335,000 +4% |
| 2020 | $3,848 -3.1% | $322,000 -5.3% |
| 2019 | $3,972 +11.3% | $340,000 +7.6% |
| 2018 | $3,569 +12.7% | $316,000 +22% |
| 2017 | $3,168 +29.3% | $259,000 +17.7% |
| 2016 | $2,451 | $220,000 +16.4% |
| 2015 | $2,451 | $189,000 -1.6% |
| 2014 | $2,451 | $192,000 +37.1% |
| 2013 | $2,451 | $140,000 -11.4% |
| 2012 | -- | $158,000 -11.2% |
| 2011 | -- | $178,000 -14.8% |
| 2010 | -- | $209,000 |
| 2009 | -- | $209,000 -12.9% |
| 2007 | -- | $240,000 |
Find assessor info on the county website
Monthly payment
Est. payment
Payment breakdown
Explore the cost of this home by adjusting the details. Changes won't be saved.Climate risks
Neighborhood: 98028


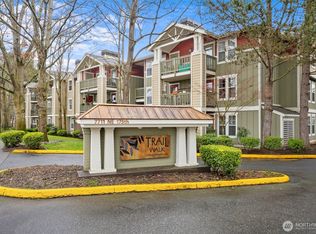
Similar homes
- $435,0002 bd2 ba1.1k sqftThe Parkside Condominium, Kenmore, WA 98028Active
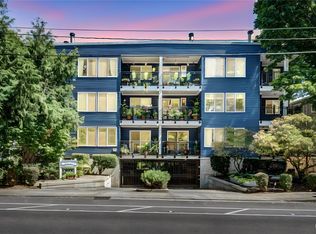 MLS ID #2567978, Laura De Zorzi. NWMLS as distributed by MLS GRID
 - $450,0002 bd2 ba1.1k sqftInglewood Village Iii, Kenmore, WA 98028Active
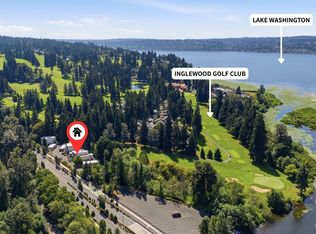 MLS ID #2568375, Hao N. Dang. NWMLS as distributed by MLS GRID
 - $440,0002 bd2 ba1.1k sqftParkside Condominuim1, Kenmore, WA 98028Active
 MLS ID #2513538, Arivozhi Adiaman. NWMLS as distributed by MLS GRID
 - $420,0002 bd2 ba1k sqftInglewood Village Iii, Kenmore, WA 98028Active
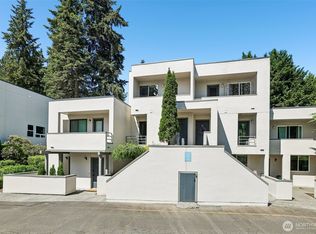 MLS ID #2530549, Richard Muller. NWMLS as distributed by MLS GRID
