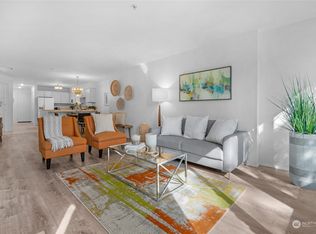
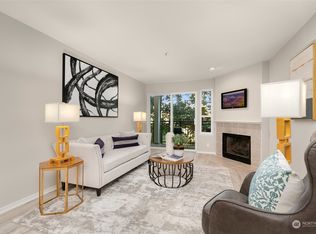

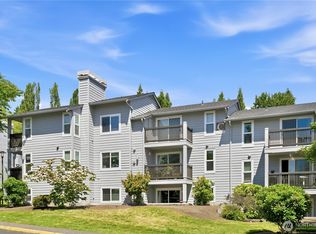
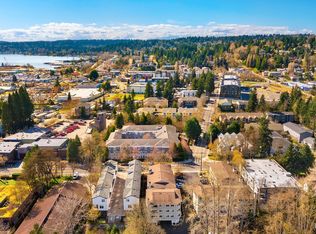
Spacious 2-bed/1.75-bath end-unit condo on the 2nd floor of Parkside Condominium in the heart of Kenmore. Open floorplan opens to a private covered balcony, with a primary suite featuring a walk-in closet and attached bath, plus a generoussecond bedroom with its own walk-in. Tons of storage including a dedicated storage room next to the unit, large laundryroom in-unit, and TWO designated parking spaces in a gated basement garage with elevator access — no stairs! Minutes todowntown Bothell, Burke-Gilman Trail, I-405, shopping, and dining. Award-winning Northshore School District (KenmoreElementary, Kenmore Middle, Inglemoor HS).
Active
Listed by: Whisper Real Estate • Arivozhi Adiaman
$440,000
18210 73rd Avenue NE #201, Kenmore, WA 98028
2beds
1,112sqft
:
Get pre-qualified$3,308/mo
Condominium
Built in 1992
-- sqft lot
$431,000 Zestimate®
$396/sqft
$575/mo HOA
What's special
Private covered balconyOpen floorplanLarge laundry room in-unit
- 107 days |
- 306 |
- 8 |
Zillow last checked:
Listing updated:
Listed by:
Arivozhi Adiaman,
Whisper Real Estate,
Diane Cao,
Realogics Sotheby's Int'l Rlty
Source: NWMLS as distributed by MLS GRID,MLS#: 2513538
Facts & features
Interior
Bedrooms & bathrooms
- Bedrooms: 2
- Bathrooms: 2
- Full bathrooms: 1
- 3/4 bathrooms: 1
- Main level bathrooms: 2
- Main level bedrooms: 2
Primary bedroom
- Level: Main
Bedroom
- Level: Main
Bathroom three quarter
- Level: Main
Bathroom full
- Level: Main
Dining room
- Level: Main
Entry hall
- Level: Main
Kitchen with eating space
- Level: Main
Living room
- Level: Main
Utility room
- Level: Main
Heating
- Fireplace, Baseboard, Electric
Cooling
- None
Appliances
- Included: Dishwasher, Disposal, Dryer, Microwave, Refrigerator, Stove(s)/Range(s), Washer, Dishwasher(s), Dryer(s), Garbage Disposal, Microwave(s), Refrigerator(s), Washer(s), Water Heater: Electric, Water Heater Location: Laundry Room, Cooking - Electric Hookup, Cooking-Electric, Dryer-Electric
- Laundry: Electric Dryer Hookup, Washer Hookup
Features
- Flooring: Ceramic Tile, Laminate, Carpet
- Number of fireplaces: 1
- Fireplace features: Wood Burning, Main Level: 1, Fireplace
Interior area
- Total structure area: 1,112
- Total interior livable area: 1,112 sqft
Property
Parking
- Total spaces: 2
- Parking features: Common Garage
- Has garage: Yes
- Covered spaces: 2
Features
- Levels: One
- Stories: 1
- Entry location: Main
- Patio & porch: Cooking-Electric, Dryer-Electric, End Unit, Fireplace, Primary Bathroom, Sprinkler System, Washer, Water Heater
- Has view: Yes
- View description: Territorial
Lot
- Size: 0.37 Acres
- Features: Curbs, Paved, Sidewalk
Details
- Parcel number: 6668850060
- Special conditions: Standard
Construction
Type & style
- Home type: Condo
- Architectural style: Traditional,Condo (1 Level)
- Property subtype: Condominium
Materials
- Metal/Vinyl
- Roof: Torch Down
Condition
- Year built: 1992
- Major remodel year: 1992
Utilities & green energy
- Electric: Company: PSE
- Sewer: Company: Covered by HOA
- Water: Company: Covered by HOA
Community & HOA
Community
- Features: Cable TV, Elevator, Gated, Lobby Entrance
- Security: Fire Sprinkler System
- Subdivision: Kenmore
HOA
- Services included: Common Area Maintenance, Earthquake Insurance, Maintenance Grounds, Sewer, Water
- HOA fee: $575 monthly
- HOA phone: 360-512-3820
Location
- Region: Kenmore
Financial & listing details
- Price per square foot: $396/sqft
- Tax assessed value: $387,000
- Annual tax amount: $3,748
- Date on market: 4/27/2026
- Cumulative days on market: 108 days
- Listing terms: Conventional
- Inclusions: Dishwasher(s), Dryer(s), Garbage Disposal, Microwave(s), Refrigerator(s), Stove(s)/Range(s), Washer(s)
Estimated market value
$431,000
$409,000 - $453,000
$2,431/mo
Price history
| Date | Event | Price |
|---|---|---|
| 4/27/2026 | Listed for sale | $440,000+36.2%$396/sqft |
Source:  NWMLS as distributed by MLS GRID #2513538 Report a problem NWMLS as distributed by MLS GRID #2513538 Report a problem | ||
| 1/30/2026 | Listing removed | $2,800$3/sqft |
Source: Zillow Rentals Report a problem | ||
| 1/16/2026 | Price change | $2,800-6.7%$3/sqft |
Source: Zillow Rentals Report a problem | ||
| 1/3/2026 | Listed for rent | $3,000+77%$3/sqft |
Source: Zillow Rentals Report a problem | ||
| 8/2/2019 | Sold | $323,000-1.5%$290/sqft |
Source: NWMLS as distributed by MLS GRID #1434996 Report a problem | ||
| 7/16/2019 | Pending sale | $328,000$295/sqft |
Source: Skyline Properties, Inc. #1434996 Report a problem | ||
| 7/6/2019 | Price change | $328,000-2.1%$295/sqft |
Source: Skyline Properties, Inc. #1434996 Report a problem | ||
| 5/17/2019 | Price change | $335,000-2.9%$301/sqft |
Source: Skyline Properties, Inc. #1434996 Report a problem | ||
| 4/18/2019 | Listed for sale | $345,000+7.8%$310/sqft |
Source: Skyline Properties, Inc. #1434996 Report a problem | ||
| 3/8/2018 | Listing removed | $1,695$2/sqft |
Source: Elink Relaty Report a problem | ||
| 2/7/2018 | Price change | $1,695-5.6%$2/sqft |
Source: Elink Relaty Report a problem | ||
| 1/5/2018 | Price change | $1,795-3%$2/sqft |
Source: Elink Relaty Report a problem | ||
| 11/7/2017 | Listed for rent | $1,850$2/sqft |
Source: Zillow Rental Manager Report a problem | ||
| 8/18/2017 | Sold | $320,000+18.5%$288/sqft |
Source: NWMLS as distributed by MLS GRID #1158972 Report a problem | ||
| 7/16/2017 | Pending sale | $270,000$243/sqft |
Source: Windermere Real Estate/Wall Street, Inc. #1158972 Report a problem | ||
| 7/12/2017 | Listed for sale | $270,000+100%$243/sqft |
Source: Windermere Real Estate/Wall Street, Inc. #1158972 Report a problem | ||
| 7/24/2010 | Listing removed | $135,000$121/sqft |
Source: Windermere Real Estate/Wall Street, Inc. #14643 Report a problem | ||
| 3/1/2010 | Price change | $135,000-10%$121/sqft |
Source: Windermere Real Estate/Wall Street, Inc. #14643 Report a problem | ||
| 1/31/2010 | Listed for sale | $150,000-21.9%$135/sqft |
Source: Windermere Real Estate/Wall Street, Inc. #14643 Report a problem | ||
| 11/4/2005 | Sold | $192,000$173/sqft |
Source: NWMLS as distributed by MLS GRID #25128189 Report a problem | ||
Public tax history
| Year | Property taxes | Tax assessment |
|---|---|---|
| 2025 | $3,976 +6.1% | $387,000 +2.9% |
| 2024 | $3,748 -2.1% | $376,000 +0.8% |
| 2023 | $3,830 +33.4% | $373,000 +18% |
| 2022 | $2,872 -6.7% | $316,000 +13.3% |
| 2021 | $3,077 -11.7% | $279,000 -4.8% |
| 2020 | $3,484 -4.2% | $293,000 -6.4% |
| 2019 | $3,638 +6.3% | $313,000 +2.6% |
| 2018 | $3,424 +32.9% | $305,000 +45.2% |
| 2017 | $2,576 +53.1% | $210,000 +5% |
| 2016 | $1,683 | $200,000 +53.8% |
| 2015 | $1,683 | $130,000 -0.8% |
| 2014 | $1,683 | $131,000 +10.1% |
| 2013 | $1,683 | $119,000 -11.2% |
| 2012 | -- | $134,000 -14.6% |
| 2011 | -- | $157,000 -30.2% |
| 2010 | -- | $225,000 |
| 2009 | -- | $225,000 +16.6% |
| 2007 | -- | $193,000 +20.6% |
| 2006 | -- | $160,000 +9.6% |
| 2005 | -- | $146,000 +33.8% |
| 2001 | $1,687 +16.3% | $109,100 +19.9% |
| 2000 | $1,451 | $91,000 |
Find assessor info on the county website
Monthly payment
Est. payment
Payment breakdown
Explore the cost of this home by adjusting the details. Changes won't be saved.Climate risks
Neighborhood: 98028
Nearby schools
GreatSchools rating
- 8/10Kenmore Elementary SchoolGrades: PK-5Distance: 0.5 mi
- 6/10Kenmore Middle SchoolGrades: 6-8Distance: 1.2 mi
- 10/10Inglemoor High SchoolGrades: 9-12Distance: 1.6 mi
Schools provided by the listing agent
- Elementary: Kenmore Elem
- Middle: Kenmore Middle School
- High: North Creek High School
Source: NWMLS as distributed by MLS GRID. This data may not be complete. We recommend contacting the local school district to confirm school assignments for this home.
- $410,0002 bd2 ba1.1k sqft18210 73rd Ave NE UNIT 103, Kenmore, WA 98028Sold
- $360,0001 bd1 ba943 sqft18210 73rd Ave NE UNIT 104, Kenmore, WA 98028Sold
- $379,8001 bd1 ba947 sqft18210 73rd Ave NE UNIT 205, Kenmore, WA 98028Sold
- $410,0002 bd2 ba1k sqft18210 73rd Ave NE UNIT 306, Kenmore, WA 98028Sold

- $300,0001 bd1 ba603 sqft18200 73rd Ave NE UNIT A311, Kenmore, WA 98028For Sale
- $855,0003 bd3 ba1.7k sqft18234 73rd Ave NE #103, Kenmore, WA 98028Sold
- $350,0002 bd2 ba917 sqft18150 73rd Ave NE UNIT B-306, Kenmore, WA 98028Sold
- $730,0002 bd3 ba1.3k sqft18236 73rd Ave NE #103, Kenmore, WA 98028Sold
A local agent can set up tours, give advice and negotiate with sellers.
Similar homes
- $450,0002 bd2 ba938 sqftJuanita Country Club, Kirkland, WA 98034Active
 MLS ID #2565945, Bing Yu. NWMLS as distributed by MLS GRID
 - $350,0002 bd1 ba806 sqftCoventry Place, Kenmore, WA 98028Active
 MLS ID #2538882, Lei Huang. NWMLS as distributed by MLS GRID
 - $315,0002 bd1 ba857 sqftJohnson Court, Kenmore, WA 98028Active
 MLS ID #2495662, Liliana Fedorova. NWMLS as distributed by MLS GRID
 - $499,9002 bd2 ba1.2k sqftRiverfront Landing, Bothell, WA 98011Active
 MLS ID #2559121, Seth Soumphonphakdy. NWMLS as distributed by MLS GRID
 - $490,0002 bd2 ba1.1k sqftCountry Place At Canyon Park, Bothell, WA 98021ActiveMLS ID #2526472, Danielle Robinett. NWMLS as distributed by MLS GRID
- $455,0003 bd1 ba1.2k sqftCedar Mill Condo, Kirkland, WA 98034ActiveMLS ID #2535207, Luping Zhang. NWMLS as distributed by MLS GRID
- $419,0002 bd1 ba960 sqftLake Washington Heights, Lake Forest Park, WA 98155ActiveMLS ID #2488343, Tracy Zelenka. NWMLS as distributed by MLS GRID
- $454,5002 bd2 ba1k sqftMagnolia At Highland East Condominium Association, Snohomish, WA 98296ActiveMLS ID #2565654, Stephen K Monro. NWMLS as distributed by MLS GRID
- $469,9503 bd3 ba1.3k sqft15815 Admiralty Way #C4, Lynnwood, WA 98087ActiveMLS ID #2557393, Nader Nessim. NWMLS as distributed by MLS GRID
- $379,9992 bd2 ba975 sqftWoodinview, Bothell, WA 98011ActiveMLS ID #2504485, Jason Chester. NWMLS as distributed by MLS GRID
- $468,0003 bd2 ba1.2k sqftTambar Condominium, Bothell, WA 98012ActiveMLS ID #2518097, Amod Samnerkar. NWMLS as distributed by MLS GRID
- $315,0002 bd2 ba1.1k sqft23825 15th Avenue SE #108, Bothell, WA 98021ActiveMLS ID #2529259, Marie Strong. NWMLS as distributed by MLS GRID
- $425,0002 bd2 ba1.1k sqftAviara Condominiums, Bothell, WA 98012ActiveMLS ID #2512124, Todd D. Duitsman. NWMLS as distributed by MLS GRID
- $495,0002 bd1 ba985 sqftParterra At Newcastle, Newcastle, WA 98059ActiveMLS ID #2565406, Matthew W. Hodge. NWMLS as distributed by MLS GRID
- $449,9503 bd3 ba1.3k sqftWynnwood One, Everett, WA 98204ActiveMLS ID #2490087, Michaela Greene. NWMLS as distributed by MLS GRID
- $369,0002 bd2 ba1.1k sqftShoreside Condominiums, Everett, WA 98208ActiveMLS ID #2530536, Debbie Lindsey. NWMLS as distributed by MLS GRID
- $375,0002 bd2 ba1k sqftCedarwood Park A Condo, Mountlake Terrace, WA 98043ActiveMLS ID #2518690, Ryan Cutler. NWMLS as distributed by MLS GRID
- $332,5002 bd2 ba924 sqftSunrise At Edmonds, Edmonds, WA 98026ActiveMLS ID #2559324, Kippie Pasowicz. NWMLS as distributed by MLS GRID
- $435,0002 bd1 ba858 sqftCobrizo, Seattle, WA 98103ActiveMLS ID #2537952, Betsy Weyer. NWMLS as distributed by MLS GRID
- $529,5002 bd2 ba1.2k sqftRoy- El Fountain Condo, Kirkland, WA 98034ActiveMLS ID #2505706, Claire E. Newman. NWMLS as distributed by MLS GRID
