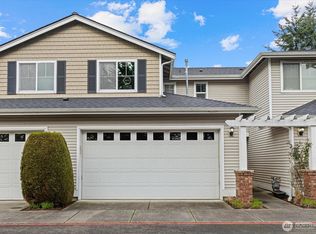
Welcome to the Alderwood community! This beautifully maintained 3-bedroom, 2.5-bath townhouse is nestled in a quiet cul-de-sac and offers comfort, style, and convenience. The main level features a spacious living room, dining area, and an open-concept gourmet kitchen with a breakfast bar, large walk-in pantry, and convenient half bath. Upstairs, you'll find a utility room, two secondary bedrooms, a full bath, and a spacious primary suite with a walk-in closet and private en-suite bath. Enjoy your private balcony, perfect for morning coffee or evening relaxation. Additional highlights include an attached one-car garage and two designated parking spaces. With no rental cap, this home is an excellent opportunity for both homeowners and investors. Located in the well-maintained Admirals Court community, you'll enjoy easy access to I-5, I-405, Highway 99, Alderwood Mall, shopping, dining, hospitals, schools, and more. The seller is willing to pay the first year of HOA payments.
Active
Listed by: Skyline Properties, Inc. • Nader Nessim
Price cut: $10K (8/13)
$459,950
15815 Admiralty Way #C4, Lynnwood, WA 98087
3beds
1,384sqft
Townhouse, Single Family Residence
Built in 1999
2.52 Acres Lot
$457,900 Zestimate®
$332/sqft
$670/mo HOA
What's special
Open-concept gourmet kitchenAttached one-car garageSpacious primary suiteWalk-in closetPrivate en-suite bathTwo designated parking spacesBreakfast bar
- 29 days |
- 934 |
- 35 |
Likely to sell faster than
Zillow last checked:
Listing updated:
Listed by:
Nader Nessim,
Skyline Properties, Inc.
Source: NWMLS as distributed by MLS GRID,MLS#: 2557393
Facts & features
Interior
Bedrooms & bathrooms
- Bedrooms: 3
- Bathrooms: 3
- Full bathrooms: 2
- 1/2 bathrooms: 1
- Main level bathrooms: 1
Bedroom
- Level: Second
Bedroom
- Level: Second
Bedroom
- Level: Second
Bathroom full
- Level: Second
Bathroom full
- Level: Second
Other
- Level: Main
Family room
- Level: Main
Kitchen with eating space
- Level: Main
Utility room
- Level: Main
Heating
- Forced Air, Electric, Natural Gas
Cooling
- Forced Air
Appliances
- Included: Dishwasher, Disposal, Dryer, Microwave, Refrigerator, See Remarks, Dishwasher(s), Dryer(s), Garbage Disposal, Microwave(s), Refrigerator(s), Water Heater: Gas, Water Heater Location: Garage
Features
- Flooring: Laminate
- Has fireplace: No
- Fireplace features: Electric, Gas
Interior area
- Total structure area: 1,384
- Total interior livable area: 1,384 sqft
Property
Parking
- Total spaces: 3
- Parking features: Attached Garage, Off Street
- Has attached garage: Yes
- Covered spaces: 1
- Uncovered spaces: 2
Features
- Levels: Multi/Split
- Patio & porch: Water Heater
Lot
- Size: 2.52 Acres
Details
- Parcel number: 0090210030400
- Special conditions: Standard
Construction
Type & style
- Home type: Townhouse
- Architectural style: Townhouse
- Property subtype: Townhouse, Single Family Residence
Materials
- See Remarks, Wood Siding
- Foundation: Block
- Roof: Composition
Condition
- Year built: 1999
- Major remodel year: 1999
Utilities & green energy
- Sewer: Sewer Connected
- Water: Public
Community & HOA
Community
- Subdivision: North Lynnwood
HOA
- Services included: Common Area Maintenance, Maintenance Grounds, See Remarks, Sewer, Water
- HOA fee: $670 monthly
- HOA phone: 206-941-4918
Location
- Region: Lynnwood
Financial & listing details
- Price per square foot: $332/sqft
- Tax assessed value: $461,000
- Annual tax amount: $3,936
- Date on market: 7/20/2026
- Cumulative days on market: 31 days
- Listing terms: Conventional,FHA,VA Loan
- Inclusions: Dishwasher(s), Dryer(s), Garbage Disposal, Microwave(s), Refrigerator(s), See Remarks
Estimated market value
$457,900
$435,000 - $481,000
$3,407/mo
Price history
| Date | Event | Price |
|---|---|---|
| 8/13/2026 | Price change | $459,950-2.1%$332/sqft |
Source:  NWMLS as distributed by MLS GRID #2557393 Report a problem NWMLS as distributed by MLS GRID #2557393 Report a problem | ||
| 7/22/2026 | Listed for sale | $469,950+13.2%$340/sqft |
Source: NWMLS as distributed by MLS GRID #2557393 Report a problem | ||
| 2/4/2024 | Listing removed | -- |
Source: Zillow Rentals Report a problem | ||
| 10/17/2023 | Listed for rent | $2,700+1.9%$2/sqft |
Source: Zillow Rentals Report a problem | ||
| 1/9/2023 | Listing removed | -- |
Source: Zillow Rentals Report a problem | ||
| 12/21/2022 | Price change | $2,650-5.4%$2/sqft |
Source: Zillow Rentals Report a problem | ||
| 12/13/2022 | Listed for rent | $2,800$2/sqft |
Source: Zillow Rentals Report a problem | ||
| 11/23/2022 | Sold | $415,000-7.8%$300/sqft |
Source: NWMLS as distributed by MLS GRID #1953513 Report a problem | ||
| 11/4/2022 | Pending sale | $450,000$325/sqft |
Source: NWMLS as distributed by MLS GRID #1953513 Report a problem | ||
| 9/8/2022 | Price change | $450,000-5.3%$325/sqft |
Source: NWMLS as distributed by MLS GRID #1953513 Report a problem | ||
| 8/4/2022 | Price change | $475,000-4%$343/sqft |
Source: NWMLS as distributed by MLS GRID #1953513 Report a problem | ||
| 7/21/2022 | Listed for sale | $495,000+236.8%$358/sqft |
Source: NWMLS as distributed by MLS GRID #1953513 Report a problem | ||
| 5/12/2000 | Sold | $146,950$106/sqft |
Source: Public Record Report a problem | ||
Public tax history
| Year | Property taxes | Tax assessment |
|---|---|---|
| 2024 | $3,874 +12% | $461,000 +13% |
| 2023 | $3,460 +21.7% | $408,000 +17.9% |
| 2022 | $2,844 -12.5% | $346,000 +6.1% |
| 2021 | $3,251 -1.2% | $326,000 -0.9% |
| 2020 | $3,291 -5.5% | $329,000 +5.5% |
| 2019 | $3,482 | $311,900 +12.9% |
| 2018 | -- | $276,300 +39.5% |
| 2017 | $2,777 +33.2% | $198,000 +10% |
| 2016 | $2,085 | $180,000 +13.2% |
| 2015 | $2,085 -7.3% | $159,000 -3% |
| 2013 | $2,248 | $164,000 |
| 2012 | -- | -- |
| 2011 | -- | -- |
| 2010 | -- | -- |
Find assessor info on the county website
Monthly payment
Est. payment
Payment breakdown
Explore the cost of this home by adjusting the details. Changes won't be saved.Climate risks
Neighborhood: North Lynnwood
Nearby schools
GreatSchools rating
- 4/10Spruce Primary SchoolGrades: K-6Distance: 1.1 mi
- 9/10Meadowdale Middle SchoolGrades: 7-8Distance: 2.3 mi
- 8/10Meadowdale High SchoolGrades: 9-12Distance: 1.8 mi
Schools provided by the listing agent
- Elementary: Spruce Primary Sp
- Middle: Meadowdale Mid
- High: Meadowdale High
Source: NWMLS as distributed by MLS GRID. This data may not be complete. We recommend contacting the local school district to confirm school assignments for this home.
- $540,0003 bd3 ba1.3k sqft15815 Admiralty Way APT A6, Lynnwood, WA 98087Sold
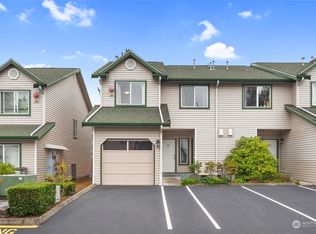
- $420,0003 bd3 ba1.3k sqft15815 Admiralty Way APT C7, Lynnwood, WA 98087Sold

- $500,0003 bd3 ba1.3k sqft15815 Admiralty Way APT A4, Lynnwood, WA 98087Sold
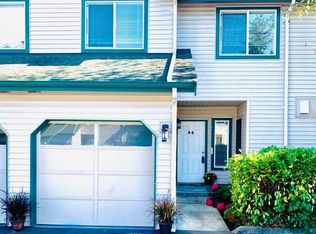
- $469,0003 bd3 ba1.3k sqft15815 Admiralty Way APT D6, Lynnwood, WA 98087Sold
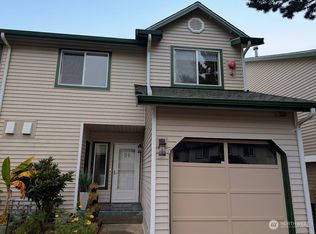
- $702,9003 bd4 ba1.9k sqft1227 159th Pl SW #95, Lynnwood, WA 98087Off Market
- $609,8003 bd3 ba1.7k sqft3403 A 159th St SW #D-A, Lynnwood, WA 98037Off Market
- $370,0002 bd2 ba921 sqft15708 Admiralty Way APT C, Lynnwood, WA 98087Sold
- $595,2003 bd3 ba1.7k sqft3315 159th St SW UNIT A, Lynnwood, WA 98087Off Market
A local agent can set up tours, give advice and negotiate with sellers.
Similar homes
- $505,0003 bd3 ba1.4k sqftHigh Pointe Villa Condo, Lynnwood, WA 98087Active
 MLS ID #2553877, Earnest Watts. NWMLS as distributed by MLS GRID
 - $493,0003 bd3 ba1.1k sqftBradford Court, Lynnwood, WA 98037Active
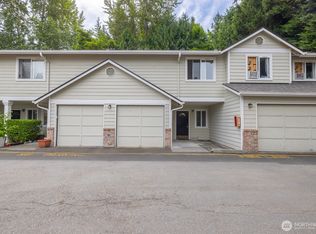 MLS ID #2558489, Simon Yu. NWMLS as distributed by MLS GRID
 - $449,0003 bd2 ba1.5k sqft10829 19th Avenue SE #1D, Everett, WA 98208Active
 MLS ID #2479265, Daisy Martinez-ornelas. NWMLS as distributed by MLS GRID
 - $467,5003 bd3 ba1.5k sqftThe Walden Park Condominiums, Everett, WA 98204Active
 MLS ID #2520381, Tyson Lin. NWMLS as distributed by MLS GRID
 - $377,0002 bd2 ba1k sqftBosnian Gate Condo, Lynnwood, WA 98037ActiveMLS ID #2529052, William P. Jones. NWMLS as distributed by MLS GRID
- $599,0003 bd3 ba1.8k sqftParkview Village, Lynnwood, WA 98087ActiveMLS ID #2530372, Annie Glugover. NWMLS as distributed by MLS GRID
- $449,9503 bd3 ba1.3k sqftWynnwood One, Everett, WA 98204ActiveMLS ID #2490087, Michaela Greene. NWMLS as distributed by MLS GRID
- $474,0002 bd3 ba1.2k sqftCopper Hill Square, Duvall, WA 98019ActiveMLS ID #2562546, Trevor Cook. NWMLS as distributed by MLS GRID
- $489,0003 bd3 ba1.2k sqftNewport Cove Condo, Everett, WA 98204ActiveMLS ID #2511819, Berklee Olson. NWMLS as distributed by MLS GRID
- $440,0003 bd3 ba1.3k sqftShaw Creek Condominiums, Everett, WA 98204ActiveMLS ID #2552008, Karla Mejia. NWMLS as distributed by MLS GRID
- $435,0002 bd2 ba1.1k sqftThe Parkside Condominium, Kenmore, WA 98028ActiveMLS ID #2567978, Laura De Zorzi. NWMLS as distributed by MLS GRID
- $400,0002 bd2 ba1k sqftCedarstone, Edmonds, WA 98026ActiveMLS ID #2517962, Kenna Adamo. NWMLS as distributed by MLS GRID
- $468,0003 bd2 ba1.2k sqftTambar Condominium, Bothell, WA 98012ActiveMLS ID #2518097, Amod Samnerkar. NWMLS as distributed by MLS GRID
- $450,0003 bd3 ba1.2k sqft16791 165th Avenue SE, Monroe, WA 98272ActiveMLS ID #2545848, Riodrigo Marroquin. NWMLS as distributed by MLS GRID
- $389,9992 bd2 ba1.1k sqftRoyal Crest, Lynnwood, WA 98037ActiveMLS ID #2566702, Amy Barry. NWMLS as distributed by MLS GRID
- $485,0003 bd3 ba1.4k sqftAshley Place, Marysville, WA 98270ActiveMLS ID #2568900, Karmin Pincus. NWMLS as distributed by MLS GRID
- $415,0003 bd2 ba1.3k sqftLake Village, Mountlake Terrace, WA 98043ActiveMLS ID #2542750, Mesa Yee. NWMLS as distributed by MLS GRID
- $450,0002 bd2 ba938 sqftJuanita Country Club, Kirkland, WA 98034ActiveMLS ID #2565945, Bing Yu. NWMLS as distributed by MLS GRID
- $454,5002 bd2 ba1k sqftMagnolia At Highland East Condominium Association, Snohomish, WA 98296ActiveMLS ID #2565654, Stephen K Monro. NWMLS as distributed by MLS GRID
- $369,0002 bd2 ba1.1k sqftShoreside Condominiums, Everett, WA 98208ActiveMLS ID #2530536, Debbie Lindsey. NWMLS as distributed by MLS GRID
