
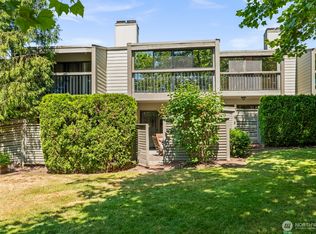
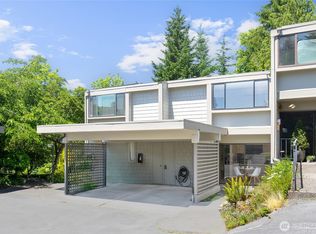
Motivated Seller! Rare opportunity to own in the sought-after Lake Village community. This well-maintained 3-bedroom end-unit townhome offers privacy, natural beauty, and exceptional convenience. Floor-to-ceiling windows showcase peaceful greenbelt views and bring abundant natural light into the spacious living areas. Enjoy a private patio overlooking a year-round creek, two balconies, and a functional floor plan designed for comfortable everyday living. Covered parking and storage are conveniently located just outside the front entrance. Community amenities include a pool, sports court, playground, and pet-friendly grounds. No rental cap and HOA dues include water, sewer, and garbage. Just minutes from Lake Ballinger, the Interurban Trail, Mountlake Terrace Light Rail Station, I-5, and Hwy 99—an ideal location for both recreation and commuting.
Active
Listed by: Kelly Right RE of Seattle LLC • Mesa Yee
Price cut: $25K (7/20)
$415,000
22703 Lakeview Drive #E1, Mountlake Terrace, WA 98043
3beds
1,335sqft
:
Get pre-qualified$3,159/mo
Townhouse, Condominium
Built in 1980
435 Square Feet Lot
$412,900 Zestimate®
$311/sqft
$627/mo HOA
What's special
Covered parkingPeaceful greenbelt viewsFloor-to-ceiling windowsAbundant natural lightTwo balconies
- 43 days |
- 876 |
- 38 |
Zillow last checked:
Listing updated:
Listed by:
Mesa Yee,
Kelly Right RE of Seattle LLC,
Shuk Kam,
Kelly Right RE of Seattle LLC
Source: NWMLS as distributed by MLS GRID,MLS#: 2542750
Facts & features
Interior
Bedrooms & bathrooms
- Bedrooms: 3
- Bathrooms: 2
- Full bathrooms: 1
- 1/2 bathrooms: 1
- Main level bathrooms: 1
Primary bedroom
- Level: Second
Bedroom
- Level: Second
Bedroom
- Level: Second
Bathroom full
- Level: Second
Other
- Level: Main
Dining room
- Level: Main
Kitchen without eating space
- Level: Main
Living room
- Level: Main
Heating
- Wall Furnace, Electric
Cooling
- None
Appliances
- Included: Dishwasher, Disposal, Dryer, Microwave, Refrigerator, Stove(s)/Range(s), Washer, Dishwasher(s), Dryer(s), Garbage Disposal, Microwave(s), Refrigerator(s), Washer(s), Water Heater: Electric, Cooking - Electric Hookup, Cooking-Electric, Dryer-Electric
- Laundry: Electric Dryer Hookup, Washer Hookup
Features
- Flooring: Ceramic Tile, Vinyl, Carpet
- Has fireplace: No
- Fireplace features: Wood Burning
Interior area
- Total structure area: 1,335
- Total interior livable area: 1,335 sqft
Property
Parking
- Total spaces: 1
- Parking features: Carport
- Has carport: Yes
- Covered spaces: 1
Features
- Levels: Multi/Split
- Patio & porch: Cooking-Electric, Dryer-Electric, End Unit, Washer, Water Heater
- Has view: Yes
- View description: Territorial
Lot
- Size: 435 Square Feet
Details
- Parcel number: 00696800500100
- Special conditions: Standard
Construction
Type & style
- Home type: Townhouse
- Architectural style: Townhouse
- Property subtype: Townhouse, Condominium
Materials
- Wood Siding
- Roof: Composition
Condition
- Year built: 1980
Utilities & green energy
- Electric: Company: Snohomish PUD
- Sewer: Company: HOA
- Water: Company: HOA
Community & HOA
Community
- Subdivision: Lake Ballinger
HOA
- Services included: Common Area Maintenance, Earthquake Insurance, See Remarks, Sewer
- HOA fee: $627 monthly
- HOA phone: 425-341-3484
Location
- Region: Mountlake Terrace
Financial & listing details
- Price per square foot: $311/sqft
- Tax assessed value: $460,500
- Annual tax amount: $1,651
- Date on market: 6/24/2026
- Cumulative days on market: 45 days
- Listing terms: Conventional,FHA
- Inclusions: Dishwasher(s), Dryer(s), Garbage Disposal, Microwave(s), Refrigerator(s), Stove(s)/Range(s), Washer(s)
Estimated market value
$412,900
$392,000 - $434,000
$2,601/mo
Price history
| Date | Event | Price |
|---|---|---|
| 7/20/2026 | Price change | $415,000-5.7%$311/sqft |
Source:  NWMLS as distributed by MLS GRID #2542750 Report a problem NWMLS as distributed by MLS GRID #2542750 Report a problem | ||
| 6/26/2026 | Listed for sale | $440,000-3.3%$330/sqft |
Source: NWMLS as distributed by MLS GRID #2542750 Report a problem | ||
| 12/23/2021 | Sold | $455,000$341/sqft |
Source: NWMLS as distributed by MLS GRID #1874456 Report a problem | ||
Public tax history
| Year | Property taxes | Tax assessment |
|---|---|---|
| 2024 | $3,733 +0.3% | $460,500 |
| 2023 | $3,724 +16.3% | $460,500 +3% |
| 2022 | $3,203 -4.6% | $447,000 +16% |
| 2021 | $3,357 +8.5% | $385,500 +8% |
| 2020 | $3,093 -12.2% | $357,000 |
| 2019 | $3,523 | $357,000 |
| 2018 | -- | $357,000 +67.6% |
| 2017 | $3,218 +92.8% | $213,000 +37.9% |
| 2016 | $1,669 | $154,500 +1.6% |
| 2015 | $1,669 +10.5% | $152,000 +16.5% |
| 2013 | $1,510 | $130,500 |
| 2012 | -- | -- |
| 2011 | -- | -- |
| 2010 | -- | -- |
Find assessor info on the county website
Monthly payment
Est. payment
Payment breakdown
Explore the cost of this home by adjusting the details. Changes won't be saved.Climate risks
Neighborhood: 98043
Nearby schools
GreatSchools rating
- 6/10Westgate Elementary SchoolGrades: K-6Distance: 1.7 mi
- 4/10College Place Middle SchoolGrades: 7-8Distance: 1.3 mi
- 6/10Edmonds Woodway High SchoolGrades: 9-12Distance: 1 mi
Schools provided by the listing agent
- Elementary: Westgate ElemWg
- Middle: College Pl Mid
- High: Edmonds Woodway High
Source: NWMLS as distributed by MLS GRID. This data may not be complete. We recommend contacting the local school district to confirm school assignments for this home.
- $424,0002 bd2 ba1k sqft22717 Lakeview Dr APT A3, Mountlake Terrace, WA 98043Sold
- $450,0003 bd2 ba1.3k sqft22711 Lakeview Dr APT C6, Mountlake Terrace, WA 98043Pending

- $459,0002 bd2 ba1k sqft22701 Lakeview Dr APT D5, Mountlake Terrace, WA 98043Sold
- $485,0002 bd2 ba1k sqft22707 Lakeview Dr APT G2, Mountlake Terrace, WA 98043Sold
- $565,0003 bd2 ba1.3k sqft22715 Lakeview Dr APT J6, Mountlake Terrace, WA 98043Sold
- $435,0003 bd2 ba1.3k sqft22703 Lakeview Dr APT E5, Mountlake Terrace, WA 98043Sold
- $805,0003 bd2 ba2.1k sqft6901 226th Pl SW, Mountlake Terrace, WA 98043Sold
- $1,120,0004 bd4 ba2.6k sqft22615 69th Pl W, Mountlake Terrace, WA 98043For Sale
A local agent can set up tours, give advice and negotiate with sellers.
Similar homes
- $435,0002 bd2 ba999 sqftLake Ballinger Village, Mountlake Terrace, WA 98043Active
 MLS ID #2544153, Jerome Walters. NWMLS as distributed by MLS GRID
 - $400,0002 bd2 ba1k sqftCedarstone, Edmonds, WA 98026Active
 MLS ID #2517962, Kenna Adamo. NWMLS as distributed by MLS GRID
 - $370,0003 bd2 ba1.3k sqftBrooke Gardens, Shoreline, WA 98155Contingent
 MLS ID #2488591, Thuy A. Nguyen. NWMLS as distributed by MLS GRID
 - $315,0002 bd1 ba741 sqftVillaje De Madeira, Mountlake Terrace, WA 98043Active
 MLS ID #2559803, Anne Marie Peterson. NWMLS as distributed by MLS GRID
 - $419,0003 bd2 ba1k sqftSerentiy At Juanita, Bothell, WA 98011ActiveMLS ID #2563466, Cynthia Kennebeck. NWMLS as distributed by MLS GRID
- $399,0002 bd2 ba1k sqftMeadowood, Edmonds, WA 98026ActiveMLS ID #2530909, Stephanie C. Hart. NWMLS as distributed by MLS GRID
- $515,0002 bd3 ba1.2k sqftWind & Wood Condominiums, Edmonds, WA 98026ActiveMLS ID #2565825, Melvin Amaratunge. NWMLS as distributed by MLS GRID
- $493,0003 bd3 ba1.1k sqftBradford Court, Lynnwood, WA 98037ActiveMLS ID #2558489, Simon Yu. NWMLS as distributed by MLS GRID
- $445,0002 bd2 ba1k sqftWildcliffe Shores, Kenmore, WA 98028ActiveMLS ID #2556529, David Cuthbert. NWMLS as distributed by MLS GRID
- $350,0002 bd2 ba1.1k sqftNorthgate West Condominium, Seattle, WA 98125ActiveMLS ID #2547680, Cassandra Engrum. NWMLS as distributed by MLS GRID
- $399,9992 bd2 ba1k sqftEcho Cove, Shoreline, WA 98133ActiveMLS ID #2453815, Thong Nguyen. NWMLS as distributed by MLS GRID
- $315,0002 bd2 ba978 sqftBreve Condominiums, Edmonds, WA 98026ActiveMLS ID #2541689, Brian Alfi. NWMLS as distributed by MLS GRID
- $399,0002 bd2 ba1k sqftGull-Val, Redmond, WA 98052ActiveMLS ID #2563345, Peggy Hill. NWMLS as distributed by MLS GRID
- $400,0003 bd2 ba1k sqftBluegrass, Everett, WA 98204ActiveMLS ID #2533960, Kerry McGhie. NWMLS as distributed by MLS GRID
- $332,5002 bd2 ba924 sqftSunrise At Edmonds, Edmonds, WA 98026ActiveMLS ID #2559324, Kippie Pasowicz. NWMLS as distributed by MLS GRID
- $370,0002 bd2 ba1.2k sqftGardens Condominium, Shoreline, WA 98133ActiveMLS ID #2423850, Andrei Balta. NWMLS as distributed by MLS GRID
- $395,0002 bd2 ba984 sqftCambria Hills, Bothell, WA 98021ActiveMLS ID #2556318, Troy M. Lehman. NWMLS as distributed by MLS GRID
- $440,0003 bd3 ba1.3k sqftShaw Creek Condominiums, Everett, WA 98204ActiveMLS ID #2552008, Karla Mejia. NWMLS as distributed by MLS GRID
- $449,9503 bd3 ba1.3k sqftWynnwood One, Everett, WA 98204ActiveMLS ID #2490087, Michaela Greene. NWMLS as distributed by MLS GRID
- $389,9503 bd3 ba1.5k sqftLakeland Heights Div 02, Silverdale, WA 98383ActiveMLS ID #2525985, Jesse Tronson. NWMLS as distributed by MLS GRID
