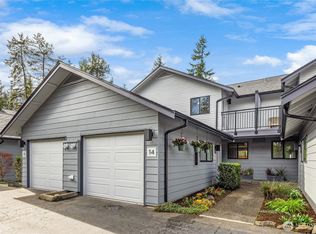
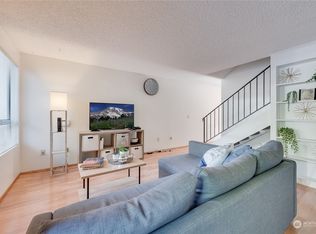
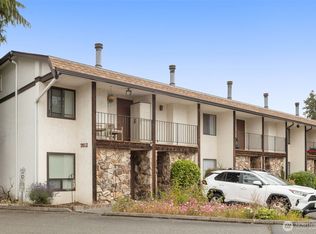

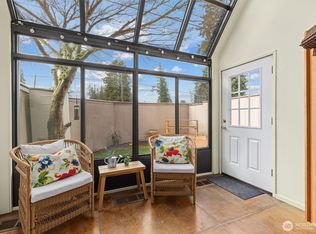
Worry-free Edmonds living at its finest! This beautifully updated 2-story, townhome-style residence features 2 primary suites, an open layout, and a massive list of recent exterior upgrades. Enjoy total peace of mind with a fully refreshed complex boasting brand-new Hardie fiber cement siding and exterior paint, a new asphalt shingle roof, brand-new double-pane windows and patio door, a new deck, and newly repaved parking lot with updated curbs. Inside, the light-filled main level features high-end laminate flooring, stylish light fixtures, and a cozy wood-burning fireplace. Upstairs, both spacious bedrooms function as private primary suites. Outside, enjoy your own small backyard and balcony along with a private garage plus a dedicated parking space and abundant guest parking. Unbeatable location less than a block from the bus line connecting directly to the Lynnwood Light Rail Station (~7-minute drive). Minutes away from Edmonds College, QFC, Trader Joe's, LA Fitness, dining, downtown Edmonds, local beaches, and the ferry terminal. Well-managed 24-unit community with no rental cap and up to 2 pets allowed (cats or dogs).
Active
Listed by: Keller Williams Downtown Sea • Melvin Amaratunge
$515,000
7730 196th Street SW #10, Edmonds, WA 98026
2beds
1,272sqft
Townhouse, Condominium
Built in 1985
1,999 Square Feet Lot
$507,000 Zestimate®
$405/sqft
$452/mo HOA
What's special
Cozy wood-burning fireplaceSmall backyardStylish light fixturesAbundant guest parkingNew deckPrivate garageHigh-end laminate flooring
- --
- on Zillow
- 379
- views
- 11
- saves
Zillow last checked:
Listing updated:
Listed by:
Melvin Amaratunge,
Keller Williams Downtown Sea
Source: NWMLS as distributed by MLS GRID,MLS#: 2565825
Facts & features
Interior
Bedrooms & bathrooms
- Bedrooms: 2
- Bathrooms: 3
- Full bathrooms: 2
- 1/2 bathrooms: 1
- Main level bathrooms: 1
Primary bedroom
- Level: Second
Primary bedroom
- Level: Second
Bathroom full
- Level: Second
Bathroom full
- Level: Second
Other
- Level: Main
Dining room
- Level: Main
Entry hall
- Level: Main
Kitchen with eating space
- Level: Main
Living room
- Level: Main
Heating
- Baseboard, Wall Furnace, Electric
Cooling
- None
Appliances
- Included: Dishwasher, Disposal, Dryer, Microwave, Refrigerator, Stove(s)/Range(s), Washer, Dishwasher(s), Dryer(s), Garbage Disposal, Microwave(s), Refrigerator(s), Washer(s), Cooking - Electric Hookup, Cooking-Electric, Dryer-Electric, Ice Maker
- Laundry: Electric Dryer Hookup, Washer Hookup
Features
- Flooring: Laminate, Vinyl, Carpet
- Windows: Insulated Windows
- Has fireplace: No
- Fireplace features: Wood Burning
Interior area
- Total structure area: 1,272
- Total interior livable area: 1,272 sqft
Property
Parking
- Total spaces: 2
- Parking features: Individual Garage, Uncovered
- Has garage: Yes
- Covered spaces: 1
- Uncovered spaces: 1
Features
- Levels: Multi/Split
- Entry location: Main
- Patio & porch: Cooking-Electric, Dryer-Electric, Ice Maker, Insulated Windows, Primary Bathroom, Walk-In Closet(s), Washer
Lot
- Size: 1,999 Square Feet
Details
- Parcel number: 00806700101000
- Special conditions: Standard
Construction
Type & style
- Home type: Townhouse
- Architectural style: Townhouse,Townhouse
- Property subtype: Townhouse, Condominium
Materials
- Cement Planked, Wood Siding, Cement Plank
- Roof: Composition
Condition
- Year built: 1985
Utilities & green energy
- Electric: Company: PUD
- Utilities for property: Xfinity, Xfinity
Green energy
- Energy efficient items: Insulated Windows
Community & HOA
Community
- Subdivision: Edmonds
HOA
- Services included: Common Area Maintenance, Maintenance Grounds, Sewer, Snow Removal, Water
- HOA fee: $452 monthly
- HOA phone: 360-512-3820
Location
- Region: Edmonds
Financial & listing details
- Price per square foot: $405/sqft
- Tax assessed value: $451,000
- Annual tax amount: $3,636
- Date on market: 8/6/2026
- Listing terms: Conventional,FHA,VA Loan
- Inclusions: Dishwasher(s), Dryer(s), Garbage Disposal, Microwave(s), Refrigerator(s), Stove(s)/Range(s), Washer(s)
Estimated market value
$507,000
$482,000 - $532,000
$2,667/mo
Price history
| Date | Event | Price |
|---|---|---|
| 8/6/2026 | Listed for sale | $515,000+13.9%$405/sqft |
Source:  NWMLS as distributed by MLS GRID #2565825 Report a problem NWMLS as distributed by MLS GRID #2565825 Report a problem | ||
| 4/17/2023 | Sold | $452,000+1%$355/sqft |
Source: NWMLS as distributed by MLS GRID #2043484 Report a problem | ||
| 3/14/2023 | Pending sale | $447,500$352/sqft |
Source: NWMLS as distributed by MLS GRID #NWM2041373 Report a problem | ||
| 3/9/2023 | Listed for sale | $447,500+287.4%$352/sqft |
Source: NWMLS as distributed by MLS GRID #NWM2041373 Report a problem | ||
| 4/18/1997 | Sold | $115,500$91/sqft |
Source: Public Record Report a problem | ||
Public tax history
| Year | Property taxes | Tax assessment |
|---|---|---|
| 2025 | $3,637 +17.2% | $451,000 +2.5% |
| 2024 | $3,104 +2.6% | $440,000 +2.8% |
| 2023 | $3,026 +10.8% | $428,000 +7% |
| 2022 | $2,730 -0.4% | $400,000 +21% |
| 2021 | $2,741 -0.3% | $330,500 -1% |
| 2020 | $2,749 -9.6% | $334,000 +2.1% |
| 2019 | $3,041 | $327,000 +2.7% |
| 2018 | -- | $318,500 +38.2% |
| 2017 | $2,931 +66.1% | $230,500 +17% |
| 2016 | $1,764 | $197,000 +22% |
| 2015 | $1,764 +40.4% | $161,500 +48.8% |
| 2013 | $1,257 | $108,500 |
| 2011 | -- | -- |
| 2010 | -- | -- |
Find assessor info on the county website
Monthly payment
Est. payment
Payment breakdown
Explore the cost of this home by adjusting the details. Changes won't be saved.Climate risks
Neighborhood: 98026
Nearby schools
Schools provided by the listing agent
- Elementary: Edmonds Elem
- Middle: College Pl Mid
- High: Edmonds Woodway High
Source: NWMLS as distributed by MLS GRID. This data may not be complete. We recommend contacting the local school district to confirm school assignments for this home.
Similar homes
- $475,0003 bd3 ba1.3k sqftHomestead In Edmonds, Edmonds, WA 98026Active
 MLS ID #2542969, Hayley Ford. NWMLS as distributed by MLS GRID
 - $400,0002 bd2 ba1k sqftCedarstone, Edmonds, WA 98026Active
 MLS ID #2517962, Kenna Adamo. NWMLS as distributed by MLS GRID
 - $425,0002 bd2 ba1.6k sqftSolaire One, Edmonds, WA 98026Active
 MLS ID #2583884, Trisha D Coy. NWMLS as distributed by MLS GRID
 - $360,0002 bd2 ba1k sqftMaplewood Manor, Edmonds, WA 98026Active
 MLS ID #2576140, Gary L. O'Leyar. NWMLS as distributed by MLS GRID
