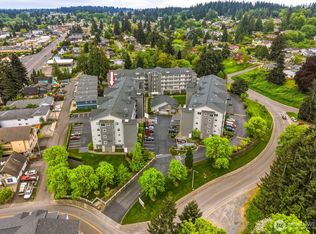
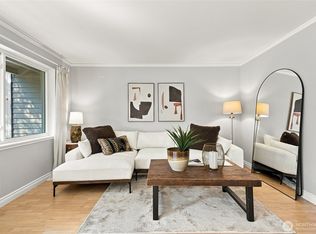
RARE opportunity to own in a welcoming 55+ community where neighbors become friends and people rarely want to leave. LOW HOA dues, strong reserves, and beautifully maintained grounds mean affordability without the worry. Inside, a light-filled great room with gas fireplace sets the tone — warm, comfortable, and made for living. The layout is flexible; use the extra rooms for guests, a hobby space, or a home office. The kitchen has all the storage you need and opens to a casual dining and sitting area that just works for everyday life. Spacious primary suite with dual closets and a full bath. Outside, a private deck with gas hookup is ready for year-round use. Full-size stackable washer/dryer with utility sink, attic storage, and a private garage. Community amenities include a clubhouse, hobby shop, and RV/boat storage — all close to shopping, dining, and medical. All you need to call this place home.
Active
Listed by: Epique Realty • Megan Ferguson
Price cut: $23K (7/11)
$475,000
20617 28th Avenue W #D2, Lynnwood, WA 98036
3beds
1,520sqft
Condominium
Built in 1990
-- sqft lot
$470,400 Zestimate®
$313/sqft
$236/mo HOA
What's special
Gas fireplacePrivate garageLight-filled great roomBeautifully maintained groundsAttic storage
- 123 days |
- 740 |
- 29 |
Zillow last checked:
Listing updated:
Listed by:
Megan Ferguson,
Epique Realty
Source: NWMLS as distributed by MLS GRID,MLS#: 2509151
Facts & features
Interior
Bedrooms & bathrooms
- Bedrooms: 3
- Bathrooms: 2
- Full bathrooms: 1
- 3/4 bathrooms: 1
- Main level bathrooms: 2
- Main level bedrooms: 3
Bedroom
- Level: Main
Bathroom full
- Level: Main
Bathroom three quarter
- Level: Main
Heating
- Fireplace, Wall Furnace, Electric
Cooling
- None
Appliances
- Included: Dishwasher, Disposal, Dryer, Microwave, Refrigerator, Stove(s)/Range(s), Washer, Dishwasher(s), Dryer(s), Garbage Disposal, Microwave(s), Refrigerator(s), Washer(s), Water Heater: gas hot water heater, Cooking - Electric Hookup, Cooking-Electric
Features
- Flooring: Ceramic Tile, Laminate, Vinyl, Carpet
- Windows: Insulated Windows
- Number of fireplaces: 1
- Fireplace features: Gas, Main Level: 1, Fireplace
Interior area
- Total structure area: 1,520
- Total interior livable area: 1,520 sqft
Property
Parking
- Parking features: Individual Garage, Off Street
- Has garage: Yes
Features
- Levels: One
- Stories: 1
- Entry location: Main
- Patio & porch: Cooking-Electric, End Unit, Fireplace, Insulated Windows, Primary Bathroom, Top Floor, Water Heater
- Has view: Yes
- View description: Territorial
Lot
- Features: Paved, Sidewalk
Details
- Parcel number: 00776600400200
- Special conditions: Standard
Construction
Type & style
- Home type: Condo
- Architectural style: Contemporary,Condo (1 Level)
- Property subtype: Condominium
Materials
- Metal/Vinyl
- Roof: Composition
Condition
- Year built: 1990
- Major remodel year: 1990
Utilities & green energy
- Electric: Company: PUD
Green energy
- Energy efficient items: Insulated Windows
Community & HOA
Community
- Features: Age Restriction, Clubhouse
- Senior community: Yes
- Subdivision: Larch/Poplar
HOA
- Services included: Common Area Maintenance, Maintenance Grounds, Road Maintenance, Sewer, Water
- HOA fee: $236 monthly
Location
- Region: Lynnwood
Financial & listing details
- Price per square foot: $313/sqft
- Tax assessed value: $404,500
- Annual tax amount: $3,528
- Date on market: 4/17/2026
- Cumulative days on market: 124 days
- Listing terms: Conventional
- Inclusions: Dishwasher(s), Dryer(s), Garbage Disposal, Microwave(s), Refrigerator(s), Stove(s)/Range(s), Washer(s)
Estimated market value
$470,400
$447,000 - $494,000
$2,937/mo
Price history
| Date | Event | Price |
|---|---|---|
| 7/11/2026 | Price change | $475,000-4.6%$313/sqft |
Source:  NWMLS as distributed by MLS GRID #2509151 Report a problem NWMLS as distributed by MLS GRID #2509151 Report a problem | ||
| 4/17/2026 | Listed for sale | $498,000+197.3%$328/sqft |
Source: NWMLS as distributed by MLS GRID #2509151 Report a problem | ||
| 12/14/2011 | Listing removed | $167,500$110/sqft |
Source: Vicaso #58224 Report a problem | ||
| 2/25/2011 | Listed for sale | $167,500+4.7%$110/sqft |
Source: Vicaso #58224 Report a problem | ||
| 1/14/2011 | Sold | $160,000-4.5%$105/sqft |
Source: NWMLS as distributed by MLS GRID #58224 Report a problem | ||
| 12/17/2010 | Pending sale | $167,500$110/sqft |
Source: Prudential Real Estate #58224 Report a problem | ||
| 10/23/2010 | Price change | $167,500-5.9%$110/sqft |
Source: Prudential Real Estate #58224 Report a problem | ||
| 6/12/2010 | Price change | $178,000-3.8%$117/sqft |
Source: Prudential Real Estate #58224 Report a problem | ||
| 4/18/2010 | Listed for sale | $184,950$122/sqft |
Source: Prudential Real Estate #58224 Report a problem | ||
Public tax history
| Year | Property taxes | Tax assessment |
|---|---|---|
| 2024 | $426 +0.1% | $404,500 +0.1% |
| 2023 | $426 +4.8% | $404,000 -8% |
| 2022 | $406 -17.7% | $439,000 +18% |
| 2021 | $493 -6.4% | $372,000 +1.9% |
| 2020 | $527 -86.9% | $365,000 +1.1% |
| 2019 | $4,011 | $361,000 +24.1% |
| 2018 | -- | $291,000 +31.1% |
| 2017 | $585 -75.9% | $222,000 +15% |
| 2016 | $2,431 | $193,000 +3.2% |
| 2015 | $2,431 +16.9% | $187,000 +23.8% |
| 2013 | $2,079 | $151,000 |
| 2011 | -- | -- |
| 2010 | -- | -- |
Find assessor info on the county website
Monthly payment
Est. payment
Payment breakdown
Explore the cost of this home by adjusting the details. Changes won't be saved.Climate risks
Neighborhood: Alderwood Manor
Nearby schools
GreatSchools rating
- 6/10Hazelwood Elementary SchoolGrades: K-6Distance: 0.3 mi
- 7/10Alderwood Middle SchoolGrades: 7-8Distance: 2.2 mi
- 8/10Mountlake Terrace High SchoolGrades: 9-12Distance: 1 mi
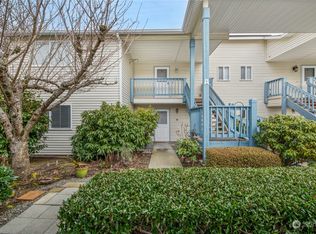
- $400,0002 bd2 ba1k sqft20617 28th Ave W APT A1, Lynnwood, WA 98036Sold
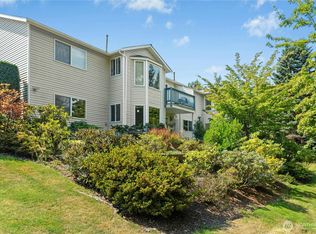
- $440,1003 bd2 ba1.5k sqft20617 28th Ave W APT A5, Lynnwood, WA 98036Sold
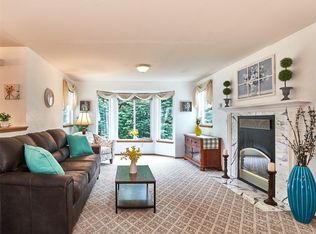
- $405,0003 bd2 ba1.4k sqft20617 28th Ave W APT D4, Lynnwood, WA 98036Sold
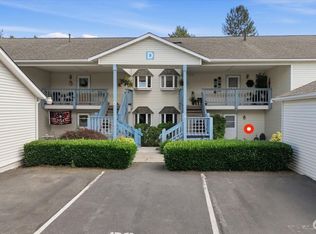
- $410,0002 bd2 ba1.3k sqft20617 28th Ave W APT D7, Lynnwood, WA 98036Sold
- $400,0002 bd2 ba1.3k sqft20617 28th Ave W APT E2, Lynnwood, WA 98036Sold
- $409,0003 bd2 ba1.4k sqft20617 28th Ave W APT B2, Lynnwood, WA 98036Sold
- $440,0002 bd2 ba1.3k sqft20617 28th Ave W APT D6, Lynnwood, WA 98036Sold
- $390,0002 bd2 ba1.3k sqft20617 28th Ave W APT E1, Lynnwood, WA 98036Sold
A local agent can set up tours, give advice and negotiate with sellers.
Similar homes
- $474,9503 bd2 ba1.5k sqftThe Grand Condominiums, Everett, WA 98201Active
 MLS ID #2570320, Daniel Gunderson. NWMLS as distributed by MLS GRID
 - $499,9503 bd3 ba1.3k sqftHomestead In Edmonds, Edmonds, WA 98026Active
 MLS ID #2542969, Hayley Ford. NWMLS as distributed by MLS GRID
 - $435,0002 bd2 ba999 sqftLake Ballinger Village, Mountlake Terrace, WA 98043Active
 MLS ID #2544153, Jerome Walters. NWMLS as distributed by MLS GRID
 - $450,0002 bd2 ba938 sqftJuanita Country Club, Kirkland, WA 98034Active
 MLS ID #2565945, Bing Yu. NWMLS as distributed by MLS GRID
 - $449,9503 bd3 ba1.3k sqftWynnwood One, Everett, WA 98204ActiveMLS ID #2490087, Michaela Greene. NWMLS as distributed by MLS GRID
- $499,9992 bd2 ba1.1k sqftThe Sundowner Condominium, Edmonds, WA 98020ActiveMLS ID #2546128, Blake Ruud-Johnson. NWMLS as distributed by MLS GRID
- $389,0002 bd2 ba890 sqftSouthwest 156th Street Condos, Lynnwood, WA 98087ActiveMLS ID #2559195, Maricon Hilario Bashforth. NWMLS as distributed by MLS GRID
- $415,0002 bd2 ba1.1k sqftNorthgate Plaza Condominiums, Seattle, WA 98115ActiveMLS ID #2567799, Byuri Kim. NWMLS as distributed by MLS GRID
- $449,9502 bd2 ba1.3k sqftBlueridge Condominiums, Seattle, WA 98115ActiveMLS ID #2530652, Van Allen Durr. NWMLS as distributed by MLS GRID
- $549,9502 bd2 ba1.1k sqftCanyon Ridge Condo, Bothell, WA 98021ActiveMLS ID #2545692, Robert J Griffin. NWMLS as distributed by MLS GRID
- $340,0003 bd1 ba1k sqftKingsgate Ridge Condominium, Kirkland, WA 98034ActiveMLS ID #2565228, Ariel Sanchez. NWMLS as distributed by MLS GRID
- $635,0002 bd2 ba1.2k sqftMill Run, Mill Creek, WA 98012ActiveMLS ID #2568718, Judy Ann Wilde. NWMLS as distributed by MLS GRID
- $489,0003 bd3 ba1.4k sqftNewport Cove, Everett, WA 98204ActiveMLS ID #2533444, Dominic Savio K Lau. NWMLS as distributed by MLS GRID
- $565,0003 bd3 ba1.5k sqftRosemount, Lynnwood, WA 98087ActiveMLS ID #2559637, Jeannette Harpole. NWMLS as distributed by MLS GRID
- $460,0002 bd2 ba1.6k sqftSolaire One, Edmonds, WA 98026ActiveMLS ID #2489833, Trisha D Coy. NWMLS as distributed by MLS GRID
- $369,0002 bd2 ba1.1k sqftShoreside Condominiums, Everett, WA 98208ActiveMLS ID #2530536, Debbie Lindsey. NWMLS as distributed by MLS GRID
- $440,0002 bd2 ba1.2k sqftMidrise/Sixty-01, Redmond, WA 98052ActiveMLS ID #2568242, Ky Reichle. NWMLS as distributed by MLS GRID
- $515,0002 bd3 ba1.2k sqftWind & Wood Condominiums, Edmonds, WA 98026ActiveMLS ID #2565825, Melvin Amaratunge. NWMLS as distributed by MLS GRID
- $540,0003 bd2 ba1.5k sqft2000 192nd Street #102, Bothell, WA 98012ActiveMLS ID #2552588, Molly Haines. NWMLS as distributed by MLS GRID
- $399,9502 bd2 ba1k sqftTurnburry Lane, Edmonds, WA 98026ActiveMLS ID #2530336, Aaron De Nunzio. NWMLS as distributed by MLS GRID
