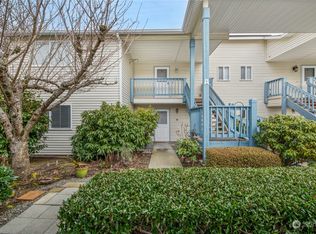
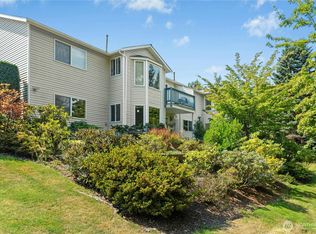
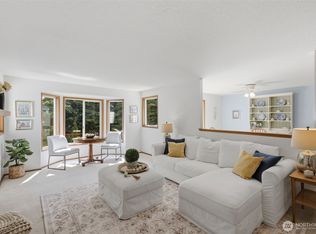
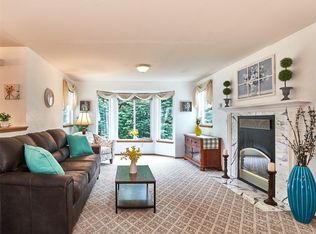
Rare opportunity to own in Larchway Villa Condominiums, a sought-after 55+ community in the heart of Lynnwood. Enjoy an unbeatable location just minutes from the light rail, major freeways, medical facilities, shopping, dining, and everyday conveniences. This spacious ground-floor end unit offers a flexible and comfortable floor plan featuring 2 bedrooms, 2 bathrooms, a welcoming living room, separate family room, and dining area. Large windows fill the home with natural light, creating a bright & inviting atmosphere throughout. Rarely found at this price point, beautiful custom tile work adds character and quality throughout the home, showcased in both bathrooms and the kitchen. The primary suite includes a bath with a walk-in shower and distinctive glass block accents. Full size washer and dryer. Ample storage can be found throughout, along with inviting outdoor living spaces. Relax on the private rear patio or enjoy gardening and morning coffee from the covered front patio with dedicated garden space. A rare bonus is the included garage, extra-deep parking space, and dedicated RV parking spot, hobby shop—amenities seldom found in condo living. Low HOA dues, no special assessments, & a well-maintained, stable community provide added peace of mind. Clubhouse is available for rent for your special gatherings or join in the community events. If you're looking for low-maintenance living without sacrificing space, storage, or convenience, this is the one you've been waiting for.
Sold
Listed by: Berkshire Hathaway HS NW • Claudia Kuniholm
Bought with: Berkshire Hathaway HS NW
$410,000
20617 28th Avenue W #D7, Lynnwood, WA 98036
2beds
1,392sqft
Condominium
Built in 1990
-- sqft lot
$418,600 Zestimate®
$295/sqft
$2,743 Estimated rent
Home value
$418,600
$398,000 - $440,000
$2,743/mo
Zestimate® history
Owner options
List your home for rent
$2,743/mo
Rent Zestimate®
Find your next renter with Zillow Rental Manager. Plus, with online applications, you can quickly screen prospective tenants – for free.
$2,743/mo
Rent Zestimate®
Refinance and save
$2,745/mo
Est. payment
Refinancing to a lower rate could help reduce your monthly payments and save thousands over the life of the loan.
$2,745/mo
Est. payment
Explore your selling options
Work with a Zillow partner agent
Leverage their expertise and Zillow's premium Showcase listings to get your home seen by more buyers.
Get startedList with your own agent
Get your home in front of millions of buyers by listing it on Zillow.
Learn how to do itSell it yourself
Take full control of how buyers see your home on Zillow by listing For Sale by Owner (FSBO).
List your homeWhat's special
Spacious ground-floor end unitDistinctive glass block accentsSeparate family roomPrivate rear patioDining areaIncluded garageBeautiful custom tile work
Zillow last checked:
Listing updated:
Listed by:
Claudia Kuniholm,
Berkshire Hathaway HS NW
Bought with:
Jooyoung Lee, 25013197
Berkshire Hathaway HS NW
Source: NWMLS as distributed by MLS GRID,MLS#: 2545657
Facts & features
Interior
Bedrooms & bathrooms
- Bedrooms: 2
- Bathrooms: 2
- Full bathrooms: 1
- 3/4 bathrooms: 1
- Main level bathrooms: 2
- Main level bedrooms: 2
Primary bedroom
- Level: Main
Bedroom
- Level: Main
Bathroom three quarter
- Level: Main
Bathroom full
- Level: Main
Dining room
- Level: Main
Entry hall
- Level: Main
Family room
- Level: Main
Kitchen without eating space
- Level: Main
Living room
- Level: Main
Utility room
- Level: Main
Heating
- Fireplace, Wall Furnace, Electric, Natural Gas
Cooling
- None
Appliances
- Included: Dishwasher, Disposal, Dryer, Microwave, Refrigerator, Stove(s)/Range(s), Washer, Dishwasher(s), Dryer(s), Garbage Disposal, Microwave(s), Refrigerator(s), Washer(s), Water Heater: Gas, Water Heater Location: Closet, Cooking - Electric Hookup, Cooking-Electric, Dryer-Electric
- Laundry: Electric Dryer Hookup, Washer Hookup
Features
- Flooring: Ceramic Tile, Carpet
- Windows: Insulated Windows, Coverings: Yes
- Number of fireplaces: 1
- Fireplace features: Gas, Main Level: 1, Fireplace
Interior area
- Total structure area: 1,392
- Total interior livable area: 1,392 sqft
Property
Parking
- Total spaces: 2
- Parking features: Individual Garage, Off Street, RV Parking, Uncovered, RV Parking
- Has garage: Yes
- Covered spaces: 1
- Uncovered spaces: 1
Features
- Levels: One
- Stories: 1
- Entry location: Main
- Patio & porch: Cooking-Electric, Dryer-Electric, End Unit, Fireplace, Ground Floor, Insulated Windows, Washer, Water Heater
- Has view: Yes
- View description: Territorial
Lot
- Features: Corner Lot, Cul-De-Sac, Curbs, Dead End Street, Paved, Sidewalk
Details
- Parcel number: 00776600400700
- Special conditions: Standard
Construction
Type & style
- Home type: Condo
- Architectural style: Contemporary,Condo (1 Level)
- Property subtype: Condominium
Materials
- Metal/Vinyl, Wood Products
- Roof: Composition
Condition
- Year built: 1990
- Major remodel year: 1990
Utilities & green energy
- Electric: Company: Snohomish County PUD
- Sewer: Company: HOA
- Water: Company: HOA
- Utilities for property: Xfinity, Xfinity
Green energy
- Energy efficient items: Insulated Windows
Community & HOA
Community
- Features: Age Restriction, Clubhouse, Garden Space, Outside Entry, RV Parking
- Senior community: Yes
- Subdivision: Larch/Poplar
HOA
- Services included: Common Area Maintenance, Maintenance Grounds, Road Maintenance, Sewer, Water
- HOA fee: $229 monthly
- HOA phone: 425-640-2510
Location
- Region: Lynnwood
Financial & listing details
- Price per square foot: $295/sqft
- Tax assessed value: $389,000
- Annual tax amount: $3,258
- Date on market: 7/23/2026
- Cumulative days on market: 6 days
- Listing terms: Conventional
- Inclusions: Dishwasher(s), Dryer(s), Garbage Disposal, Microwave(s), Refrigerator(s), Stove(s)/Range(s), Washer(s)
Price history
| Date | Event | Price |
|---|---|---|
| 7/29/2026 | Sold | $410,000-2.4%$295/sqft |
Source:  NWMLS as distributed by MLS GRID #2545657 Report a problem NWMLS as distributed by MLS GRID #2545657 Report a problem | ||
| 7/1/2026 | Pending sale | $420,000$302/sqft |
Source: NWMLS as distributed by MLS GRID #2545657 Report a problem | ||
| 6/26/2026 | Listed for sale | $420,000$302/sqft |
Source: NWMLS as distributed by MLS GRID #2545657 Report a problem | ||
Public tax history
| Year | Property taxes | Tax assessment |
|---|---|---|
| 2024 | $307 +0.1% | $389,000 +0.1% |
| 2023 | $307 +4.7% | $388,500 -8% |
| 2022 | $293 -17.2% | $422,500 +18% |
| 2021 | $354 -6.3% | $358,000 +2% |
| 2020 | $377 -2.6% | $351,000 +0.9% |
| 2019 | $387 | $348,000 +23.8% |
| 2018 | -- | $281,000 +31.3% |
| 2017 | $668 -42.8% | $214,000 +15.1% |
| 2016 | $1,168 | $186,000 +2.8% |
| 2015 | $1,168 -41.6% | $181,000 +24.8% |
| 2013 | $2,001 | $145,000 |
| 2011 | -- | -- |
| 2010 | -- | -- |
Find assessor info on the county website
Neighborhood: Alderwood Manor
Nearby homes
- $400,0002 bd2 ba1k sqft20617 28th Ave W APT A1, Lynnwood, WA 98036Sold
- $440,1003 bd2 ba1.5k sqft20617 28th Ave W APT A5, Lynnwood, WA 98036Sold
- $475,0003 bd2 ba1.5k sqft20617 28th Ave W APT D2, Lynnwood, WA 98036For Sale
- $405,0003 bd2 ba1.4k sqft20617 28th Ave W APT D4, Lynnwood, WA 98036Sold
- $400,0002 bd2 ba1.3k sqft20617 28th Ave W APT E2, Lynnwood, WA 98036Sold
- $409,0003 bd2 ba1.4k sqft20617 28th Ave W APT B2, Lynnwood, WA 98036Sold
- $440,0002 bd2 ba1.3k sqft20617 28th Ave W APT D6, Lynnwood, WA 98036Sold
- $390,0002 bd2 ba1.3k sqft20617 28th Ave W APT E1, Lynnwood, WA 98036Sold
Nearby schools
GreatSchools rating
- 6/10Hazelwood Elementary SchoolGrades: K-6Distance: 0.3 mi
- 7/10Alderwood Middle SchoolGrades: 7-8Distance: 2.2 mi
- 8/10Mountlake Terrace High SchoolGrades: 9-12Distance: 1 mi
Get a cash offer in 3 minutes
Find out how much your home could sell for in as little as 3 minutes with a no-obligation cash offer.
Estimated market value
$418,600
Get a cash offer in 3 minutes
Find out how much your home could sell for in as little as 3 minutes with a no-obligation cash offer.
Estimated market value
$418,600
- Washington
- Snohomish County
- Lynnwood
- 98036
- Alderwood Manor
- 20617 28th Avenue W Unit D7
Nearby cities
Nearby neighborhoods
Nearby zip codes
Other Lynnwood Topics
