Skip main navigation
Active
  • Listed by: Windermere Real Estate/M2, LLC • Daniel Gunderson
    Price cut: $20K (7/8)
    $509,950

    1318 37th Street #3-534, Everett, WA 98201

    3beds
    1,514sqft
    : 
    Loading
    Get pre-qualified
    Condominium
    Built in 2001
    -- sqft lot
    $509,600 Zestimate®
    $337/sqft
    $810/mo HOA

    What's special

    Top-floor east-facing condominiumSweeping mountain viewsExceptional closet space throughoutVaulted ceilingsDedicated laundry roomElevator provides convenient access
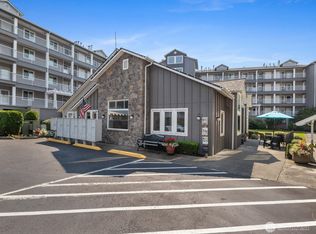
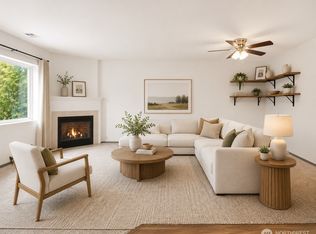
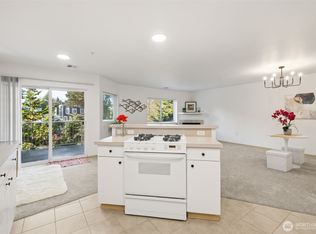
    Enjoy sweeping mountain views from this top-floor, east-facing condominium ideally located just south of downtown Everett. Offering more than 1,500 square feet, this spacious home features 3 bedrooms plus a den, 2 refreshed full bathrooms, vaulted ceilings, skylights, and exceptional closet space throughout. The thoughtfully designed floor plan also includes a dedicated laundry room, a large private deck perfectly positioned to capture stunning sunrises and mountain scapes, along with recent upgrades including a new gas furnace and tankless hot water system. An elevator provides convenient access, while the strong HOA offers solid reserves and dues that include natural gas for added value and peace of mind. Rare amenities include three parking stalls in a secure garage and two storage lockers. Conveniently located near shopping, downtown Everett, the vibrant Waterfront Place waterfront district with its restaurants, cafés, and marina amenities, as well as the Everett Farmers Market and nearby healthcare facilities, this exceptional condominium combines comfort, convenience, and carefree living in one remarkable package.
    65 days
    |
    239
    |
    5
    |

    Zillow last checked:

    Listing updated:

    Listed by:

    Daniel Gunderson,

    Windermere Real Estate/M2, LLC

    Source: NWMLS as distributed by MLS GRID,MLS#: 2521527MLS Logo

    Loading...

      Facts & features

      Interior

      Bedrooms & bathrooms
      • Bedrooms: 3
      • Bathrooms: 2
      • Full bathrooms: 2
      • Main level bathrooms: 2
      • Main level bedrooms: 3
      Primary bedroom
      • Level: Main
      Bedroom
      • Level: Main
      Bedroom
      • Level: Main
      Bathroom full
      • Level: Main
      Bathroom full
      • Level: Main
      Den office
      • Level: Main
      Dining room
      • Level: Main
      Entry hall
      • Level: Main
      Kitchen with eating space
      • Level: Main
      Living room
      • Level: Main
      Utility room
      • Level: Main
      Heating
      • Fireplace, Forced Air, Natural Gas
      Cooling
      • None
      Appliances
      • Included: Dishwasher, Disposal, Dryer, Microwave, Refrigerator, Stove(s)/Range(s), Tankless Water Heater, Washer, Dishwasher(s), Dryer(s), Garbage Disposal, Microwave(s), Refrigerator(s), Washer(s), Water Heater: Gas Tankless, Water Heater Location: Exterior closet, Cooking-Gas, Dryer-Gas
      • Laundry: Dryer-Gas, Gas Dryer Hookup
      Features
      • Flooring: Ceramic Tile, Vinyl Plank, Carpet
      • Windows: Insulated Windows, Skylight(s), Coverings: Yes
      • Number of fireplaces: 1
      • Fireplace features: Gas, Main Level: 1, Fireplace
      Interior area
      • Total structure area: 1,514
      • Total interior livable area: 1,514 sqft

      Property

      Parking
      • Total spaces: 3
      • Parking features: Common Garage
      • Has garage: Yes
      • Covered spaces: 3
      Features
      • Levels: One
      • Stories: 1
      • Entry location: Main
      • Patio & porch: Cooking-Gas, Dryer-Gas, Fireplace, Insulated Windows, Primary Bathroom, Skylight(s), Sprinkler System, Top Floor, Vaulted Ceiling(s), Walk-In Closet(s), Water Heater
      • Has view: Yes
      • View description: Mountain(s)
      Lot
      • Features: Paved
      Details
      • Parcel number: 00908900353400
      • Special conditions: Standard

      Construction

      Type & style
      • Home type: Condo
      • Architectural style: Condo (1 Level)
      • Property subtype: Condominium
      Materials
      • Cement Planked, Cement Plank
      • Roof: Composition
      Condition
      • Year built: 2001

      Utilities & green energy

      • Electric: Company: Snohomish County PUD
      • Sewer: Company: HOA
      • Water: Company: HOA
      • Utilities for property: Xfinity, Ziply
      Green energy
      • Energy efficient items: Insulated Windows

      Community & HOA

      Community
      • Features: Clubhouse, Elevator, Fitness Center, Game/Rec Rm, Sauna
      • Security: Fire Sprinkler System
      • Subdivision: Everett
      HOA
      • Services included: Common Area Maintenance, Gas, Maintenance Grounds, Road Maintenance, Sewer, Water
      • HOA fee: $810 monthly
      • HOA phone: 425-339-1160
      Location
      • Region: Everett

      Financial & listing details

      • Price per square foot: $337/sqft
      • Tax assessed value: $538,000
      • Annual tax amount: $1,203
      • Date on market: 5/13/2026
      • Cumulative days on market: 67 days
      • Listing terms: Conventional,FHA,VA Loan
      • Inclusions: Dishwasher(s), Dryer(s), Garbage Disposal, Microwave(s), Refrigerator(s), Stove(s)/Range(s), Washer(s)

        Estimated market value

        $509,600

        $484,000 - $535,000

        $2,594/mo

        Price history

        DateEventPrice
        7/8/2026Price change$509,950-3.8%$337/sqft
        Source: NWMLS as distributed by MLS GRID #2521527 Report a problem
        5/14/2026Listed for sale$529,950+65.6%$350/sqft
        Source: NWMLS as distributed by MLS GRID #2521527 Report a problem
        12/13/2006Sold$320,000+45.5%$211/sqft
        Source: NWMLS as distributed by MLS GRID #26191124 Report a problem
        8/30/2002Sold$219,990$145/sqft
        Source: NWMLS as distributed by MLS GRID #22205274 Report a problem

        Public tax history

        YearProperty taxesTax assessment
        2024$1,203 +0.7%$538,000 +3.9%
        2023$1,194 -18.6%$518,000 +4%
        2022$1,466 +109.8%$498,000 +11.9%
        2021$699 -4.7%$445,000 +9.1%
        2020$734 -2.7%$408,000 +6%
        2019$754 $385,000 +9.1%
        2018-- $353,000 +24.3%
        2017$3,699 +38.2%$284,000 +19.8%
        2016$2,678 $237,000 +9.2%
        2015$2,678 +16.1%$217,000 +31.5%
        2013$2,307 $165,000
        2011-- --
        2010-- --
        Find assessor info on the county website

        Monthly payment

        Est. payment

        Payment breakdown

        Explore the cost of this home by adjusting the details. Changes won't be saved.
        All calculations are estimates and provided by Zillow, Inc. for informational purposes only. Actual amounts may vary.
        HOA fees may include property taxes on listings classified as Co-Ops. Contact the listing agent and/or owner for fee details.
        Mortgage interest rates are dependent on a number of factors, including credit score, down payment, and repayment length. Interest rate data provided by Zillow Group Marketplace, Inc. as of 1/1/1970 from various mortgage lenders with which we have lead or other similar arrangements; the Estimated Payment is an average of those rates.
        See how much you could borrow to make a competitive offer.

        Climate risks

        Neighborhood: Port Gardner

        Getting around

        72 / 100
        Very Walkable
        53 / 100
        Good Transit
        40 / 100
        Somewhat Bikeable

        Nearby schools

        GreatSchools rating
        Schools provided by the listing agent
        • Elementary: Jackson Elem
        • Middle: North Mid
        • High: Everett High

        Source: NWMLS as distributed by MLS GRID. This data may not be complete. We recommend contacting the local school district to confirm school assignments for this home.

        A local agent can set up tours, give advice and negotiate with sellers.

        Browse local experts

        Similar homes