Skip main navigation
Active
  • Listed by: Epique Realty • Megan Ferguson
    Price cut: $10K (5/8)
    $349,980

    1318 37th Street #2-420, Everett, WA 98201

    2beds
    1,037sqft
    : 
    Loading
    Get pre-qualified
    Condominium
    Built in 2000
    -- sqft lot
    $350,200 Zestimate®
    $337/sqft
    $555/mo HOA

    What's special

    New bedroom carpetGenerous living spaces
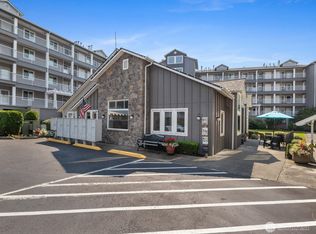
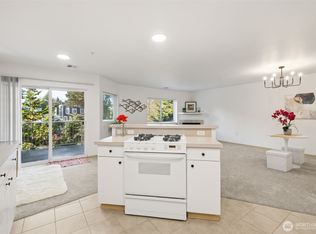
    Calling BUYERS of ALL AGES! Whether you're buying your first home or simplifying your next chapter, this bright 4th floor condo at Grand Condominiums checks all the right boxes. FHA approved with HOA dues covering water, sewer, garbage, and natural gas, the value here is real. Freshly updated with new paint and new bedroom carpet, the layout just makes sense with generous living spaces and a Jack-and-Jill setup between the bedrooms that works for guests, a roommate, or a home office with its own access. ELEVATOR ACCESS and secure garage parking keep daily life simple. Up on the 4th floor, you get the views and the quiet that lower units just can't offer. And the location is perfect! Close to the hospital, major restaurants, shopping, the Everett waterfront, marina, and scenic walking paths all within easy reach. This is a spot where you can walk out the door and actually go somewhere. Pet friendly in a well-managed, welcoming community. Comfort, convenience, and real value all in one of Everett's best addresses.
    100 days
    |
    254
    |
    12
    |

    Likely to sell faster than

    Zillow last checked:

    Listing updated:

    Listed by:

    Megan Ferguson,

    Epique Realty

    Source: NWMLS as distributed by MLS GRID,MLS#: 2504198MLS Logo

    Loading...

      Facts & features

      Interior

      Bedrooms & bathrooms
      • Bedrooms: 2
      • Bathrooms: 2
      • Full bathrooms: 1
      • 3/4 bathrooms: 1
      • Main level bathrooms: 2
      • Main level bedrooms: 2
      Primary bedroom
      • Level: Main
      Bedroom
      • Level: Main
      Bathroom three quarter
      • Level: Main
      Bathroom full
      • Level: Main
      Dining room
      • Level: Main
      Entry hall
      • Level: Main
      Kitchen with eating space
      • Level: Main
      Living room
      • Level: Main
      Heating
      • Forced Air, Electric, Natural Gas
      Cooling
      • None
      Appliances
      • Included: Dishwasher, Disposal, Dryer, Refrigerator, Stove(s)/Range(s), Washer, Dishwasher(s), Dryer(s), Garbage Disposal, Refrigerator(s), Washer(s), Cooking-Gas
      Features
      • Flooring: Laminate, Carpet
      • Windows: Insulated Windows, Coverings: blinds
      • Has fireplace: No
      Interior area
      • Total structure area: 1,037
      • Total interior livable area: 1,037 sqft

      Property

      Parking
      • Total spaces: 1
      • Parking features: Common Garage, Off Street
      • Has garage: Yes
      • Covered spaces: 1
      Features
      • Levels: One
      • Stories: 1
      • Entry location: Main
      • Patio & porch: Cooking-Gas, Insulated Windows, Primary Bathroom, Sprinkler System, Walk-In Closet(s)
      • Spa features: Community
      • Has view: Yes
      • View description: Territorial
      Lot
      • Features: Paved, Secluded, Sidewalk
      Details
      • Parcel number: 00908900242000
      • Special conditions: See Remarks

      Construction

      Type & style
      • Home type: Condo
      • Architectural style: Contemporary,Condo (1 Level)
      • Property subtype: Condominium
      Materials
      • Wood Siding
      • Roof: Composition
      Condition
      • Year built: 2000
      • Major remodel year: 2000

      Utilities & green energy

      Green energy
      • Energy efficient items: Insulated Windows

      Community & HOA

      Community
      • Features: Athletic Court, Cable TV, Clubhouse, Elevator, Fitness Center, Game/Rec Rm, Gated, Lobby Entrance, Sauna
      • Security: Fire Sprinkler System
      • Subdivision: Everett
      HOA
      • Services included: Common Area Maintenance, Gas, Maintenance Grounds, Road Maintenance, Sewer, Water
      • HOA fee: $555 monthly
      • HOA phone: 452-339-1160
      Location
      • Region: Everett

      Financial & listing details

      • Price per square foot: $337/sqft
      • Tax assessed value: $383,000
      • Annual tax amount: $3,366
      • Date on market: 4/8/2026
      • Cumulative days on market: 102 days
      • Listing terms: Conventional,FHA
      • Inclusions: Dishwasher(s), Dryer(s), Garbage Disposal, Refrigerator(s), Stove(s)/Range(s), Washer(s)

        Estimated market value

        $350,200

        $333,000 - $368,000

        $2,087/mo

        Price history

        DateEventPrice
        5/8/2026Price change$349,980-2.8%$337/sqft
        Source: NWMLS as distributed by MLS GRID #2504198 Report a problem
        4/21/2026Price change$359,980-1.4%$347/sqft
        Source: NWMLS as distributed by MLS GRID #2504198 Report a problem
        4/9/2026Listed for sale$364,980+129.7%$352/sqft
        Source: NWMLS as distributed by MLS GRID #2504198 Report a problem
        2/28/2007Sold$158,900$153/sqft
        Source: Public Record Report a problem
        1/10/2006Sold$158,900+20.4%$153/sqft
        Source: NWMLS as distributed by MLS GRID #25171732 Report a problem
        1/14/2003Sold$131,990$127/sqft
        Source: NWMLS as distributed by MLS GRID #22090905 Report a problem

        Public tax history

        YearProperty taxesTax assessment
        2024$309 +0.7%$383,000 +8.5%
        2023$306 +1.6%$353,000 +4.1%
        2022$302 -16.1%$339,000 +16.9%
        2021$359 -4.7%$290,000 +9%
        2020$377 -2.7%$266,000 +6.4%
        2019$388 $250,000 +13.1%
        2018-- $221,000 +26.3%
        2017$677 -26.9%$175,000 +19.9%
        2016$926 $146,000 +8.1%
        2015$926 +14.3%$135,000 +23.9%
        2013$810 $109,000
        2011-- --
        2010-- --
        Find assessor info on the county website

        Monthly payment

        Est. payment

        Payment breakdown

        Explore the cost of this home by adjusting the details. Changes won't be saved.
        All calculations are estimates and provided by Zillow, Inc. for informational purposes only. Actual amounts may vary.
        HOA fees may include property taxes on listings classified as Co-Ops. Contact the listing agent and/or owner for fee details.
        Mortgage interest rates are dependent on a number of factors, including credit score, down payment, and repayment length. Interest rate data provided by Zillow Group Marketplace, Inc. as of 1/1/1970 from various mortgage lenders with which we have lead or other similar arrangements; the Estimated Payment is an average of those rates.
        See how much you could borrow to make a competitive offer.

        Climate risks

        Neighborhood: Port Gardner

        Getting around

        72 / 100
        Very Walkable
        53 / 100
        Good Transit
        40 / 100
        Somewhat Bikeable

        Nearby schools

        GreatSchools rating

        A local agent can set up tours, give advice and negotiate with sellers.

        Browse local experts

        Similar homes