Skip main navigation
Pending
  • Listed by: John L. Scott Lake Stevens • Julie Ochoa
    $315,000

    1318 37th Street #1408, Everett, WA 98201

    2beds
    1,037sqft
    : 
    $2,518/mo
    Get pre-qualified
    Condominium
    Built in 2000
    -- sqft lot
    $-- Zestimate®
    $304/sqft
    $555/mo HOA

    What's special

    Ample guest parkingMountain viewsSpacious kitchenNatural lightSpacious primary suiteWalk-in closetPrivate ensuite bath
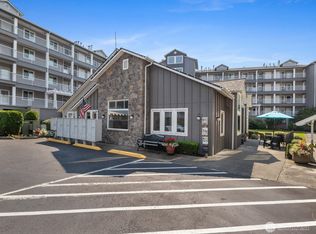
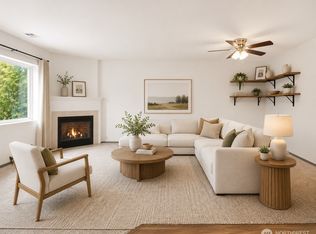
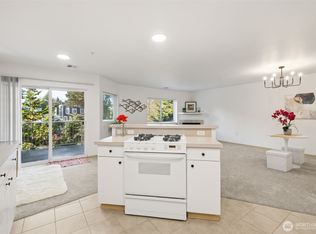
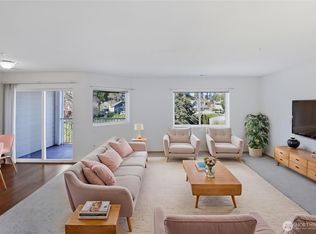
    Welcome to Grand Condominiums, where comfort and convenience come together in this inviting fourth-floor residence with mountain views and natural light. Designed with an open and airy layout, this home features laminate flooring throughout, with tile in the bathrooms and stone in the foyer, fresh interior paint, and newer stainless steel appliances. The spacious kitchen offers abundant cabinetry, generous counter space, and an island with seating, flowing seamlessly into the dining area with access to a private balcony before opening into the light-filled living room—creating an inviting space for everyday living and entertaining. The spacious primary suite features a walk-in closet and private ensuite bath, while the second bedroom is conveniently located near the hall bath, making it ideal for guests or a home office. Enjoy the ease of a secure, elevator-served building with controlled access, a reserved space in the secure parking garage, and ample guest parking. The pet-friendly community amenities include a clubhouse, fitness center, sauna, and library. Monthly HOA dues include water, sewer, garbage, and natural gas for added convenience. Set in an unbeatable location, this home is just minutes from the vibrant Everett Waterfront, where you'll find waterfront restaurants, boutique shopping, marina activities, the Everett Farmers Market, Providence Hospital, Boeing, and everyday conveniences—bringing the perfect blend of work, recreation, and lifestyle to your doorstep.
    40 days
    485
    23

    Likely to sell faster than

    Zillow last checked:

    Listing updated:

    Listed by:

    Julie Ochoa,

    John L. Scott Lake Stevens

    Source: NWMLS as distributed by MLS GRID,MLS#: 2556831MLS Logo

      Facts & features

      Interior

      Bedrooms & bathrooms
      • Bedrooms: 2
      • Bathrooms: 2
      • Full bathrooms: 1
      • 3/4 bathrooms: 1
      • Main level bathrooms: 2
      • Main level bedrooms: 2
      Primary bedroom
      • Level: Main
      Bedroom
      • Level: Main
      Bathroom three quarter
      • Level: Main
      Bathroom full
      • Level: Main
      Dining room
      • Level: Main
      Entry hall
      • Level: Main
      Kitchen with eating space
      • Level: Main
      Living room
      • Level: Main
      Utility room
      • Level: Main
      Heating
      • Forced Air, Electric, Natural Gas
      Cooling
      • None
      Appliances
      • Included: Dishwasher, Disposal, Dryer, Refrigerator, Stove(s)/Range(s), Washer, Dishwasher(s), Dryer(s), Garbage Disposal, Refrigerator(s), Washer(s), Water Heater: Gas, Water Heater Location: Closet, Cooking-Gas, Dryer-Gas
      • Laundry: Dryer-Gas, Washer Hookup, Gas Dryer Hookup
      Features
      • Flooring: Ceramic Tile, Laminate
      • Windows: Insulated Windows, Coverings: Blinds
      • Has fireplace: No
      Interior area
      • Total structure area: 1,037
      • Total interior livable area: 1,037 sqft

      Property

      Parking
      • Total spaces: 1
      • Parking features: Common Garage
      • Has garage: Yes
      • Covered spaces: 1
      Features
      • Levels: One
      • Stories: 1
      • Entry location: Main
      • Patio & porch: Cooking-Gas, Dryer-Gas, Insulated Windows, Primary Bathroom, Sprinkler System, Walk-In Closet(s), Washer, Water Heater
      • Has view: Yes
      • View description: City, Mountain(s), Partial, Territorial
      Lot
      • Features: Curbs, Paved, Sidewalk
      Details
      • Parcel number: 00908900140800
      • Special conditions: Standard

      Construction

      Type & style
      • Home type: Condo
      • Architectural style: Condo (1 Level)
      • Property subtype: Condominium
      Materials
      • Cement Planked, Stone, Cement Plank
      • Roof: Composition
      Condition
      • Year built: 2000
      • Major remodel year: 2000

      Utilities & green energy

      • Electric: Company: PUD
      • Sewer: Company: HOA
      • Water: Company: HOA
      • Utilities for property: Xfinity, Xfinity
      Green energy
      • Energy efficient items: Insulated Windows

      Community & HOA

      Community
      • Features: Clubhouse, Elevator, Fitness Center, Game/Rec Rm, Lobby Entrance, Outside Entry
      • Security: Security Service, Fire Sprinkler System
      • Subdivision: Everett
      HOA
      • Services included: Central Hot Water, Common Area Maintenance, Gas, Maintenance Grounds, Road Maintenance, Security, Sewer, Snow Removal, Water
      • HOA fee: $555 monthly
      • HOA phone: 425-339-1160
      Location
      • Region: Everett

      Financial & listing details

      • Price per square foot: $304/sqft
      • Tax assessed value: $392,000
      • Annual tax amount: $3,339
      • Date on market: 8/1/2026
      • Cumulative days on market: 31 days
      • Listing terms: Conventional,FHA,VA Loan
      • Inclusions: Dishwasher(s), Dryer(s), Garbage Disposal, Refrigerator(s), Stove(s)/Range(s), Washer(s)

        Estimated market value

        Not available

        Estimated sales range

        Not available

        Not available

        Price history

        DateEventPrice
        8/14/2026Pending sale$315,000$304/sqft
        Source: NWMLS as distributed by MLS GRID #2556831 Report a problem
        7/22/2026Listed for sale$315,000+117.2%$304/sqft
        Source: NWMLS as distributed by MLS GRID #2556831 Report a problem
        3/24/2021Listing removed--
        Source: Owner Report a problem
        3/17/2014Sold$145,000$140/sqft
        Source: NWMLS as distributed by MLS GRID #574253 Report a problem
        10/31/2013Listed for sale$145,000-32.5%$140/sqft
        Source: Owner Report a problem
        11/8/2008Listing removed$214,950$207/sqft
        Source: skyline properties #28144335 Report a problem
        8/24/2008Listed for sale$214,950+62.1%$207/sqft
        Source: skyline properties #28144335 Report a problem
        8/8/2001Sold$132,590$128/sqft
        Source: NWMLS as distributed by MLS GRID #21068479 Report a problem

        Public tax history

        YearProperty taxesTax assessment
        2025$3,367 +0.8%$392,000 +2.3%
        2024$3,339 +10.1%$383,000 +8.5%
        2023$3,032 +8.9%$353,000 +4.1%
        2022$2,784 +4.8%$339,000 +16.9%
        2021$2,655 +0.5%$290,000 +9%
        2020$2,643 -5.8%$266,000 +6.4%
        2019$2,806 $250,000 +13.1%
        2018-- $221,000 +26.3%
        2017$2,276 +36.6%$175,000 +19.9%
        2016$1,666 $146,000 +8.1%
        2015$1,666 +9.3%$135,000 +23.9%
        2013$1,524 $109,000
        2011-- --
        2010-- --
        Find assessor info on the county website

        Monthly payment

        Est. payment

        Payment breakdown

        Explore the cost of this home by adjusting the details. Changes won't be saved.
        All calculations are estimates and provided by Zillow, Inc. for informational purposes only. Actual amounts may vary.
        HOA fees may include property taxes on listings classified as Co-Ops. Contact the listing agent and/or owner for fee details.
        See how much you could borrow to make a competitive offer.

        Climate risks

        Neighborhood: Port Gardner

        Getting around

        72 / 100
        Very Walkable
        53 / 100
        Good Transit
        40 / 100
        Somewhat Bikeable

        Nearby schools

        GreatSchools rating

        A local agent can set up tours, give advice and negotiate with sellers.

        Browse local experts