1% Buyer credit being offered by preferred Lender! Seller to pay 1 year HOA dues on behalf of buyer. Enjoy the ease of townhome condominium living in the heart of Rosemount, complete with the rare luxury of private outdoor space. Filled with natural light, this inviting home lives like a single-family residence, featuring new carpet, fresh paint, vaulted ceilings and an airy, open-concept design. The main-level primary suite offers comfort and convenience, while the upper level includes two additional bedrooms and a versatile loft—ideal as a home office, media room, or flex space. Thoughtful details such as abundant storage, an eat-in kitchen with a pantry, and an attached two-car garage enhance everyday living. Ideally situated just minutes from Hwy 525, I-5, Alderwood Mall, restaurants, shopping, and everyday conveniences, this exceptional home offers the perfect blend of comfort, style, and location.
Active
Listed by: Keller Williams Eastside • Jeannette Harpole
$565,000
2515 141st Place SW #21B, Lynnwood, WA 98087
3beds
1,598sqft
Townhouse, Condominium
Built in 2003
3,001 Square Feet Lot
$557,300 Zestimate®
$354/sqft
$585/mo HOA
What's special
Versatile loftAttached two-car garageInviting homeFilled with natural lightMain-level primary suitePrivate outdoor spaceTwo additional bedrooms
- 31 days |
- 812 |
- 41 |
Zillow last checked:
Listing updated:
Listed by:
Jeannette Harpole,
Keller Williams Eastside,
Cody Flynn,
Keller Williams Eastside
Source: NWMLS as distributed by MLS GRID,MLS#: 2559637
Facts & features
Interior
Bedrooms & bathrooms
- Bedrooms: 3
- Bathrooms: 3
- Full bathrooms: 2
- 1/2 bathrooms: 1
- Main level bathrooms: 2
- Main level bedrooms: 1
Primary bedroom
- Level: Main
Bedroom
- Level: Second
Bedroom
- Level: Second
Bathroom full
- Level: Second
Bathroom full
- Level: Main
Other
- Level: Main
Den office
- Level: Second
Dining room
- Level: Main
Kitchen with eating space
- Level: Main
Living room
- Level: Main
Utility room
- Level: Main
Heating
- Fireplace, Forced Air, Electric, Natural Gas
Cooling
- None
Features
- Number of fireplaces: 1
- Fireplace features: Main Level: 1, Fireplace
Interior area
- Total structure area: 1,598
- Total interior livable area: 1,598 sqft
Property
Parking
- Parking features: Individual Garage
- Has garage: Yes
Features
- Levels: Multi/Split
- Patio & porch: Fireplace
Lot
- Size: 3,001 Square Feet
Details
- Parcel number: 00946102100200
- Special conditions: Standard
Construction
Type & style
- Home type: Townhouse
- Architectural style: Townhouse
- Property subtype: Townhouse, Condominium
Materials
- Cement Planked, Wood Products, Cement Plank
- Roof: Composition
Condition
- Year built: 2003
Community & HOA
Community
- Subdivision: North Lynnwood
HOA
- Services included: Common Area Maintenance, Road Maintenance
- HOA fee: $585 monthly
Location
- Region: Lynnwood
Financial & listing details
- Price per square foot: $354/sqft
- Tax assessed value: $551,100
- Annual tax amount: $4,728
- Date on market: 7/23/2026
- Cumulative days on market: 33 days
- Listing terms: Conventional,FHA,VA Loan
Estimated market value
$557,300
$529,000 - $585,000
$3,000/mo
Price history
| Date | Event | Price |
|---|---|---|
| 7/25/2026 | Listed for sale | $565,000$354/sqft |
Source:  NWMLS as distributed by MLS GRID #2559637 Report a problem NWMLS as distributed by MLS GRID #2559637 Report a problem | ||
Public tax history
| Year | Property taxes | Tax assessment |
|---|---|---|
| 2024 | $4,728 +0.8% | $551,100 |
| 2023 | $4,688 +2% | $551,100 -2.4% |
| 2022 | $4,598 +8.3% | $564,500 +28.1% |
| 2021 | $4,246 +2.3% | $440,800 +7.4% |
| 2020 | $4,150 +11.2% | $410,300 +8.6% |
| 2019 | $3,732 | $377,800 +8.5% |
| 2018 | -- | $348,100 +9.6% |
| 2017 | $3,484 +4.6% | $317,600 +10.7% |
| 2016 | $3,330 | $287,000 +4.3% |
| 2015 | $3,330 +30.8% | $275,200 +40.7% |
| 2013 | $2,546 | $195,600 |
| 2012 | -- | -- |
| 2011 | -- | -- |
| 2010 | -- | -- |
Find assessor info on the county website
Monthly payment
Est. payment
Payment breakdown
Explore the cost of this home by adjusting the details. Changes won't be saved.Climate risks
Neighborhood: 98087
Nearby schools
GreatSchools rating
- 4/10Lake Stickney Elementary SchoolGrades: K-5Distance: 0.6 mi
- 4/10Voyager Middle SchoolGrades: 6-8Distance: 2.1 mi
- 4/10Mariner High SchoolGrades: 9-12Distance: 1.9 mi
- $599,0003 bd3 ba1.5k sqft2515 141st Pl SW UNIT A, Lynnwood, WA 98087For Sale

- $596,8003 bd3 ba1.7k sqft14213 26th Ave W #B, Lynnwood, WA 98037Off Market

- $665,0003 bd4 ba1.8k sqft14222 26th Ave W #28B, Lynnwood, WA 98087Sold
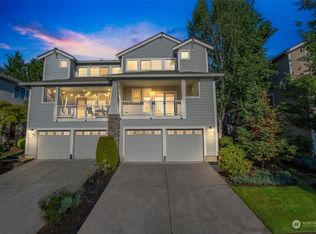
- $620,1003 bd3 ba1.6k sqft2531 143rd St SW #B, Lynnwood, WA 98037Off Market
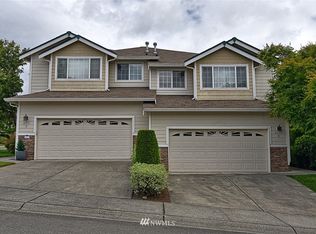
- $582,8003 bd3 ba1.5k sqft2526 143rd St SW #A, Lynnwood, WA 98037Off Market
- $563,7002 bd2 ba-- sqft2619 143rd St SW #F, Lynnwood, WA 98037Off Market
- $620,0003 bd3 ba1.7k sqft2532 143rd St SW #11A, Lynnwood, WA 98037Sold
- $752,0003 bd3 ba2k sqft2633 156th Ln SW, Lynnwood, WA 98087Off Market
A local agent can set up tours, give advice and negotiate with sellers.
Similar homes
- $599,0003 bd3 ba1.5k sqftRosemount, Lynnwood, WA 98087ActiveMLS ID #2563128, Karlyn Ansley. NWMLS as distributed by MLS GRID
- $505,0003 bd3 ba1.4k sqftHigh Pointe Villa Condo, Lynnwood, WA 98087Active
 MLS ID #2553877, Earnest Watts. NWMLS as distributed by MLS GRID
 - $545,0002 bd3 ba1.4k sqft14925 44th Avenue W #A4, Lynnwood, WA 98087Active
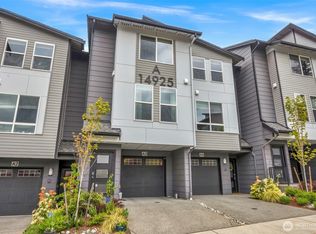 MLS ID #2512356, Kelli Leese. NWMLS as distributed by MLS GRID
 - $699,0004 bd4 ba1.9k sqft15113 40th Avenue W #C1, Lynnwood, WA 98087Active
 MLS ID #2553068, Angelica Cristi. NWMLS as distributed by MLS GRID
 - $575,0003 bd4 ba1.5k sqftTownhomes At Silver Lake [the Towns], Everett, WA 98208ActiveMLS ID #2567225, Brian Hayter. NWMLS as distributed by MLS GRID
- $534,9503 bd3 ba1.4k sqftVillage At Casper's Mill, Everett, WA 98208ActiveMLS ID #2561903, Gary Osborne. NWMLS as distributed by MLS GRID
- $599,0003 bd2 ba1.5k sqft12316 33rd Avenue NE #C, Seattle, WA 98125ActiveMLS ID #2571055, Valyn Wang. NWMLS as distributed by MLS GRID
- $569,9504 bd3 ba1.6k sqftCascade Crest, Lake Stevens, WA 98258ActiveMLS ID #2573456, Greg Erickson. NWMLS as distributed by MLS GRID
- $599,0003 bd3 ba1.4k sqftTrailside Townhomes, Snohomish, WA 98290ActiveMLS ID #2567686, Patrick Crowthers. NWMLS as distributed by MLS GRID
- $775,0004 bd3 ba2k sqft14332 11th Place W #9, Lynnwood, WA 98087ActiveMLS ID #2569936, Sree Harsha Rekhana. NWMLS as distributed by MLS GRID
- $837,5003 bd3 ba2k sqftRed Oaks, Lynnwood, WA 98087ActiveMLS ID #2559268, Rick A. Franz. NWMLS as distributed by MLS GRID
- $550,0003 bd2 ba1.4k sqftCanyon Ridge Condo, Bothell, WA 98021ActiveMLS ID #2562348, Megan Walla. NWMLS as distributed by MLS GRID
- $600,0003 bd2 ba1.3k sqftCopperfield Village, Edmonds, WA 98026ActiveMLS ID #2562908, Megan Green. NWMLS as distributed by MLS GRID
- $499,9503 bd3 ba1.1k sqftQuail Hollow, Everett, WA 98204ActiveMLS ID #2531247, Zuzanna Park. NWMLS as distributed by MLS GRID
- $600,0002 bd3 ba1.4k sqftThe Grove At Harbour Pointe, Mukilteo, WA 98275ActiveMLS ID #2536840, Naomi Janzen. NWMLS as distributed by MLS GRID
- $499,9503 bd3 ba1.3k sqftHomestead In Edmonds, Edmonds, WA 98026ActiveMLS ID #2542969, Hayley Ford. NWMLS as distributed by MLS GRID
- $589,0002 bd3 ba1.4k sqftStonehaven, Kenmore, WA 98028ActiveMLS ID #2554834, Vladimir Rovinskiy. NWMLS as distributed by MLS GRID
- $489,0003 bd3 ba1.4k sqftNewport Cove, Everett, WA 98204ActiveMLS ID #2533444, Dominic Savio K Lau. NWMLS as distributed by MLS GRID
- $535,0003 bd3 ba1.4k sqftKeaton's Landing, Everett, WA 98203ActiveMLS ID #2508695, Christopher Wesley Rigby. NWMLS as distributed by MLS GRID
- $395,0002 bd2 ba1.4k sqftWildwood Townhomes, Lynnwood, WA 98087ActiveMLS ID #2551748, Doron M. Weisbarth. NWMLS as distributed by MLS GRID
