Best of both worlds — enjoy the ease of townhome condo living in Rosemount with the rare bonus of expansive private outdoor space and a stunning landscaped garden. Light-filled and beautifully refreshed, this home lives like a single-family residence with vaulted ceilings and an airy, open layout. Main-level primary suite features a spacious 5-piece ensuite, while upstairs offers two additional bedrooms plus an open loft perfect as a den or flex space. Fresh paint, new flooring, and updated lighting make the home truly move-in ready. Situated on an exceptionally rare ~4,500 sq ft lot — nearly double the size of many lots in the development — the property offers a lush, private backyard with a peaceful secret garden feel. Enjoy seamless indoor-outdoor living with a large Trex deck surrounded by mature greenery and beautiful seasonal color. Generous storage throughout, an eat-in kitchen with pantry, and a 2-car garage complete this exceptional home. Conveniently located just minutes from Hwy 525, I-5, Alderwood Mall, dining, and everyday amenities.
Active
Listed by: eXp Realty • Karlyn Ansley
$599,000
2515 141st Place SW #A, Lynnwood, WA 98087
3beds
1,598sqft
Townhouse, Condominium
Built in 2003
4,499 Square Feet Lot
$589,900 Zestimate®
$375/sqft
$585/mo HOA
What's special
Eat-in kitchen with pantryStunning landscaped gardenLush private backyardLarge trex deckUpdated lightingMain-level primary suitePeaceful secret garden feel
- 27 days
- 1,022
- 55
Zillow last checked:
Listing updated:
Listed by:
Karlyn Ansley,
eXp Realty
Source: NWMLS as distributed by MLS GRID,MLS#: 2563128
Facts & features
Interior
Bedrooms & bathrooms
- Bedrooms: 3
- Bathrooms: 3
- Full bathrooms: 2
- 1/2 bathrooms: 1
- Main level bathrooms: 2
- Main level bedrooms: 1
Primary bedroom
- Level: Main
Utility room
- Level: Main
Heating
- Fireplace, Forced Air, Electric, Natural Gas
Cooling
- None
Appliances
- Included: Dishwasher, Disposal, Dryer, Microwave, Refrigerator, See Remarks, Stove(s)/Range(s), Washer, Dishwasher(s), Dryer(s), Garbage Disposal, Microwave(s), Refrigerator(s), Washer(s), Water Heater: Gas, Water Heater Location: Garage, Cooking-Gas, Dryer-Electric, Ice Maker
- Laundry: Electric Dryer Hookup, Washer Hookup
Features
- Flooring: Ceramic Tile, Vinyl, Vinyl Plank, Carpet
- Windows: Insulated Windows, Coverings: Blinds
- Number of fireplaces: 1
- Fireplace features: Gas, Main Level: 1, Fireplace
Interior area
- Total structure area: 1,598
- Total interior livable area: 1,598 sqft
Property
Parking
- Total spaces: 2
- Parking features: Individual Garage
- Has garage: Yes
- Covered spaces: 2
Features
- Levels: Multi/Split
- Patio & porch: Alarm System, Cooking-Gas, Dryer-Electric, End Unit, Fireplace, Ground Floor, Ice Maker, Insulated Windows, Primary Bathroom, Soaking Tub, Vaulted Ceiling(s), Walk-In Closet(s), Washer, Water Heater
Lot
- Size: 4,499 Square Feet
- Features: Curbs, Paved, Sidewalk
Details
- Parcel number: 00946102100100
- Special conditions: Standard
Construction
Type & style
- Home type: Townhouse
- Architectural style: Townhouse
- Property subtype: Townhouse, Condominium
Materials
- Cement Planked, Wood Products, Cement Plank
- Roof: Composition
Condition
- Year built: 2003
Utilities & green energy
- Electric: Company: Snohomish Co PUD
- Sewer: Company: HOA
- Water: Company: HOA
- Utilities for property: Comcast, Comcast
Green energy
- Energy efficient items: Insulated Windows
Community & HOA
Community
- Subdivision: North Lynnwood
HOA
- Services included: Common Area Maintenance, Maintenance Grounds, Road Maintenance, Sewer, Water
- HOA fee: $585 monthly
Location
- Region: Lynnwood
Financial & listing details
- Price per square foot: $375/sqft
- Annual tax amount: $745
- Date on market: 5/15/2026
- Cumulative days on market: 105 days
- Listing terms: Conventional,FHA,VA Loan
- Inclusions: Dishwasher(s), Dryer(s), Garbage Disposal, Microwave(s), Refrigerator(s), See Remarks, Stove(s)/Range(s), Washer(s)
Estimated market value
$589,900
$560,000 - $619,000
$3,023/mo
Price history
| Date | Event | Price |
|---|---|---|
| 8/1/2026 | Listed for sale | $599,000-6.3%$375/sqft |
Source:  NWMLS as distributed by MLS GRID #2563128 Report a problem NWMLS as distributed by MLS GRID #2563128 Report a problem | ||
| 7/31/2026 | Listing removed | $639,000$400/sqft |
Source: eXp Realty #2536765 Report a problem | ||
| 7/2/2026 | Listed for sale | $639,000$400/sqft |
Source: eXp Realty #2535629 Report a problem | ||
| 6/30/2026 | Pending sale | $639,000$400/sqft |
Source: eXp Realty #2535629 Report a problem | ||
| 6/5/2026 | Listed for sale | $639,000-5.3%$400/sqft |
Source: eXp Realty #2535629 Report a problem | ||
| 6/5/2026 | Listing removed | $675,000$422/sqft |
Source: eXp Realty #2525258 Report a problem | ||
| 5/15/2026 | Listed for sale | $675,000$422/sqft |
Source: eXp Realty #2524102 Report a problem | ||
Public tax history
Tax history is unavailable.
Monthly payment
Est. payment
Payment breakdown
Explore the cost of this home by adjusting the details. Changes won't be saved.Climate risks
Neighborhood: 98087

Similar homes
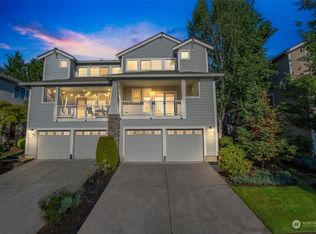
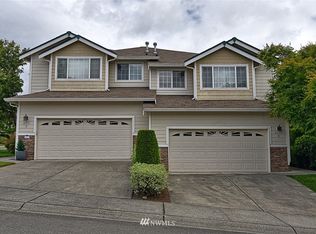
- $565,0003 bd3 ba1.5k sqftRosemount, Lynnwood, WA 98087Active
 MLS ID #2559637, Jeannette Harpole. NWMLS as distributed by MLS GRID
 - $625,0004 bd4 ba1.8k sqft2025 130th Place SW #A, Everett, WA 98204Active
 MLS ID #2530328, Elizabeth Ellis. NWMLS as distributed by MLS GRID
 - $600,0002 bd3 ba1.4k sqftThe Grove At Harbour Pointe, Mukilteo, WA 98275Active
 MLS ID #2536840, Naomi Janzen. NWMLS as distributed by MLS GRID
 - $615,0003 bd3 ba1.2k sqftHighlands Townhomes, Seattle, WA 98133Active
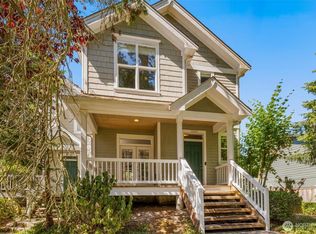 MLS ID #2573201, Gerardo R Alencastro. NWMLS as distributed by MLS GRID
