Welcome to this beautifully designed townhome in the sought-after Esperance neighborhood of Edmonds! Featuring an open-concept main floor, this home offers a seamless flow between the light-filled living room with a cozy fireplace, modern kitchen, and dining area—perfect for everyday living and entertaining. Step out onto the private balcony off the main living space to enjoy your morning coffee or unwind at the end of the day. Thoughtfully designed for today's lifestyle, the home includes a convenient office nook, ideal for working from home or studying. Upstairs, you'll find two spacious primary suites, each featuring its own en-suite bathroom and walk-in closet, providing comfort, privacy, and flexibility. Stay comfortable year-round with energy-efficient mini-split heating and cooling. Enjoy abundant storage throughout the home, plus exceptional parking with a tandem 2-car garage and an additional driveway space for a total of 3 parking spots. Located in a private community complete with its own spacious dog run, this home combines comfort and convenience. Just minutes from Costco, WinCo, the new T&T Supermarket, Ranch 99 Market, Safeway, and a wide variety of popular restaurants, shopping, and everyday amenities, with easy access to major commuter routes. Modern design, functional living, and an unbeatable location—this Edmonds townhome is one you won't want to miss!
Pending
Listed by: Redfin • Tin Nguyen • 206-707-8573
$588,000
7628 222nd Street SW #c4, Edmonds, WA 98026
2beds
1,606sqft
Townhouse, Single Family Residence
Built in 2019
1,306 Square Feet Lot
$-- Zestimate®
$366/sqft
$350/mo HOA
What's special
Cozy fireplaceModern designBeautifully designed townhomeModern kitchenSpacious dog runWalk-in closetConvenient office nook
- --
- on Zillow
- 291
- views
- 22
- saves
Likely to sell faster than
Zillow last checked:
Listing updated:
Listed by:
Tin Nguyen 206-707-8573 tin.nguyen@redfin.com,
Redfin
Source: NWMLS as distributed by MLS GRID,MLS#: 2585281
Facts & features
Interior
Bedrooms & bathrooms
- Bedrooms: 2
- Bathrooms: 3
- Full bathrooms: 2
- 1/2 bathrooms: 1
- Main level bathrooms: 1
Primary bedroom
- Level: Second
Bedroom
- Level: Second
Bathroom full
- Level: Second
Bathroom full
- Level: Second
Other
- Level: Main
Den office
- Level: Main
Dining room
- Level: Main
Entry hall
- Level: Lower
Kitchen with eating space
- Level: Main
Living room
- Level: Main
Utility room
- Level: Second
Heating
- Fireplace, Ductless, Wall Furnace, Electric
Cooling
- Ductless
Appliances
- Included: Dishwasher, Disposal, Dryer, Microwave, Refrigerator, Stove(s)/Range(s), Washer, Dishwasher(s), Dryer(s), Garbage Disposal, Microwave(s), Refrigerator(s), Washer(s)
Features
- Bath Off Primary
- Flooring: Laminate, Carpet
- Basement: None
- Number of fireplaces: 1
- Fireplace features: Electric, Main Level: 1, Fireplace
Interior area
- Total structure area: 1,606
- Total interior livable area: 1,606 sqft
Property
Parking
- Total spaces: 3
- Parking features: Attached Garage
- Has attached garage: Yes
- Covered spaces: 2
- Uncovered spaces: 1
Features
- Levels: Multi/Split
- Entry location: Lower
- Patio & porch: Second Primary Bedroom, Bath Off Primary, Fireplace, Sprinkler System, Walk-In Closet(s)
Lot
- Size: 1,306 Square Feet
- Features: Dog Run, Fenced-Partially, Sprinkler System
Details
- Parcel number: 01182800001600
- Special conditions: Standard
Construction
Type & style
- Home type: Townhouse
- Architectural style: Townhouse
- Property subtype: Townhouse, Single Family Residence
Materials
- Wood Products
- Foundation: Poured Concrete
- Roof: Composition
Condition
- Year built: 2019
Utilities & green energy
- Electric: Company: Snohomish PUD
- Sewer: Sewer Connected, Company: Olympic View Water & Sewer District
- Water: Public, Company: Olympic View Water & Sewer District
- Utilities for property: Xfinity
Community & HOA
Community
- Features: CCRs
- Subdivision: Edmonds
HOA
- Services included: Common Area Maintenance, Maintenance Grounds
- HOA fee: $350 monthly
- HOA phone: 425-339-1160
Location
- Region: Edmonds
Financial & listing details
- Price per square foot: $366/sqft
- Tax assessed value: $695,700
- Annual tax amount: $5,755
- Date on market: 9/21/2026
- Listing terms: Conventional
- Inclusions: Dishwasher(s), Dryer(s), Garbage Disposal, Microwave(s), Refrigerator(s), Stove(s)/Range(s), Washer(s)
Estimated market value
Not available
Estimated sales range
Not available
Not available
Price history
| Date | Event | Price |
|---|---|---|
| 10/4/2026 | Pending sale | $588,000$366/sqft |
Source:  NWMLS as distributed by MLS GRID #2585281 Report a problem NWMLS as distributed by MLS GRID #2585281 Report a problem | ||
| 9/21/2026 | Listed for sale | $588,000+15.3%$366/sqft |
Source: NWMLS as distributed by MLS GRID #2585281 Report a problem | ||
| 4/17/2019 | Sold | $509,950$318/sqft |
Source: NWMLS as distributed by MLS GRID #1414973 Report a problem | ||
Public tax history
| Year | Property taxes | Tax assessment |
|---|---|---|
| 2025 | $5,756 +5.9% | $695,700 +6.4% |
| 2024 | $5,437 -6.8% | $654,000 -6.9% |
| 2023 | $5,836 +4.2% | $702,100 -0.1% |
| 2022 | $5,602 +3.1% | $702,900 +26.5% |
| 2021 | $5,434 +8.1% | $555,800 +8.9% |
| 2020 | $5,027 -11.8% | $510,300 -1.2% |
| 2019 | $5,701 | $516,500 |
Find assessor info on the county website
Monthly payment
Est. payment
Payment breakdown
Explore the cost of this home by adjusting the details. Changes won't be saved.Climate risks
Neighborhood: 98026
Similar homes
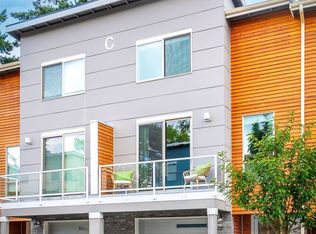
- $598,4502 bd3 ba1.7k sqftEdmonds Urban Living, Edmonds, WA 98026Active
 MLS ID #2590048, Daks G. Falk. NWMLS as distributed by MLS GRID
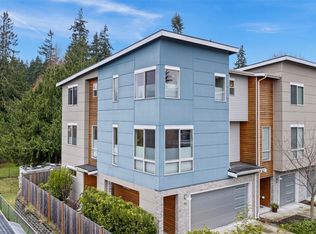
 - $600,0003 bd3 ba1.5k sqft2301 NE 86th Street, Seattle, WA 98115Active
 MLS ID #2595338, Ryan Gardner. NWMLS as distributed by MLS GRID
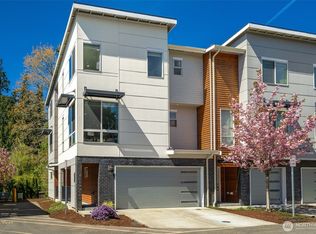
 - $664,0004 bd3 ba1.7k sqftMeadowdale Townhomes, Edmonds, WA 98026Active
 MLS ID #2572362, Amarpreet Ubbi. NWMLS as distributed by MLS GRID
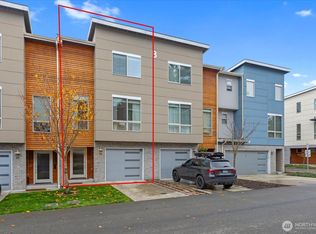
 - $698,0002 bd3 ba1.3k sqft5 Degrees, Shoreline, WA 98133Active
 MLS ID #2594708, Stacie Haworth. NWMLS as distributed by MLS GRID
