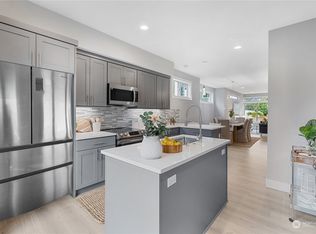
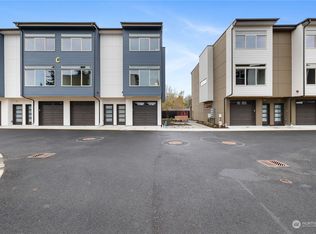
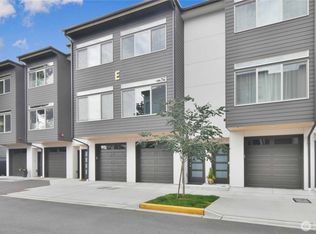
Price improvement on immaculately maintained townhome offers exceptional value with modern finishes and amenities. Inviting open floor plan is spacious and bright, showcasing living areas with 10' ceilings, slab quartz countertops, luxury vinyl plank flooring, and designer lighting throughout. Primary bedroom features en-suite bath and walk-in closet. Kitchen features stainless appliances, full height backsplash, under-cabinet lighting, and sliding glass door access to your private deck that overlooks the yard and trees. Efficient mini-split heating and cooling maintains comfortable temperatures year-round. Oversized tandem garage can fit at least 2 cars, and includes shop space, storage, and an EV charger outlet. Original owner just had the interior freshly painted and has installed blinds on the windows that are included with the sale. Common areas include green space, benches, and a fully fenced dog-run. Quiet, off-street location is just minutes' drive from Downtown Edmonds, Puget Sound beaches, Mukilteo, Paine Field, Alderwood Mall, and Lynnwood Transit Center. Come and see why this townhome offers the best value in the area!
Active
Listed by: Horizon Real Estate • Daks G. Falk
$598,450
5020 148th Street SW #E3, Edmonds, WA 98026
2beds
1,750sqft
Townhouse, Single Family Residence
Built in 2022
988 Square Feet Lot
$594,100 Zestimate®
$342/sqft
$60/mo HOA
What's special
Modern finishes and amenitiesDesigner lighting throughoutWalk-in closetFull height backsplashUnder-cabinet lightingFully fenced dog-runLuxury vinyl plank flooring
- --
- on Zillow
- 241
- views
- 16
- saves
Likely to sell faster than
Zillow last checked:
Listing updated:
Listed by:
Daks G. Falk,
Horizon Real Estate
Source: NWMLS as distributed by MLS GRID,MLS#: 2590048
Facts & features
Interior
Bedrooms & bathrooms
- Bedrooms: 2
- Bathrooms: 3
- Full bathrooms: 1
- 3/4 bathrooms: 1
- 1/2 bathrooms: 1
Primary bedroom
- Level: Third
Bedroom
- Level: Third
Bathroom full
- Level: Third
Bathroom three quarter
- Level: Third
Other
- Level: Second
Dining room
- Level: Second
Entry hall
- Level: Lower
Kitchen with eating space
- Level: Second
Living room
- Level: Second
Heating
- 90%+ High Efficiency, Ductless, Recirculation Pump, Electric
Cooling
- 90%+ High Efficiency, Ductless
Appliances
- Included: Dishwasher, Disposal, Dryer, Microwave, Refrigerator, Stove(s)/Range(s), Washer, Dishwasher(s), Dryer(s), Garbage Disposal, Microwave(s), Refrigerator(s), Washer(s)
Features
- Bath Off Primary, Dining Room, High Tech Cabling
- Flooring: Ceramic Tile, Vinyl Plank, Carpet
- Windows: Dbl Pane/Storm Window
- Basement: None
- Has fireplace: No
Interior area
- Total structure area: 1,750
- Total interior livable area: 1,750 sqft
Property
Parking
- Total spaces: 2
- Parking features: Attached Garage
- Has attached garage: Yes
- Covered spaces: 2
Features
- Levels: Multi/Split
- Entry location: Lower
- Patio & porch: Bath Off Primary, Dbl Pane/Storm Window, Dining Room, High Tech Cabling, Sprinkler System, Walk-In Closet(s)
- Has view: Yes
- View description: Territorial
Lot
- Size: 988 Square Feet
- Features: Corner Lot, Curbs, Dead End Street, Open Lot, Paved, Sidewalk, Cable TV, Dog Run, Fenced-Partially, High Speed Internet, Patio, Sprinkler System
- Topography: Level
Details
- Parcel number: 01221800002100
- Special conditions: Standard
Construction
Type & style
- Home type: Townhouse
- Architectural style: Townhouse
- Property subtype: Townhouse, Single Family Residence
Materials
- Cement Planked, Wood Siding, Wood Products, Cement Plank
- Foundation: Poured Concrete
- Roof: Flat
Condition
- Year built: 2022
Utilities & green energy
- Electric: Company: Snohomish County PUD
- Sewer: Sewer Connected, Company: Alderwood Water & Wastewater District
- Water: Public, Company: Alderwood Water & Wastewater District
- Utilities for property: Comcast, Comcast
Community & HOA
Community
- Features: CCRs
- Subdivision: Edmonds
HOA
- Services included: Common Area Maintenance, Maintenance Grounds, Road Maintenance
- HOA fee: $60 monthly
- HOA phone: 508-733-6931
Location
- Region: Edmonds
Financial & listing details
- Price per square foot: $342/sqft
- Tax assessed value: $671,600
- Annual tax amount: $5,565
- Date on market: 10/2/2026
- Listing terms: Conventional,FHA,VA Loan
- Inclusions: Dishwasher(s), Dryer(s), Garbage Disposal, Microwave(s), Refrigerator(s), Stove(s)/Range(s), Washer(s)
Estimated market value
$594,100
$564,000 - $624,000
$3,112/mo
Price history
| Date | Event | Price |
|---|---|---|
| 10/2/2026 | Listed for sale | $598,450-3.3%$342/sqft |
Source:  NWMLS as distributed by MLS GRID #2590048 Report a problem NWMLS as distributed by MLS GRID #2590048 Report a problem | ||
| 3/16/2023 | Sold | $619,000$354/sqft |
Source: NWMLS as distributed by MLS GRID #2017847 Report a problem | ||
| 2/2/2023 | Pending sale | $619,000$354/sqft |
Source: NWMLS as distributed by MLS GRID #NWM2018222 Report a problem | ||
| 1/20/2023 | Price change | $619,000-0.1%$354/sqft |
Source: NWMLS as distributed by MLS GRID #2017847 Report a problem | ||
| 12/15/2022 | Price change | $619,900+0.8%$354/sqft |
Source: NWMLS as distributed by MLS GRID #2017847 Report a problem | ||
| 11/23/2022 | Price change | $614,900-1.6%$351/sqft |
Source: NWMLS as distributed by MLS GRID #2018222 Report a problem | ||
| 11/18/2022 | Listed for sale | $624,950$357/sqft |
Source: NWMLS as distributed by MLS GRID #2017847 Report a problem | ||
Public tax history
| Year | Property taxes | Tax assessment |
|---|---|---|
| 2025 | $5,565 +6.4% | $671,600 +6.9% |
| 2024 | $5,230 +5.6% | $628,000 +6.2% |
| 2023 | $4,952 +113.3% | $591,500 |
| 2022 | $2,322 | -- |
Find assessor info on the county website
Monthly payment
Est. payment
Payment breakdown
Explore the cost of this home by adjusting the details. Changes won't be saved.Climate risks
Neighborhood: 98026
Nearby schools
Schools provided by the listing agent
- Elementary: Beverly Elem
- Middle: Meadowdale Mid
- High: Meadowdale High
Source: NWMLS as distributed by MLS GRID. This data may not be complete. We recommend contacting the local school district to confirm school assignments for this home.
Similar homes
- $620,0003 bd3 ba1.5k sqftGriffin Place, Lynnwood, WA 98087Active
 MLS ID #2582533, Bethanie Ferrando. NWMLS as distributed by MLS GRID
 - $605,0002 bd3 ba1.5k sqft3123 148th Street SW #D4, Lynnwood, WA 98087Active
 MLS ID #2578257, Diane Bushnell. NWMLS as distributed by MLS GRID
 - $609,9004 bd4 ba1.6k sqftBruntsfield, Lynnwood, WA 98087Active
 NWMLS as distributed by MLS GRID
 - $519,0002 bd3 ba1.3k sqft3230 148th Street SW #B2, Lynnwood, WA 98087Active
 MLS ID #2567627, Joanne M. Shattuck. NWMLS as distributed by MLS GRID
