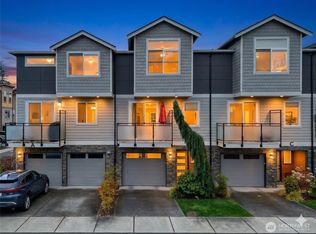
FEE SIMPLE NEW CONSTRUCTION - Elevated living at Arden Terrace Townhomes - A Community proudly built by Avenue West Homes. Builder offering a 1% buydown for rate or closing cost credits in addition to prepaid HOA dues for one year. Thoughtfully designed floorplan ensures each bedroom has their own bathroom. All levels feature modern cabinetry, plank flooring, air conditioning and recirculating hot water. A ground-level bedroom welcomes you off the keyless entry and is a perfect place to work from home or carve out a retreat for guests. The grand quartz island makes an impressive statement in the kitchen with convenient patio access for outdoor grilling. A dedicated work-from-home office nook with built-in desk is conveniently located off the living area. Upstairs find two Primary Suites; complete with walk-in closets that feature custom organizers. Electric vehicle charging in the side-by-side garage (not tandem). Low HOA Dues, $100/monthly. Two miles to the Terrace Light Rail Station and one mile to the 10-acre Esperance Park. 1-year Builder Warranty.
Active
Listed by: The Preview Group • Christopher Melton
$699,950
7925 230th Street SW #A4, Edmonds, WA 98026
3beds
1,687sqft
Townhouse, Single Family Residence
Built in 2026
1,293 Square Feet Lot
$698,500 Zestimate®
$415/sqft
$100/mo HOA
What's special
Modern cabinetryPlank flooringSide-by-side garageGround-level bedroomRecirculating hot waterGrand quartz islandTwo primary suites
- --
- on Zillow
- 258
- views
- 21
- saves
Zillow last checked:
Listing updated:
Listed by:
Christopher Melton,
The Preview Group
Source: NWMLS as distributed by MLS GRID,MLS#: 2555563
Facts & features
Interior
Bedrooms & bathrooms
- Bedrooms: 3
- Bathrooms: 4
- Full bathrooms: 2
- 3/4 bathrooms: 1
- 1/2 bathrooms: 1
Primary bedroom
- Level: Third
Bedroom
- Level: Third
Bedroom
- Level: Lower
Bathroom full
- Level: Third
Bathroom full
- Level: Lower
Bathroom three quarter
- Level: Third
Other
- Level: Second
Den office
- Level: Second
Dining room
- Level: Second
Entry hall
- Level: Lower
Kitchen with eating space
- Level: Second
Living room
- Level: Second
Heating
- Baseboard, Ductless, High Efficiency (Unspecified), HRV/ERV System, Wall Furnace, Geothermal
Cooling
- Ductless, High Efficiency (Unspecified)
Appliances
- Included: Dishwasher, Disposal, Microwave, Stove(s)/Range(s), Dishwasher(s), Garbage Disposal, Microwave(s), Water Heater: Electric, Water Heater Location: Entry Floor Closet
Features
- Bath Off Primary, Dining Room
- Flooring: Ceramic Tile, Vinyl, Vinyl Plank, Carpet
- Basement: None
- Has fireplace: No
Interior area
- Total structure area: 1,687
- Total interior livable area: 1,687 sqft
Property
Parking
- Total spaces: 2
- Parking features: Attached Garage
- Has attached garage: Yes
- Covered spaces: 2
Features
- Levels: Multi/Split
- Entry location: Lower
- Patio & porch: Second Primary Bedroom, Bath Off Primary, Dining Room, Sprinkler System, Walk-In Closet(s), Water Heater
- Has view: Yes
- View description: Mountain(s), Territorial
Lot
- Size: 1,293 Square Feet
- Features: Curbs, Dead End Street, Paved, Sidewalk, Cable TV, Deck, Electric Car Charging, Fenced-Partially, High Speed Internet
- Topography: Level
Details
- Parcel number: 00576700000401
- Special conditions: Standard
Construction
Type & style
- Home type: Townhouse
- Architectural style: Townhouse
- Property subtype: Townhouse, Single Family Residence
Materials
- Cement/Concrete, Cement Planked, Wood Siding, Wood Products, Cement Plank
- Foundation: Slab
- Roof: Composition
Condition
- Very Good
- New construction: Yes
- Year built: 2026
Utilities & green energy
- Electric: Company: PUD
- Sewer: Sewer Connected, Company: Olympic View
- Water: Public, Company: Olympic View
- Utilities for property: Xfinity, Xfinity
Community & HOA
Community
- Subdivision: Esperance
HOA
- Services included: Common Area Maintenance
- HOA fee: $100 monthly
Location
- Region: Edmonds
Financial & listing details
- Price per square foot: $415/sqft
- Date on market: 7/16/2026
- Listing terms: Conventional,FHA,VA Loan
- Inclusions: Dishwasher(s), Garbage Disposal, Microwave(s), Stove(s)/Range(s)
Estimated market value
$698,500
$664,000 - $733,000
$3,237/mo
Price history
| Date | Event | Price |
|---|---|---|
| 7/16/2026 | Listed for sale | $699,950$415/sqft |
Source:  NWMLS as distributed by MLS GRID #2555563 Report a problem NWMLS as distributed by MLS GRID #2555563 Report a problem | ||
Public tax history
Tax history is unavailable.
Monthly payment
Est. payment
Payment breakdown
Explore the cost of this home by adjusting the details. Changes won't be saved.Climate risks
Neighborhood: 98026


Similar homes
- $588,0002 bd3 ba1.6k sqft7628 222nd Street SW #c4, Edmonds, WA 98026Active
 MLS ID #2585281, Tin Nguyen. NWMLS as distributed by MLS GRID
 - $675,0004 bd3 ba1.7k sqftMeadowdale Townhomes, Edmonds, WA 98026Active
 MLS ID #2572362, Amarpreet Ubbi. NWMLS as distributed by MLS GRID
 - $683,0492 bd3 ba1.5k sqftMaple Leaf To Green Lake Circ, Seattle, WA 98115Active
 MLS ID #2587309, Mariah OKeefe. NWMLS as distributed by MLS GRID
 - $700,0003 bd3 ba1.5k sqftCentral Park, Bothell, WA 98012Active
 MLS ID #2584652, Grace Fowlds. NWMLS as distributed by MLS GRID
