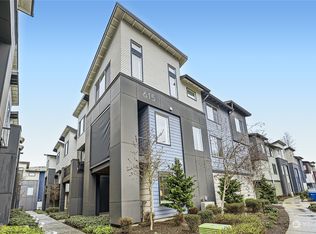
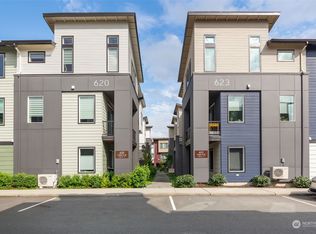
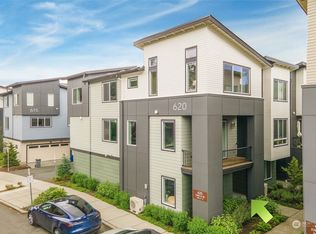
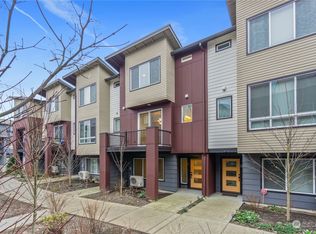
Welcome to Urbane Village of Canyon Park in Bothell. Located in the highly sought-after Northshore School District. This 1,819 sq ft home offers 3 bedrooms, 3.5 baths. A spacious kitchen with granite countertops, stainless steel appliances, large center island, and generous cabinetry, including custom off-kitchen built-in cabinetry for overflow storage and your coffee setup. A comfortable living area with plenty of natural light. Upstairs you'll find a generous primary suite with walk-in closet and attached bath, plus an additional bedroom and a hall bath. The ground floor includes a flexible bonus room, ideal for guests in town, a home office, gym, or guest space, and with bathroom access! Efficiency is built in: ductless mini-splits keep the home comfortable year-round without central HVAC costs. A tankless water heater in the garage delivers endless hot water. Two-car attached garage, vinyl plank flooring throughout, and vaulted ceilings add to the everyday usability. Doggy walking areas through community. Minutes from Downtown Bothell, Bothell Landing, Thrashers Corner, and with easy access to I-405, SR-522, and SR-9. This is turnkey living in one of the area's most desirable communities.
Active
Listed by: CENTURY 21 North Homes Realty • Matthew Salit
Price cut: $20K (9/18)
$750,000
615 238th Street SE #D, Bothell, WA 98021
3beds
1,819sqft
Townhouse, Single Family Residence
Built in 2019
871 Square Feet Lot
$745,700 Zestimate®
$412/sqft
$299/mo HOA
What's special
Two-car attached garageLarge center islandStainless steel appliancesGenerous cabinetryVinyl plank flooring throughout
- --
- on Zillow
- 355
- views
- 19
- saves
Zillow last checked:
Listing updated:
Listed by:
Matthew Salit,
CENTURY 21 North Homes Realty
Source: NWMLS as distributed by MLS GRID,MLS#: 2543682
Facts & features
Interior
Bedrooms & bathrooms
- Bedrooms: 3
- Bathrooms: 4
- Full bathrooms: 1
- 3/4 bathrooms: 3
- Main level bathrooms: 1
- Main level bedrooms: 1
Primary bedroom
- Level: Third
Bedroom
- Level: Main
Bedroom
- Level: Third
Bathroom three quarter
- Level: Main
Bathroom three quarter
- Level: Second
Bathroom three quarter
- Level: Third
Bathroom full
- Level: Third
Bonus room
- Level: Third
Dining room
- Level: Second
Entry hall
- Level: Main
Family room
- Level: Second
Kitchen with eating space
- Level: Second
Heating
- Ductless, Electric, Natural Gas
Cooling
- Ductless
Appliances
- Included: Dishwasher, Disposal, Dryer, Microwave, Refrigerator, Stove(s)/Range(s), Washer, Dishwasher(s), Dryer(s), Garbage Disposal, Microwave(s), Refrigerator(s), Washer(s), Water Heater: tankless gas, Water Heater Location: garage
Features
- Flooring: Vinyl Plank, Carpet
- Windows: Dbl Pane/Storm Window
- Basement: None
- Has fireplace: No
Interior area
- Total structure area: 1,819
- Total interior livable area: 1,819 sqft
Video & virtual tour
Property
Parking
- Total spaces: 2
- Parking features: Attached Garage
- Has attached garage: Yes
- Covered spaces: 2
Features
- Levels: Multi/Split
- Entry location: Main
- Patio & porch: Dbl Pane/Storm Window, Vaulted Ceiling(s), Walk-In Closet(s), Water Heater
Lot
- Size: 871 Square Feet
- Features: Paved, Gas Available, High Speed Internet, Patio
- Topography: Level
Details
- Parcel number: 270531003164
- Zoning description: Jurisdiction: City
- Special conditions: Standard
Construction
Type & style
- Home type: Townhouse
- Architectural style: Traditional,Townhouse
- Property subtype: Townhouse, Single Family Residence
Materials
- Wood Siding
- Foundation: Poured Concrete
- Roof: Composition
Condition
- Very Good
- Year built: 2019
- Major remodel year: 2019
Details
- Builder name: Pulte Homes
Utilities & green energy
- Electric: Company: Snohomish PUD
- Sewer: Available, Sewer Connected, Company: Alderwood Water
- Water: Public, Company: Alderwood Water
- Utilities for property: Ziply
Community & HOA
Community
- Features: CCRs
- Subdivision: Canyon Park
HOA
- Services included: Common Area Maintenance, Maintenance Grounds, Road Maintenance, Snow Removal
- HOA fee: $299 monthly
- HOA phone: 425-458-1485
Location
- Region: Bothell
Financial & listing details
- Price per square foot: $412/sqft
- Tax assessed value: $841,400
- Annual tax amount: $7,063
- Date on market: 7/6/2026
- Listing terms: Conventional,FHA,VA Loan
- Inclusions: Dishwasher(s), Dryer(s), Garbage Disposal, Microwave(s), Refrigerator(s), Stove(s)/Range(s), Washer(s)
Estimated market value
$745,700
$708,000 - $783,000
$3,529/mo
Price history
| Date | Event | Price |
|---|---|---|
| 9/18/2026 | Price change | $750,000-2.6%$412/sqft |
Source:  NWMLS as distributed by MLS GRID #2543682 Report a problem NWMLS as distributed by MLS GRID #2543682 Report a problem | ||
| 9/2/2026 | Price change | $770,000-0.6%$423/sqft |
Source: NWMLS as distributed by MLS GRID #2543682 Report a problem | ||
| 8/10/2026 | Price change | $775,000-0.6%$426/sqft |
Source: NWMLS as distributed by MLS GRID #2543682 Report a problem | ||
| 7/21/2026 | Price change | $780,000-0.6%$429/sqft |
Source: NWMLS as distributed by MLS GRID #2543682 Report a problem | ||
| 7/6/2026 | Listed for sale | $785,000$432/sqft |
Source: NWMLS as distributed by MLS GRID #2543682 Report a problem | ||
Public tax history
| Year | Property taxes | Tax assessment |
|---|---|---|
| 2025 | $7,063 +3.6% | $841,400 +3.9% |
| 2024 | $6,816 +9.4% | $810,100 +9.9% |
| 2023 | $6,228 +2.7% | $736,800 -5.9% |
| 2022 | $6,066 +1.4% | $783,200 +25.3% |
| 2021 | $5,984 -5.3% | $625,200 +2.1% |
| 2020 | $6,321 +27.2% | $612,400 +25.8% |
| 2019 | $4,971 | $486,800 |
Find assessor info on the county website
Monthly payment
Est. payment
Payment breakdown
Explore the cost of this home by adjusting the details. Changes won't be saved.Climate risks
Neighborhood: 98021
Nearby schools
Schools provided by the listing agent
- Elementary: Shelton View Elem
- Middle: Canyon Park Middle School
- High: Bothell Hs
Source: NWMLS as distributed by MLS GRID. This data may not be complete. We recommend contacting the local school district to confirm school assignments for this home.
Similar homes
- $765,0003 bd4 ba1.8k sqftUrbane Village Ii, Bothell, WA 98021Active
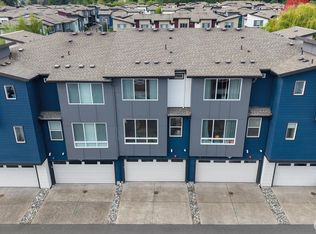 MLS ID #2580376, Katie Hemming. NWMLS as distributed by MLS GRID
 - $849,9904 bd3 ba2k sqft10715 Ross Road #C, Bothell, WA 98011Active
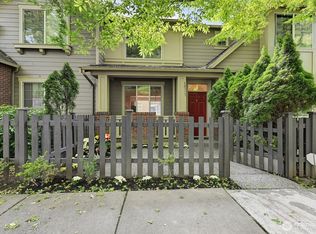 MLS ID #2574354, So Young Mun. NWMLS as distributed by MLS GRID
 - $700,0003 bd3 ba1.5k sqftCentral Park, Bothell, WA 98012Active
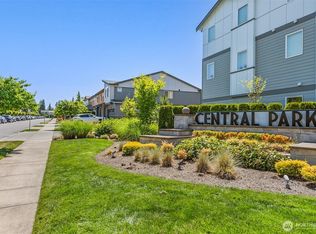 MLS ID #2584652, Grace Fowlds. NWMLS as distributed by MLS GRID
 - $588,0002 bd3 ba1.6k sqft7628 222nd Street SW #c4, Edmonds, WA 98026Active
 MLS ID #2585281, Tin Nguyen. NWMLS as distributed by MLS GRID
