Welcome to this stunning NW Craftsman in the sought-after Filbert Park community, located within the highly desirable Northshore School District! Move-in ready and thoughtfully designed, this spacious 3 bedroom, 2.25 bath detached home beautifully blends modern comfort with exceptional functionality. The light-filled, open-concept main level features inviting living and dining areas and a gourmet kitchen with stainless steel appliances and a convenient eating bar, perfect for everyday living and entertaining. Upstairs, the bedrooms feature vaulted ceilings, including the expansive primary suite with a private en suite bath and spacious walk-in closet. A SPACIOUS BONUS ROOM offers incredible flexibility and can be used as a media room, home office, playroom, or potential 4th bedroom. The conveniently located upstairs laundry room adds to the home's functionality. Enjoy year-round comfort with CENTRAL A/C, an attached 2-car garage, ample storage, and a fully fenced backyard. Ideally located near parks, schools, Alderwood Mall, shopping, dining, and major freeways, this home offers both convenience and an excellent lifestyle, with the added benefit of being within the NORTHSHORE SCHOOL DISTRICT!
Active
Listed by: Macy & Co • Ayako Tronson
Price cut: $15.2K (9/21)
$769,800
19627 1st Avenue SE, Bothell, WA 98012
3beds
1,734sqft
Single Family Residence, Condominium
Built in 2013
2,417 Square Feet Lot
$-- Zestimate®
$444/sqft
$60/mo HOA
What's special
Fully fenced backyardConvenient eating barLight-filled open-concept main levelSpacious walk-in closet
- --
- on Zillow
- 826
- views
- 50
- saves
Zillow last checked:
Listing updated:
Listed by:
Ayako Tronson,
Macy & Co
Source: NWMLS as distributed by MLS GRID,MLS#: 2574070
Facts & features
Interior
Bedrooms & bathrooms
- Bedrooms: 3
- Bathrooms: 3
- Full bathrooms: 2
- 1/2 bathrooms: 1
- Main level bathrooms: 1
Primary bedroom
- Level: Second
Bedroom
- Level: Second
Bedroom
- Level: Second
Bathroom full
- Level: Second
Bathroom full
- Level: Second
Other
- Level: Main
Den office
- Level: Second
Dining room
- Level: Main
Entry hall
- Level: Main
Kitchen with eating space
- Level: Main
Living room
- Level: Main
Utility room
- Level: Second
Heating
- Heat Pump, Electric
Cooling
- Heat Pump
Appliances
- Included: Dishwasher, Disposal, Dryer, Microwave, Refrigerator, Stove(s)/Range(s), Washer, Dishwasher(s), Dryer(s), Garbage Disposal, Microwave(s), Refrigerator(s), Washer(s), Water Heater Location: Garage, Cooking - Electric Hookup, Cooking-Electric, Dryer-Electric
- Laundry: Electric Dryer Hookup, Washer Hookup
Features
- Flooring: Hardwood, Vinyl, Carpet
- Windows: Coverings: Blinds
- Has fireplace: No
Interior area
- Total structure area: 1,734
- Total interior livable area: 1,734 sqft
Video & virtual tour
Property
Parking
- Total spaces: 4
- Parking features: Individual Garage, Uncovered
- Has garage: Yes
- Covered spaces: 2
- Uncovered spaces: 2
Features
- Levels: Two
- Stories: 2
- Entry location: Main
- Patio & porch: Cooking-Electric, Dryer-Electric, Primary Bathroom, Walk-In Closet(s), Washer
- Has view: Yes
- View description: Territorial
Lot
- Size: 2,417 Square Feet
Details
- Parcel number: 01127600000800
- Special conditions: Standard
Construction
Type & style
- Home type: SingleFamily
- Architectural style: Condo (2 Levels)
- Property subtype: Single Family Residence, Condominium
Materials
- Cement/Concrete, Wood Products
- Roof: Composition
Condition
- Year built: 2013
Utilities & green energy
- Electric: Company: Snohomish PUD
- Sewer: Company: Alderwood Water & Wastewater
- Water: Company: Alderwood Water & Wastewater
Community & HOA
Community
- Subdivision: Bothell
HOA
- Services included: Common Area Maintenance
- HOA fee: $60 monthly
Location
- Region: Bothell
Financial & listing details
- Price per square foot: $444/sqft
- Tax assessed value: $753,300
- Annual tax amount: $6,377
- Date on market: 8/27/2026
- Listing terms: Conventional,FHA
- Inclusions: Dishwasher(s), Dryer(s), Garbage Disposal, Microwave(s), Refrigerator(s), Stove(s)/Range(s), Washer(s)
Estimated market value
Not available
Estimated sales range
Not available
Not available
Price history
| Date | Event | Price |
|---|---|---|
| 9/21/2026 | Price change | $769,800-1.9%$444/sqft |
Source:  NWMLS as distributed by MLS GRID #2574070 Report a problem NWMLS as distributed by MLS GRID #2574070 Report a problem | ||
| 8/27/2026 | Listed for sale | $785,000+53.3%$453/sqft |
Source: NWMLS as distributed by MLS GRID #2574070 Report a problem | ||
| 11/25/2019 | Sold | $512,000+89.6%$295/sqft |
Source: NWMLS as distributed by MLS GRID #1518596 Report a problem | ||
| 2/8/2013 | Sold | $270,000$156/sqft |
Source: NWMLS as distributed by MLS GRID #428067 Report a problem | ||
Public tax history
| Year | Property taxes | Tax assessment |
|---|---|---|
| 2025 | $6,378 -4.5% | $753,300 -3.3% |
| 2024 | $6,682 +4.3% | $779,000 +3.5% |
| 2023 | $6,409 +1.9% | $752,600 -5.7% |
| 2022 | $6,290 +11.7% | $797,900 +39.4% |
| 2021 | $5,631 -3.3% | $572,300 +5% |
| 2020 | $5,822 +0.3% | $545,100 +2.4% |
| 2019 | $5,801 | $532,300 +12.6% |
| 2018 | -- | $472,700 +40.1% |
| 2017 | $4,334 +19.9% | $337,500 +10.2% |
| 2016 | $3,614 | $306,400 +4.3% |
| 2015 | $3,614 +519.5% | $293,900 +237.8% |
| 2013 | $583 | $87,000 |
| 2012 | -- | -- |
Find assessor info on the county website
Monthly payment
Est. payment
Payment breakdown
Explore the cost of this home by adjusting the details. Changes won't be saved.Climate risks
Neighborhood: 98012


Similar homes
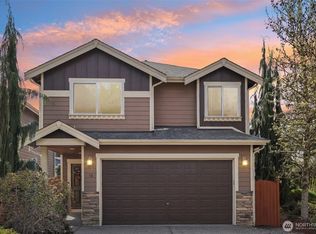
- $825,0004 bd3 ba1.9k sqftHighland Court, Bothell, WA 98012Active
 MLS ID #2577559, Bunsong Pumma. NWMLS as distributed by MLS GRID
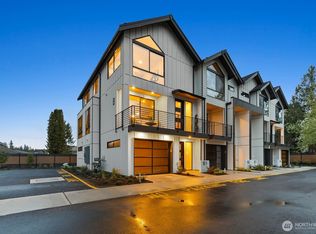
 - $865,0004 bd3 ba2k sqftCountry Woods Iii, Bothell, WA 98012Active
 MLS ID #2583182, Amanda Bredlow. NWMLS as distributed by MLS GRID
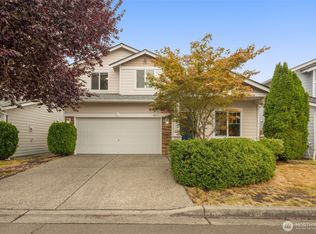
 - $840,0004 bd3 ba2k sqft19215 25th Avenue SE, Bothell, WA 98012Active
 MLS ID #2552438, Alicia Dawn Brown. NWMLS as distributed by MLS GRID
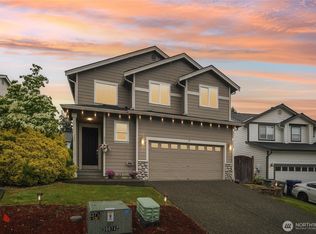
 - $925,0004 bd3 ba1.9k sqft111 Nellis Road, Bothell, WA 98012Active
 MLS ID #2508579, Kelly Russell. NWMLS as distributed by MLS GRID
