Light and bright very well maintained, two story corner lot craftsman townhome with private fenced backyard on quiet, tree-lined street. Quaint front porch and rich hardwood flooring throughout main floor with open floor concept. Kitchen with stainless appliances, granite counters, plenty of cabinetry and prep areas open to dining and living room with cozy gas fireplace. Powder room. Access to private, level, fully fenced backyard with patio. Upper floor features a generous loft/flex area space, large Primary Suite with walk in closets and full-bath, two additional bedrooms, full bath, and laundry room with storage. Tandem, 2-car oversized garage with plenty of storage & extra off-street parking. Adjacent to Exploration Park with playground, quiet neighborhood with sidewalks. Additional nearby trails and access to restaurants, services, freeway, and transit. Affordable HOA fees. Easy access to Boeing, Northcreek Bothell, Lynnwood/Everett & Eastside.
Active
Listed by: eXp Realty • Jeff Dickinson
$774,950
14019 33rd Drive SE, Mill Creek, WA 98012
3beds
1,699sqft
:
Get pre-qualified$4,729/mo
Single Family Residence
Built in 2011
3,049 Square Feet Lot
$761,300 Zestimate®
$456/sqft
$54/mo HOA
What's special
Extra off-street parkingKitchen with stainless appliancesPrivate fenced backyardQuiet neighborhood with sidewalksQuiet tree-lined streetTwo additional bedroomsQuaint front porch
- 8 days |
- 403 |
- 12 |
Likely to sell faster than
Zillow last checked:
Listing updated:
Listed by:
Jeff Dickinson,
eXp Realty
Source: NWMLS as distributed by MLS GRID,MLS#: 2563509
Facts & features
Interior
Bedrooms & bathrooms
- Bedrooms: 3
- Bathrooms: 3
- Full bathrooms: 2
- 1/2 bathrooms: 1
- Main level bathrooms: 1
Primary bedroom
- Level: Second
Bedroom
- Level: Second
Bedroom
- Level: Second
Bathroom full
- Level: Second
Bathroom full
- Level: Third
Other
- Level: Main
Dining room
- Level: Main
Entry hall
- Level: Main
Kitchen without eating space
- Level: Main
Living room
- Level: Main
Utility room
- Level: Second
Heating
- Fireplace, Forced Air, Natural Gas
Cooling
- None
Appliances
- Included: Dishwasher, Disposal, Dryer, Microwave, Refrigerator, Stove(s)/Range(s), Washer, Dishwasher(s), Dryer(s), Garbage Disposal, Microwave(s), Refrigerator(s), Washer(s), Water Heater: Gas, Water Heater Location: Garage
Features
- Bath Off Primary, Ceiling Fan(s), Dining Room, Loft
- Flooring: Engineered Hardwood, Carpet
- Windows: Dbl Pane/Storm Window
- Basement: None
- Number of fireplaces: 1
- Fireplace features: Gas, Main Level: 1, Fireplace
Interior area
- Total structure area: 1,699
- Total interior livable area: 1,699 sqft
Property
Parking
- Total spaces: 2
- Parking features: Attached Garage
- Has attached garage: Yes
- Covered spaces: 2
Features
- Levels: Two
- Stories: 2
- Entry location: Main
- Patio & porch: Bath Off Primary, Ceiling Fan(s), Dbl Pane/Storm Window, Dining Room, Fireplace, Loft, Walk-In Closet(s), Water Heater
- Has view: Yes
- View description: Territorial
Lot
- Size: 3,049 Square Feet
- Features: Curbs, Paved, Sidewalk, Fenced-Fully, Gas Available, High Speed Internet, Patio
- Topography: Level
- Residential vegetation: Garden Space
Details
- Parcel number: 01053600015600
- Zoning description: Jurisdiction: County
- Special conditions: Standard
Construction
Type & style
- Home type: SingleFamily
- Architectural style: Craftsman,2 Story
- Property subtype: Single Family Residence
Materials
- Metal/Vinyl, Wood Siding
- Foundation: Poured Concrete
- Roof: Composition
Condition
- Very Good
- Year built: 2011
- Major remodel year: 2011
Details
- Builder name: CamWest
Utilities & green energy
- Electric: Company: Snoh PUD
- Sewer: Sewer Connected, Company: Silver Lake
- Water: Public, Company: Silver Lake
- Utilities for property: Xfinity, Xfinity
Community & HOA
Community
- Features: CCRs
- Subdivision: Mill Creek
HOA
- Services included: Common Area Maintenance, Maintenance Grounds, Road Maintenance
- HOA fee: $325 semi-annually
Location
- Region: Mill Creek
Financial & listing details
- Price per square foot: $456/sqft
- Tax assessed value: $714,200
- Annual tax amount: $6,604
- Date on market: 2/5/2026
- Cumulative days on market: 187 days
- Listing terms: Conventional,FHA,VA Loan
- Inclusions: Dishwasher(s), Dryer(s), Garbage Disposal, Microwave(s), Refrigerator(s), Stove(s)/Range(s), Washer(s)
Estimated market value
$761,300
$723,000 - $799,000
$3,311/mo
Price history
| Date | Event | Price |
|---|---|---|
| 8/2/2026 | Listed for sale | $774,950$456/sqft |
Source:  NWMLS as distributed by MLS GRID #2563509 Report a problem NWMLS as distributed by MLS GRID #2563509 Report a problem | ||
| 8/1/2026 | Listing removed | $774,950$456/sqft |
Source: eXp Realty #2476040 Report a problem | ||
| 4/26/2026 | Price change | $774,950-3.1%$456/sqft |
Source: eXp Realty #2476040 Report a problem | ||
| 2/5/2026 | Listed for sale | $799,950+185.4%$471/sqft |
Source: eXp Realty #2476040 Report a problem | ||
| 11/9/2012 | Sold | $280,280$165/sqft |
Source: Public Record Report a problem | ||
Public tax history
| Year | Property taxes | Tax assessment |
|---|---|---|
| 2024 | $6,604 +1.6% | $714,200 0% |
| 2023 | $6,499 -8.4% | $714,300 -14.3% |
| 2022 | $7,093 +40.5% | $833,500 +50.9% |
| 2021 | $5,047 +1.8% | $552,400 +11.6% |
| 2020 | $4,958 -4% | $495,100 +8.3% |
| 2019 | $5,162 | $457,000 +8.6% |
| 2018 | -- | $420,800 +29.7% |
| 2017 | $4,511 +34.6% | $324,400 +3.3% |
| 2016 | $3,351 | $314,000 +12% |
| 2015 | $3,351 -0.8% | $280,400 +10.7% |
| 2013 | $3,379 | $253,300 |
| 2012 | -- | -- |
| 2011 | -- | -- |
Find assessor info on the county website
Monthly payment
Est. payment
Payment breakdown
Explore the cost of this home by adjusting the details. Changes won't be saved.Climate risks
Neighborhood: 98012
Nearby schools
GreatSchools rating
- 7/10Penny Creek Elementary SchoolGrades: PK-5Distance: 0.8 mi
- 8/10Heatherwood Middle SchoolGrades: 6-8Distance: 1 mi
- 10/10Henry M. Jackson High SchoolGrades: 9-12Distance: 1.1 mi
Schools provided by the listing agent
- Elementary: Mill Creek Elem
- Middle: Heatherwood Mid
- High: Henry M. Jackson Hig
Source: NWMLS as distributed by MLS GRID. This data may not be complete. We recommend contacting the local school district to confirm school assignments for this home.
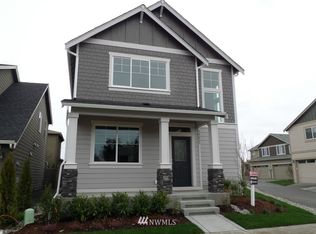
- $769,8003 bd3 ba1.7k sqft14029 33rd Dr SE LOT 154, Mill Creek, WA 98012Off Market
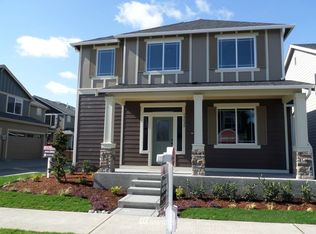
- $829,1004 bd3 ba2k sqft14028 33rd Dr SE LOT 149, Mill Creek, WA 98012Off Market
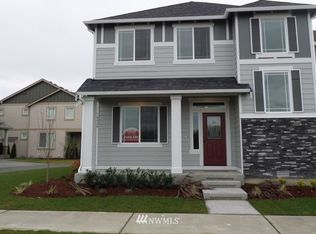
- $766,0003 bd3 ba1.7k sqft14024 34th Dr SE LOT 172, Mill Creek, WA 98012Off Market
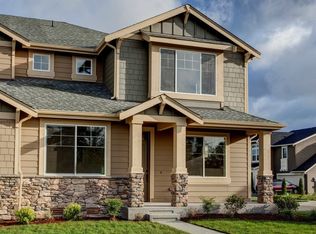
- $837,4003 bd3 ba2.3k sqft3315 141st St SE #151, Mill Creek, WA 98012Off Market
- $645,0003 bd3 ba1.6k sqft14009 34th Drive Se 194 #A-L, Mill Creek, WA 98012Off Market
- $807,2003 bd3 ba2.1k sqft3327 141st St SE #153, Mill Creek, WA 98012Off Market
- $827,5004 bd3 ba2k sqft14021 33rd Ave SE LOT 133, Mill Creek, WA 98012Off Market
- $905,0004 bd3 ba1.8k sqft13919 33rd Dr SE, Mill Creek, WA 98012Sold
A local agent can set up tours, give advice and negotiate with sellers.
Similar homes
- $799,0003 bd3 ba1.6k sqft15509 38th Drive SE, Bothell, WA 98012Active
 MLS ID #2542953, Ashley Wigren. NWMLS as distributed by MLS GRID
 - $825,0003 bd3 ba1.7k sqftSpringmere, Bothell, WA 98012Active
 MLS ID #2565514, Nathaniel Saban. NWMLS as distributed by MLS GRID
 - $745,9504 bd3 ba1.9k sqftBroadview Heights, Everett, WA 98208Active
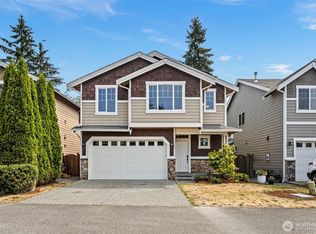 MLS ID #2560153, Natasha Zieroth-Chaumont. NWMLS as distributed by MLS GRID
 - $749,9994 bd3 ba2.1k sqftEmory Court, Everett, WA 98208Active
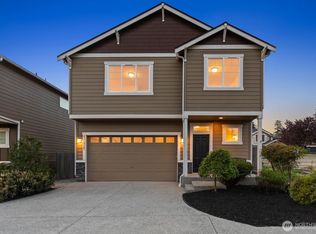 MLS ID #2562849, Vitaly Burich. NWMLS as distributed by MLS GRID
 - $759,9504 bd3 ba1.7k sqft13609 46th Avenue SE, Snohomish, WA 98296ActiveMLS ID #2491141, Christi Fiedler. NWMLS as distributed by MLS GRID
- $714,5003 bd2 ba1.3k sqftParkshore Div3, Bothell, WA 98012ActiveMLS ID #2543521, Vu Nguyen. NWMLS as distributed by MLS GRID
- $789,9503 bd3 ba1.5k sqftSilver Firs Sector 4 Div 10c, Everett, WA 98208ActiveMLS ID #2507886, Ranee Kim. NWMLS as distributed by MLS GRID
- $920,0004 bd3 ba2k sqft19215 25th Avenue SE, Bothell, WA 98012ActiveMLS ID #2552438, Alicia Dawn Brown. NWMLS as distributed by MLS GRID
- $725,0003 bd3 ba1.7k sqft12716 12 Avenue SE, Everett, WA 98208ActiveMLS ID #2532597, Genet Solomon. NWMLS as distributed by MLS GRID
- $990,0003 bd3 ba2k sqftLaurelcrest, Bothell, WA 98012ActiveMLS ID #2560195, Hao N. Dang. NWMLS as distributed by MLS GRID
- $819,9503 bd3 ba2.2k sqftOutlook Ridge, Snohomish, WA 98296ActiveMLS ID #2540956, Teresa K Nelson. NWMLS as distributed by MLS GRID
- $837,5003 bd3 ba2k sqftRed Oaks, Lynnwood, WA 98087ActiveMLS ID #2559268, Rick A. Franz. NWMLS as distributed by MLS GRID
- $875,0003 bd3 ba1.8k sqft5015 152nd Place SE, Everett, WA 98208ActiveMLS ID #2544547, Yesay Semerjian. NWMLS as distributed by MLS GRID
- $999,9004 bd3 ba1.8k sqft3028 183rd Place SE, Bothell, WA 98012ActiveMLS ID #2551396, Henry H. Shim. NWMLS as distributed by MLS GRID
- $769,0003 bd2 ba1.4k sqft16616 37th Place W, Lynnwood, WA 98037ActiveMLS ID #2542234, Richard Wang. NWMLS as distributed by MLS GRID
- $645,0004 bd4 ba1.8k sqft12909 20th Drive W #G, Everett, WA 98204ActiveMLS ID #2561838, Sean D. Smith. NWMLS as distributed by MLS GRID
- $479,0002 bd3 ba1.3k sqftAviara Condominiums, Bothell, WA 98012ActiveMLS ID #2559047, Ievgeniia McPherson. NWMLS as distributed by MLS GRID
- $699,0003 bd3 ba1.9k sqft15409 51st Place W, Edmonds, WA 98026ActiveMLS ID #2542213, Hau Thai. NWMLS as distributed by MLS GRID
- $649,0004 bd3 ba1.8k sqft16133 Lakeview Avenue SE, Monroe, WA 98272ActiveMLS ID #2565946, Vanessa Leimback. NWMLS as distributed by MLS GRID
- $950,0004 bd3 ba1.9k sqft111 Nellis Road, Bothell, WA 98012ActiveMLS ID #2508579, Kelly Russell. NWMLS as distributed by MLS GRID
