Prime location with easy access to I-5, Mill Creek Town Center, and Bothell-Everett Hwy position this home is an ideal launchpad for commuters working in Seattle, Bellevue, or Everett. Mornings begin with coffee in a sun-filled kitchen overlooking your private backyard, while evenings flow effortlessly from the open living room to outdoor entertaining on the patio. Located in desirable Silverlake Meadows, you'll enjoy nearby parks, Mill Creek Town Center, commuter convenience, and a home that's truly move-in ready. This well-maintained 3-bedroom, 2.25-bath home features an open-concept main floor filled with natural light. Spacious kitchen with tile countertops, stainless steel appliances, hardwood floors, and a center island that flows seamlessly into the dining area with slider access to the patio, BBQ area, and fully fenced low maintenance backyard — perfect for entertaining. Cozy up by the gas fireplace and enjoy year-round comfort. The private primary suite includes a walk-in closet and en-suite bath. Comfort, Convenience, Move in Ready!
Active
Listed by: CENTURY 21 Real Estate Center • Genet Solomon
Price cut: $24K (7/12)
$725,000
12716 12 Avenue SE, Everett, WA 98208
3beds
1,708sqft
:
Get pre-qualified$4,503/mo
Single Family Residence
Built in 2011
4,356 Square Feet Lot
$720,000 Zestimate®
$424/sqft
$79/mo HOA
What's special
Gas fireplacePrivate backyardCenter islandHardwood floorsPrivate primary suiteWalk-in closetEn-suite bath
- 41 days |
- 457 |
- 15 |
Zillow last checked:
Listing updated:
Listed by:
Genet Solomon,
CENTURY 21 Real Estate Center
Source: NWMLS as distributed by MLS GRID,MLS#: 2532597
Facts & features
Interior
Bedrooms & bathrooms
- Bedrooms: 3
- Bathrooms: 3
- Full bathrooms: 2
- 1/2 bathrooms: 1
- Main level bathrooms: 1
Primary bedroom
- Level: Second
Bedroom
- Level: Second
Bedroom
- Level: Second
Bathroom full
- Level: Second
Bathroom full
- Level: Second
Other
- Level: Main
Dining room
- Level: Main
Entry hall
- Level: Main
Living room
- Level: Main
Heating
- Forced Air, Electric, Natural Gas
Cooling
- None
Appliances
- Included: Dishwasher, Disposal, Dryer, Microwave, Refrigerator, Stove(s)/Range(s), Washer, Dishwasher(s), Dryer(s), Garbage Disposal, Microwave(s), Refrigerator(s), Washer(s), Water Heater: Gas, Water Heater Location: Garage
Features
- Bath Off Primary, Dining Room
- Flooring: Hardwood, Vinyl
- Windows: Dbl Pane/Storm Window
- Basement: None
- Has fireplace: No
- Fireplace features: Gas
Interior area
- Total structure area: 1,708
- Total interior livable area: 1,708 sqft
Property
Parking
- Total spaces: 2
- Parking features: Attached Garage
- Has attached garage: Yes
- Covered spaces: 2
Features
- Levels: Two
- Stories: 2
- Entry location: Main
- Patio & porch: Bath Off Primary, Dbl Pane/Storm Window, Dining Room, Vaulted Ceiling(s), Walk-In Closet(s), Water Heater
Lot
- Size: 4,356 Square Feet
Details
- Parcel number: 01054700005400
- Special conditions: Standard
Construction
Type & style
- Home type: SingleFamily
- Architectural style: 2 Story
- Property subtype: Single Family Residence
Materials
- Wood Siding
- Foundation: Poured Concrete
- Roof: Composition
Condition
- Year built: 2011
- Major remodel year: 2011
Utilities & green energy
- Electric: Company: PUD
- Sewer: Sewer Connected, Company: Silverlake Water & Sewer District
- Water: Public, Company: Silver Lake Water & Sewer District
- Utilities for property: Xfinity
Community & HOA
Community
- Features: CCRs, Playground
- Subdivision: Everett
HOA
- Services included: Common Area Maintenance
- HOA fee: $79 monthly
- HOA phone: 800-537-9619
Location
- Region: Everett
Financial & listing details
- Price per square foot: $424/sqft
- Tax assessed value: $650,500
- Annual tax amount: $6,933
- Date on market: 6/15/2026
- Cumulative days on market: 42 days
- Listing terms: Conventional,FHA,VA Loan
- Inclusions: Dishwasher(s), Dryer(s), Garbage Disposal, Microwave(s), Refrigerator(s), Stove(s)/Range(s), Washer(s)
Estimated market value
$720,000
$684,000 - $756,000
$3,193/mo
Price history
| Date | Event | Price |
|---|---|---|
| 7/12/2026 | Price change | $725,000-3.2%$424/sqft |
Source:  NWMLS as distributed by MLS GRID #2532597 Report a problem NWMLS as distributed by MLS GRID #2532597 Report a problem | ||
| 6/16/2026 | Listed for sale | $749,000+134.8%$439/sqft |
Source: NWMLS as distributed by MLS GRID #2532597 Report a problem | ||
| 2/26/2015 | Sold | $319,000+29.6%$187/sqft |
Source: NWMLS as distributed by MLS GRID #728645 Report a problem | ||
| 5/9/2011 | Sold | $246,155$144/sqft |
Source: Public Record Report a problem | ||
Public tax history
| Year | Property taxes | Tax assessment |
|---|---|---|
| 2024 | $6,020 +5.2% | $650,500 +4.1% |
| 2023 | $5,720 -10.3% | $624,700 -16.1% |
| 2022 | $6,376 +24.5% | $744,200 +42.8% |
| 2021 | $5,121 +3.8% | $521,200 +14% |
| 2020 | $4,932 -10.7% | $457,200 +0.9% |
| 2019 | $5,520 | $453,100 +14.4% |
| 2018 | -- | $396,100 +24.4% |
| 2017 | $4,802 +139.1% | $318,400 +2.5% |
| 2016 | $2,009 | $310,600 +2.5% |
| 2015 | $2,009 -42.6% | $303,100 +30.1% |
| 2013 | $3,497 | $232,900 |
| 2012 | -- | -- |
| 2011 | -- | -- |
Find assessor info on the county website
Monthly payment
Est. payment
Payment breakdown
Explore the cost of this home by adjusting the details. Changes won't be saved.Climate risks
Neighborhood: 98208
Nearby schools
GreatSchools rating
- 7/10Silver Lake Elementary SchoolGrades: PK-5Distance: 0.5 mi
- 7/10Eisenhower Middle SchoolGrades: 6-8Distance: 1.7 mi
- 6/10Cascade High SchoolGrades: 9-12Distance: 2.9 mi
- $875,0003 bd3 ba1.8k sqft12708 12th Ave SE, Everett, WA 98208Sold
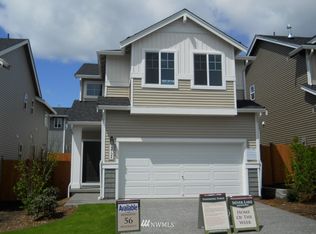
- $724,9003 bd-- ba1.5k sqft12724 12th Ave SE #56, Everett, WA 98208Off Market
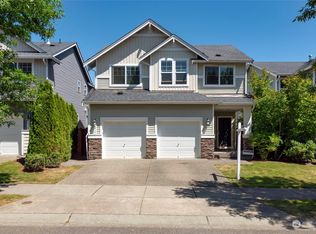
- $908,0003 bd3 ba2.1k sqft12709 11th Dr SE, Everett, WA 98208Sold
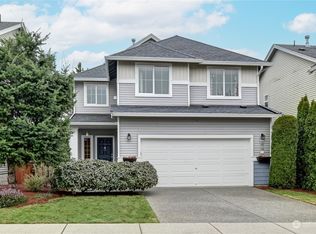
- $910,0003 bd3 ba1.8k sqft12713 12th Ave SE, Everett, WA 98208Sold
- $802,2004 bd-- ba2.1k sqft12630 12th Ave SE UNIT 50, Everett, WA 98208Off Market
- $713,0003 bd-- ba1.5k sqft1207 128th St SE #58, Everett, WA 98028Off Market
- $774,5003 bd-- ba1.7k sqft1211 128th St SE #59, Everett, WA 98208Off Market
- $863,0003 bd3 ba2.1k sqft12706 11th Dr SE, Everett, WA 98208Sold
A local agent can set up tours, give advice and negotiate with sellers.
Similar homes
- $599,9993 bd3 ba1.7k sqftThe Crossing At North Creek, Everett, WA 98208Active
 MLS ID #2557555, Allison Arney. NWMLS as distributed by MLS GRID
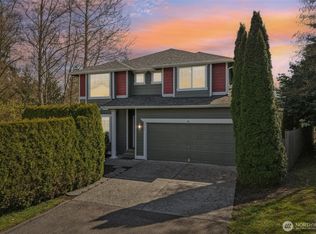
 - $729,9503 bd3 ba1.8k sqft3206 96th PL SE, Everett, WA 98208Active
 MLS ID #2507189, Subba Rao Gurram. NWMLS as distributed by MLS GRID
 - $699,9503 bd3 ba1.8k sqftAshton Woods, Everett, WA 98204Active
 MLS ID #2544524, Ryan Mansour. NWMLS as distributed by MLS GRID
 - $934,9504 bd3 ba2.3k sqftBella Park/, Everett, WA 98208Active
 MLS ID #2513924, Jenifer L. Murrweiss. NWMLS as distributed by MLS GRID
 - $724,9003 bd3 ba1.8k sqftOverlook At Riverfront Ph Ii, Everett, WA 98203ActiveMLS ID #2523045, Ezzie Anderson. NWMLS as distributed by MLS GRID
- $875,0003 bd3 ba1.8k sqft5015 152nd Place SE, Everett, WA 98208ActiveMLS ID #2544547, Yesay Semerjian. NWMLS as distributed by MLS GRID
- $849,9503 bd3 ba1.7k sqft4613 149th Place SE, Everett, WA 98208ActiveMLS ID #2491227, Chris Halvorson. NWMLS as distributed by MLS GRID
- $837,5003 bd3 ba2k sqftRed Oaks, Lynnwood, WA 98087ActiveMLS ID #2559268, Rick A. Franz. NWMLS as distributed by MLS GRID
- $769,0004 bd3 ba1.5k sqft1100 Grant Place, Snohomish, WA 98290ActiveMLS ID #2555700, Tianle Zhuo. NWMLS as distributed by MLS GRID
- $799,0003 bd3 ba1.6k sqft15509 38th Drive SE, Bothell, WA 98012ActiveMLS ID #2542953, Ashley Wigren. NWMLS as distributed by MLS GRID
- $774,9503 bd3 ba1.6k sqftNorthpointe, Mill Creek, WA 98012ActiveMLS ID #2476040, Jeff Dickinson. NWMLS as distributed by MLS GRID
- $800,0004 bd3 ba2.1k sqftLarimer Crossing Div. 1, Snohomish, WA 98296ActiveMLS ID #2537255, Jorge Restrepo. NWMLS as distributed by MLS GRID
- $849,9504 bd4 ba2.5k sqftArcadia Terrace, Everett, WA 98204ActiveMLS ID #2539685, Angelica Thrasher. NWMLS as distributed by MLS GRID
- $759,9504 bd3 ba1.7k sqft13609 46th Avenue SE, Snohomish, WA 98296ActiveMLS ID #2491141, Christi Fiedler. NWMLS as distributed by MLS GRID
- $815,0003 bd3 ba2.1k sqftFir Hollow Condo, Bothell, WA 98012ActiveMLS ID #2536218, Krystal Delucchi. NWMLS as distributed by MLS GRID
- $849,0003 bd3 ba2k sqft3908 153rd Pl SE, Bothell, WA 98012ActiveMLS ID #2534786, Salma Khan. NWMLS as distributed by MLS GRID
- $819,9503 bd3 ba2.2k sqftOutlook Ridge, Snohomish, WA 98296ActiveMLS ID #2540956, Teresa K Nelson. NWMLS as distributed by MLS GRID
- $834,9503 bd3 ba1.8k sqftVerdera, Bothell, WA 98012ActiveMLS ID #2543146, T.C. Hyatt. NWMLS as distributed by MLS GRID
- $990,0003 bd3 ba2k sqftLaurelcrest, Bothell, WA 98012ActiveMLS ID #2560195, Hao N. Dang. NWMLS as distributed by MLS GRID
- $765,0004 bd3 ba1.7k sqftThe Village At The Highlands, Snohomish, WA 98296ActiveMLS ID #2520878, Julie Lutovsky. NWMLS as distributed by MLS GRID
