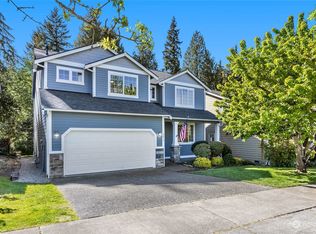
Quiet Corner lot in Outlook Ridge, a sought-after neighborhood known for its quiet streets, well-maintained homes and welcoming community. This beautifully maintained two-story home offers the perfect blend of comfort, functionality & timeless style, with pride of ownership evident throughout. The main level features an open layout centered around a gas fireplace & large windows that fill the living spaces with natural light. The kitchen offers granite counters, stainless appliances, a new gas range, island seating & walk-in pantry, making meal prep & entertaining easy. Sliding doors connect the dining area to a custom covered patio & fenced backyard, creating a comfortable setting for outdoor dining, morning coffee or weekend get-togethers.Enjoy the fully fenced, park-like backyard featuring mature landscaping, lush lawn & raised garden beds. Upstairs the spacious primary suite provides a relaxing retreat w/dual walk-in closets & a five-piece bath featuring double vanities, a soaking tub, separate shower and skylight. Two additional bedrooms and bonus loft/family room offer flexibility for today's lifestyle whether you're working remotely, hosting guests or creating a hobby space. Laundry room w/utility sink, A/C, dedicated office/flex space, 2 car garage. Enjoy nearby parks, playgrounds and open green spaces. A short drive to Mill Creek or Historic old Snohomish. Meticulously cared for & exceptionally maintained, this is a home you'll love from the moment you arrive.
Sold
Zillow last checked:
Listing updated:
Bought with:
T.C. Hyatt, 26873
John L. Scott Mill Creek
Source: NWMLS as distributed by MLS GRID,MLS#: 2540956
Price history
| Date | Event | Price |
|---|---|---|
| 10/9/2026 | Sold | $790,000-3.7%$352/sqft |
Source:  NWMLS as distributed by MLS GRID #2540956 Report a problem NWMLS as distributed by MLS GRID #2540956 Report a problem | ||
| 9/7/2026 | Pending sale | $819,950$366/sqft |
Source: NWMLS as distributed by MLS GRID #2540956 Report a problem | ||
| 6/30/2026 | Listed for sale | $819,950+80.2%$366/sqft |
Source: NWMLS as distributed by MLS GRID #2540956 Report a problem | ||
| 10/11/2017 | Sold | $455,000+1.2%$203/sqft |
Source: NWMLS as distributed by MLS GRID #1188612 Report a problem | ||
| 9/12/2017 | Pending sale | $449,500$200/sqft |
Source: RE/MAX Alliance #1188612 Report a problem | ||
| 9/8/2017 | Listed for sale | $449,500+28.4%$200/sqft |
Source: RE/MAX Alliance #1188612 Report a problem | ||
| 9/24/2013 | Sold | $350,000-5.4%$156/sqft |
Source: NWMLS as distributed by MLS GRID #526072 Report a problem | ||
| 8/17/2013 | Pending sale | $369,950$165/sqft |
Source: Windermere Real Estate/Mill Creek, Inc. #526072 Report a problem | ||
| 8/4/2013 | Listed for sale | $369,950-13%$165/sqft |
Source: Windermere Real Estate/Mill Creek, Inc. #526072 Report a problem | ||
| 5/7/2007 | Sold | $424,999+29.5%$189/sqft |
Source: NWMLS as distributed by MLS GRID #27037967 Report a problem | ||
| 5/6/2005 | Sold | $328,126$146/sqft |
Source: Public Record Report a problem | ||

Get a cash offer in 3 minutes
Find out how much your home could sell for in as little as 3 minutes with a no-obligation cash offer.
Estimated market value
$762,900
