Introducing a stunning spacious home at Outlook Ridge, featuring 4 bdrms, 2.5 baths, office + large bonus room--3100+ sf of living space. Open concept updated kitchen has gorgeous quartz counters w newer ss appliances & is a chef's dream, & the formal dining room is perfect for hosting. Huge living room opens to lovely landscaped low-maintenance backyard/patio that has a BBQ hooked up to gas line. Tons of updates in the past 4 yrs, including all new hardy plank siding/paint, cleaned crawl space, french drain, fencing & most of flooring. Long-term future savings from the install of heat-pump, siding & fences. Enjoy the convenience of comm parks & proximity to dt Snohomish & MC Towncenter. Must see this beautifully updated move-in-ready home!
Sold
Listed by: COMPASS • Anjo Foster
Bought with: Keller Williams Eastside
$935,000
5724 119th Street SE, Snohomish, WA 98296
4beds
3,142sqft
Single Family Residence
Built in 2005
4,356 Square Feet Lot
$933,700 Zestimate®
$298/sqft
$4,126 Estimated rent
Home value
$933,700
$887,000 - $980,000
$4,126/mo
Zestimate® history
Owner options
List your home for rent
$4,126/mo
Rent Zestimate®
Find your next renter with Zillow Rental Manager. Plus, with online applications, you can quickly screen prospective tenants – for free.
$4,126/mo
Rent Zestimate®
Refinance and save
$6,130/mo
Est. payment
Refinancing to a lower rate could help reduce your monthly payments and save thousands over the life of the loan.
$6,130/mo
Est. payment
Explore your selling options
Work with a Zillow partner agent
Leverage their expertise and Zillow's premium Showcase listings to get your home seen by more buyers.
Get startedList with your own agent
Get your home in front of millions of buyers by listing it on Zillow.
Learn how to do itSell it yourself
Take full control of how buyers see your home on Zillow by listing For Sale by Owner (FSBO).
List your homeWhat's special
Zillow last checked:
Listing updated:
Listed by:
Anjo Foster,
COMPASS
Bought with:
Meena Dhawan, 115296
Keller Williams Eastside
Source: NWMLS as distributed by MLS GRID,MLS#: 2286182
Facts & features
Interior
Bedrooms & bathrooms
- Bedrooms: 4
- Bathrooms: 3
- Full bathrooms: 2
- 1/2 bathrooms: 1
- Main level bathrooms: 1
Primary bedroom
- Level: Second
Bedroom
- Level: Second
Bedroom
- Level: Second
Bedroom
- Level: Second
Bathroom full
- Level: Second
Bathroom full
- Level: Second
Other
- Level: Main
Bonus room
- Level: Second
Den office
- Level: Main
Dining room
- Level: Main
Entry hall
- Level: Main
Kitchen with eating space
- Level: Main
Living room
- Level: Main
Utility room
- Level: Main
Heating
- Fireplace, Forced Air, Heat Pump, Electric, Natural Gas
Cooling
- Forced Air, Heat Pump
Appliances
- Included: Dishwasher(s), Dryer(s), Disposal, Microwave(s), Refrigerator(s), See Remarks, Stove(s)/Range(s), Washer(s), Garbage Disposal, Water Heater: Gas, Water Heater Location: Garage
Features
- Bath Off Primary, Ceiling Fan(s), Dining Room
- Flooring: Vinyl, Vinyl Plank, Carpet
- Doors: French Doors
- Windows: Double Pane/Storm Window
- Basement: None
- Number of fireplaces: 1
- Fireplace features: Gas, Main Level: 1, Fireplace
Interior area
- Total structure area: 3,142
- Total interior livable area: 3,142 sqft
Property
Parking
- Total spaces: 2
- Parking features: Driveway, Attached Garage
- Attached garage spaces: 2
Features
- Levels: Two
- Stories: 2
- Entry location: Main
- Patio & porch: Bath Off Primary, Ceiling Fan(s), Double Pane/Storm Window, Dining Room, Fireplace, French Doors, Walk-In Closet(s), Wall to Wall Carpet, Water Heater, Wired for Generator
- Has view: Yes
- View description: Territorial
Lot
- Size: 4,356 Square Feet
- Features: Curbs, Paved, Sidewalk, Cable TV, Fenced-Fully, Gas Available, High Speed Internet, Patio
- Topography: Level,Terraces
- Residential vegetation: Garden Space
Details
- Parcel number: 01011400008900
- Zoning description: R-9600,Jurisdiction: County
- Special conditions: Standard
- Other equipment: Leased Equipment: No, Wired for Generator
Construction
Type & style
- Home type: SingleFamily
- Architectural style: Craftsman,2 Story
- Property subtype: Single Family Residence
Materials
- Cement Planked
- Foundation: Poured Concrete
- Roof: Composition
Condition
- Good
- Year built: 2005
Utilities & green energy
- Electric: Company: Snohomish PUD
- Sewer: Sewer Connected, Company: Cross Valley Water District
- Water: Public, Company: Cross Valley Water District
- Utilities for property: Na, Ziply
Community & HOA
Community
- Features: CCRs, Park, Playground
- Subdivision: Seattle Hill
HOA
- HOA fee: $425 annually
- HOA phone: 425-747-5900
Location
- Region: Snohomish
Financial & listing details
- Price per square foot: $298/sqft
- Tax assessed value: $870,900
- Annual tax amount: $7,906
- Date on market: 10/16/2024
- Cumulative days on market: 644 days
- Listing terms: Conventional
- Inclusions: Dishwasher(s), Dryer(s), Garbage Disposal, LeasedEquipment, Microwave(s), Refrigerator(s), See Remarks, Stove(s)/Range(s), Washer(s)
Price history
| Date | Event | Price |
|---|---|---|
| 10/18/2024 | Sold | $935,000+1.2%$298/sqft |
Source:  NWMLS as distributed by MLS GRID #2286182 Report a problem NWMLS as distributed by MLS GRID #2286182 Report a problem | ||
| 9/14/2024 | Pending sale | $924,000$294/sqft |
Source: NWMLS as distributed by MLS GRID #2286182 Report a problem | ||
| 9/12/2024 | Listed for sale | $924,000+62.1%$294/sqft |
Source: NWMLS as distributed by MLS GRID #2286182 Report a problem | ||
| 2/20/2020 | Sold | $570,000-0.9%$181/sqft |
Source: NWMLS as distributed by MLS GRID #1521280 Report a problem | ||
| 1/21/2020 | Pending sale | $575,000$183/sqft |
Source: Redfin Corp. #1521280 Report a problem | ||
| 9/19/2019 | Listed for sale | $575,000+2.7%$183/sqft |
Source: Redfin Corp. #1521280 Report a problem | ||
| 10/3/2018 | Listing removed | $559,950$178/sqft |
Source: John L Scott Real Estate #1304982 Report a problem | ||
| 8/31/2018 | Price change | $559,950-2.6%$178/sqft |
Source: John L Scott Real Estate #1304982 Report a problem | ||
| 7/18/2018 | Price change | $574,950-1.7%$183/sqft |
Source: John L Scott Real Estate #1304982 Report a problem | ||
| 6/8/2018 | Listed for sale | $585,000+24.5%$186/sqft |
Source: John L Scott Real Estate #1304982 Report a problem | ||
| 11/11/2007 | Listing removed | $469,999$150/sqft |
Source: Owner Report a problem | ||
| 10/10/2007 | Price change | $469,999-4.1%$150/sqft |
Source: Owner Report a problem | ||
| 8/8/2007 | Listed for sale | $489,999-1.8%$156/sqft |
Source: Owner Report a problem | ||
| 5/23/2007 | Listing removed | $499,000$159/sqft |
Source: Owner Report a problem | ||
| 5/1/2007 | Price change | $499,000-2%$159/sqft |
Source: Owner Report a problem | ||
| 2/26/2007 | Listed for sale | $509,000+34.8%$162/sqft |
Source: Owner Report a problem | ||
| 5/2/2005 | Sold | $377,490$120/sqft |
Source: Agent Provided Report a problem | ||
Public tax history
| Year | Property taxes | Tax assessment |
|---|---|---|
| 2024 | $8,540 +7.4% | $870,900 +6.6% |
| 2023 | $7,955 -1% | $816,800 -8.7% |
| 2022 | $8,038 +9.6% | $894,800 +35.5% |
| 2021 | $7,334 +8% | $660,300 +15.2% |
| 2020 | $6,790 +3% | $573,100 +6.3% |
| 2019 | $6,594 | $539,300 +6.6% |
| 2018 | -- | $506,100 +38.2% |
| 2017 | $6,311 +21.2% | $366,200 +7.2% |
| 2016 | $5,207 | $341,500 +1.3% |
| 2015 | $5,207 +31.4% | $337,100 +37.5% |
| 2013 | $3,963 | $245,200 |
| 2012 | -- | -- |
| 2011 | -- | -- |
| 2010 | -- | -- |
Find assessor info on the county website
Neighborhood: 98296
Nearby homes
- $850,0004 bd3 ba2.2k sqft5813 120th St SE, Snohomish, WA 98296Sold
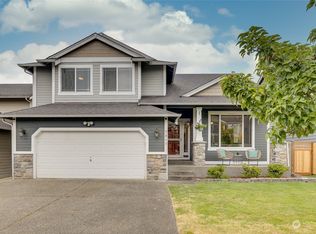
- $775,0003 bd3 ba2.2k sqft5729 119th St SE, Snohomish, WA 98296Sold
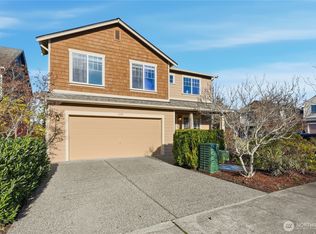
- $898,0004 bd3 ba2.4k sqft11916 57th Dr SE, Snohomish, WA 98296Sold
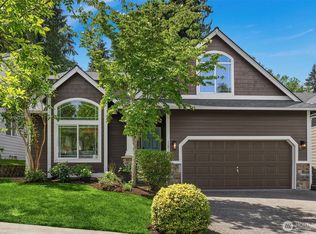
- $910,0005 bd3 ba3.1k sqft5811 120th Pl SE, Snohomish, WA 98296Sold
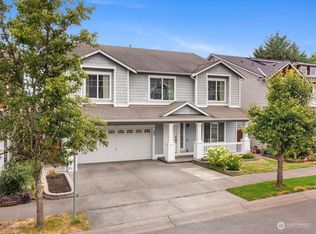
- $819,9503 bd3 ba2.2k sqft5801 120th Pl SE, Snohomish, WA 98296For Sale
- $815,0005 bd3 ba2.5k sqft11802 58th Ave SE, Snohomish, WA 98296Sold
- $999,9994 bd3 ba3.1k sqft12014 57th Dr SE, Snohomish, WA 98296Sold
- $724,8003 bd-- ba1.8k sqft122 Xx 58th Ave SE, Snohomish, WA 98296Off Market
Nearby schools
GreatSchools rating
- 8/10Seattle Hill Elementary SchoolGrades: K-6Distance: 0.6 mi
- 8/10Valley View Middle SchoolGrades: 7-8Distance: 2.9 mi
- 8/10Glacier Peak High SchoolGrades: 9-12Distance: 1.8 mi
Schools provided by the listing agent
- Elementary: Seattle Hill Elem
- Middle: Valley View Mid
- High: Glacier Peak
Source: NWMLS as distributed by MLS GRID. This data may not be complete. We recommend contacting the local school district to confirm school assignments for this home.
Get a cash offer in 3 minutes
Find out how much your home could sell for in as little as 3 minutes with a no-obligation cash offer.
Estimated market value
$933,700
Get a cash offer in 3 minutes
Find out how much your home could sell for in as little as 3 minutes with a no-obligation cash offer.
Estimated market value
$933,700
- Washington
- Snohomish County
- Snohomish
- 98296
- 5724 119th Street SE
Nearby cities
Nearby neighborhoods
Nearby zip codes
Other Snohomish Topics
