NEW PRICE! Welcome Home! Move in ready home in the Outlook Ridge community off of Seattle Hill Road. This well-maintained corner-lot home features an open floor plan filled with natural light and high ceilings. The kitchen offers granite counters, stainless appliances, a nice size pantry, and is open to the dining area and a hang out space/tv room with gas fireplace. Upstairs includes a generous primary suite with 5-piece bath and walk in closets, two additional bedrooms, and a large loft/bonus area. Enjoy the mature landscaping, fully fenced backyard with custom paver patio and gated access to the park next door. 2-car garage with extra driveway and street parking. Easy access to I-5, Hwy 9, Mill Creek and Snohomish. All appliances stay. Quick close possible. 1 Year American Home Shield Warranty provided by listing agent at closing. NEW PRICE!
Sold
Listed by: Berkshire Hathaway HS NW • Claudia Kuniholm
Bought with: Bel-Red Realty Service
$775,000
5729 119th Street SE, Snohomish, WA 98296
3beds
2,238sqft
Single Family Residence
Built in 2005
4,356 Square Feet Lot
$763,400 Zestimate®
$346/sqft
$3,470 Estimated rent
Home value
$763,400
$710,000 - $817,000
$3,470/mo
Zestimate® history
Owner options
List your home for rent
$3,470/mo
Rent Zestimate®
Find your next renter with Zillow Rental Manager. Plus, with online applications, you can quickly screen prospective tenants – for free.
$3,470/mo
Rent Zestimate®
Refinance and save
$4,775/mo
Est. payment
Refinancing to a lower rate could help reduce your monthly payments and save thousands over the life of the loan.
$4,775/mo
Est. payment
Explore your selling options
Work with a Zillow partner agent
Leverage their expertise and Zillow's premium Showcase listings to get your home seen by more buyers.
Get startedList with your own agent
Get your home in front of millions of buyers by listing it on Zillow.
Learn how to do itSell it yourself
Take full control of how buyers see your home on Zillow by listing For Sale by Owner (FSBO).
List your homeWhat's special
Gas fireplaceMature landscapingHigh ceilingsWalk in closetsNice size pantryTwo additional bedroomsStainless appliances
Zillow last checked:
Listing updated:
Listed by:
Claudia Kuniholm,
Berkshire Hathaway HS NW
Bought with:
Kunlun Gao, 121452
Bel-Red Realty Service
Source: NWMLS as distributed by MLS GRID,MLS#: 2456488
Facts & features
Interior
Bedrooms & bathrooms
- Bedrooms: 3
- Bathrooms: 3
- Full bathrooms: 2
- 1/2 bathrooms: 1
- Main level bathrooms: 1
Primary bedroom
- Level: Second
Bedroom
- Level: Second
Bedroom
- Level: Second
Bathroom full
- Level: Second
Bathroom full
- Level: Second
Other
- Level: Main
Bonus room
- Level: Second
Dining room
- Level: Main
Entry hall
- Level: Main
Family room
- Level: Main
Kitchen with eating space
- Level: Main
Living room
- Level: Main
Utility room
- Level: Main
Heating
- Fireplace, Forced Air, Electric, Natural Gas
Cooling
- None
Appliances
- Included: Dishwasher, Disposal, Dryer, Microwave, Refrigerator, Stove(s)/Range(s), Washer, Dishwasher(s), Dryer(s), Garbage Disposal, Microwave(s), Refrigerator(s), Washer(s), Water Heater: Gas, Water Heater Location: Garage
Features
- Bath Off Primary, Ceiling Fan(s), Dining Room, High Tech Cabling, Loft, Pantry
- Flooring: Ceramic Tile, Hardwood, Carpet
- Windows: Dbl Pane/Storm Window
- Basement: None
- Number of fireplaces: 1
- Fireplace features: Gas, Main Level: 1, Fireplace
Interior area
- Total structure area: 2,238
- Total interior livable area: 2,238 sqft
Property
Parking
- Total spaces: 2
- Parking features: Driveway, Attached Garage
- Has attached garage: Yes
- Covered spaces: 2
Features
- Levels: Two
- Stories: 2
- Entry location: Main
- Patio & porch: Bath Off Primary, Ceiling Fan(s), Dbl Pane/Storm Window, Dining Room, Fireplace, High Tech Cabling, Loft, Pantry, Vaulted Ceiling(s), Walk-In Closet(s), Water Heater
Lot
- Size: 4,356 Square Feet
- Dimensions: 36 x 17 x 23 x 53 x 45 x 85
- Features: Corner Lot, Curbs, Paved, Sidewalk, Cable TV, Fenced-Fully, Gas Available, High Speed Internet, Patio
- Topography: Level
- Residential vegetation: Brush, Garden Space
Details
- Parcel number: 01011600000500
- Zoning: R9600(PRD)
- Zoning description: Jurisdiction: City
- Special conditions: Standard
Construction
Type & style
- Home type: SingleFamily
- Architectural style: Modern,2 Story
- Property subtype: Single Family Residence
Materials
- Cement Planked, Stone, Wood Siding, Wood Products, Cement Plank
- Foundation: Poured Concrete
- Roof: Composition
Condition
- Very Good
- Year built: 2005
- Major remodel year: 2005
Utilities & green energy
- Electric: Company: Snohomish County PUD
- Sewer: Sewer Connected, Company: Cross Valley Water District
- Water: Public, Company: Cross Valley Water District
- Utilities for property: Xfinity, Xfinity
Community & HOA
Community
- Subdivision: Seattle Hill
HOA
- Services included: Common Area Maintenance
- HOA fee: $37 monthly
- HOA phone: 425-344-6560
Location
- Region: Snohomish
Financial & listing details
- Price per square foot: $346/sqft
- Tax assessed value: $768,900
- Annual tax amount: $7,555
- Date on market: 11/5/2025
- Cumulative days on market: 259 days
- Listing terms: Conventional,FHA,VA Loan
- Inclusions: Dishwasher(s), Dryer(s), Garbage Disposal, Microwave(s), Refrigerator(s), Stove(s)/Range(s), Washer(s)
Price history
| Date | Event | Price |
|---|---|---|
| 4/30/2026 | Sold | $775,000-1.3%$346/sqft |
Source:  NWMLS as distributed by MLS GRID #2456488 Report a problem NWMLS as distributed by MLS GRID #2456488 Report a problem | ||
| 3/24/2026 | Pending sale | $785,000$351/sqft |
Source: NWMLS as distributed by MLS GRID #2456488 Report a problem | ||
| 3/14/2026 | Price change | $785,000-1.9%$351/sqft |
Source: NWMLS as distributed by MLS GRID #2456488 Report a problem | ||
| 2/26/2026 | Price change | $800,000-1.8%$357/sqft |
Source: NWMLS as distributed by MLS GRID #2456488 Report a problem | ||
| 2/13/2026 | Price change | $815,000-1.2%$364/sqft |
Source: NWMLS as distributed by MLS GRID #2456488 Report a problem | ||
| 11/21/2025 | Listed for sale | $825,000$369/sqft |
Source: NWMLS as distributed by MLS GRID #2456488 Report a problem | ||
| 7/18/2024 | Sold | $825,000$369/sqft |
Source: NWMLS as distributed by MLS GRID #2241212 Report a problem | ||
| 6/19/2024 | Pending sale | $825,000$369/sqft |
Source: NWMLS as distributed by MLS GRID #2241212 Report a problem | ||
| 6/13/2024 | Listed for sale | $825,000+200%$369/sqft |
Source: NWMLS as distributed by MLS GRID #2241212 Report a problem | ||
| 12/15/2011 | Sold | $275,000-1.8%$123/sqft |
Source: NWMLS as distributed by MLS GRID #248237 Report a problem | ||
| 7/22/2011 | Pending sale | $279,950$125/sqft |
Source: John L Scott Real Estate #248237 Report a problem | ||
| 7/13/2011 | Listed for sale | $279,950-17.4%$125/sqft |
Source: John L Scott Real Estate #248237 Report a problem | ||
| 8/11/2005 | Sold | $339,101$152/sqft |
Source: Public Record Report a problem | ||
Public tax history
| Year | Property taxes | Tax assessment |
|---|---|---|
| 2024 | $7,555 +6.7% | $768,900 +6% |
| 2023 | $7,079 -2.5% | $725,500 -10.2% |
| 2022 | $7,264 +11.7% | $807,600 +38.2% |
| 2021 | $6,504 +8.9% | $584,300 +16.2% |
| 2020 | $5,972 +3.5% | $502,800 +6.9% |
| 2019 | $5,769 | $470,500 +7.4% |
| 2018 | -- | $438,100 +25.5% |
| 2017 | $5,988 +27.4% | $349,200 +7.3% |
| 2016 | $4,701 | $325,400 +7.2% |
| 2015 | $4,701 +21.7% | $303,500 +27.1% |
| 2013 | $3,863 | $238,800 |
| 2012 | -- | -- |
| 2011 | -- | -- |
| 2010 | -- | -- |
Find assessor info on the county website
Neighborhood: 98296
Nearby homes
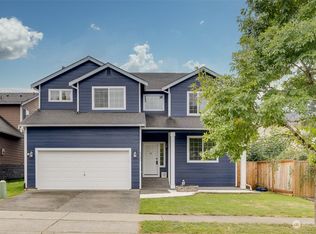
- $935,0004 bd3 ba3.1k sqft5724 119th St SE, Snohomish, WA 98296Sold
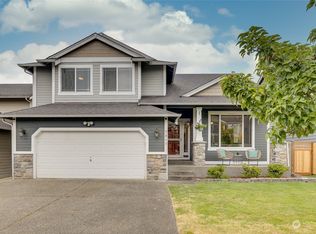
- $850,0004 bd3 ba2.2k sqft5813 120th St SE, Snohomish, WA 98296Sold

- $815,0005 bd3 ba2.5k sqft11802 58th Ave SE, Snohomish, WA 98296Sold
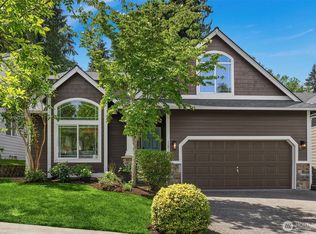
- $898,0004 bd3 ba2.4k sqft11916 57th Dr SE, Snohomish, WA 98296Sold
- $727,5003 bd-- ba1.8k sqft122 Xx 58th Ave SE, Snohomish, WA 98296Off Market
- $912,2004 bd-- ba3.2k sqft122 Xx 58th Ave SE LOT 7, Snohomish, WA 98296Off Market
- $819,9504 bd3 ba2.5k sqft11808 57th Ave SE, Snohomish, WA 98296Sold
- $1,075,0005 bd3 ba3k sqft11712 59th Ave SE, Snohomish, WA 98296For Sale
Nearby schools
GreatSchools rating
- 8/10Seattle Hill Elementary SchoolGrades: K-6Distance: 0.6 mi
- 8/10Valley View Middle SchoolGrades: 7-8Distance: 2.9 mi
- 8/10Glacier Peak High SchoolGrades: 9-12Distance: 1.8 mi
Get a cash offer in 3 minutes
Find out how much your home could sell for in as little as 3 minutes with a no-obligation cash offer.
Estimated market value
$763,400
Get a cash offer in 3 minutes
Find out how much your home could sell for in as little as 3 minutes with a no-obligation cash offer.
Estimated market value
$763,400
- Washington
- Snohomish County
- Snohomish
- 98296
- 5729 119th Street SE
Nearby cities
Nearby neighborhoods
Nearby zip codes
Other Snohomish Topics
