Well-maintained Craftsman home, in the sought-after Outlook Ridge community, offers a bright, spacious floor plan with vaulted ceilings, transom windows & an open, inviting layout. Generous great room features wooded views & a gas fireplace, flowing seamlessly into a well-designed kitchen with stone countertops, stainless steel appliances & hardwood floors. An impressive staircase leads to the spacious primary suite with tall ceilings, 5pc bath & walk-in closet. Three additional bedrooms, full bath & a bonus room provides flexibility for a 5th bedroom/office/playroom etc.. The backyard offers room for relaxing & play while remaining easy to maintain. The home backs to an HOA owned greenbelt, providing a peaceful sense of privacy. Brand New; 30-year roof / Exterior Paint / Interior Paint (mostly) / Carpet / Garage Door Opener / Gas Furnace (installation scheduled). Located just outside of Mill Creek on Seattle Hill above the Snohomish Valley, offering quick access to major arterials, shopping, dining, and entertainment. Outlook Ridge is known for its tree-lined streets, parks, trails, basketball courts & natural spaces. Willis Tucker Park adds even more outdoor appeal with trails, splash pads & dog park. Top rated Snohomish school district, with schools nearby. Inspection available. One-year home warranty is included for added peace of mind.
Sold
Listed by: Metropolitan Park, LLC • Karin Tully-Garrett
Bought with: Windermere Real Estate Midtown
$898,000
11916 57th Drive SE, Snohomish, WA 98296
4beds
2,400sqft
Single Family Residence
Built in 2005
4,356 Square Feet Lot
$883,100 Zestimate®
$374/sqft
$3,792 Estimated rent
Home value
$883,100
$839,000 - $927,000
$3,792/mo
Zestimate® history
Owner options
List your home for rent
$3,792/mo
Rent Zestimate®
Find your next renter with Zillow Rental Manager. Plus, with online applications, you can quickly screen prospective tenants – for free.
$3,792/mo
Rent Zestimate®
Refinance and save
$5,886/mo
Est. payment
Refinancing to a lower rate could help reduce your monthly payments and save thousands over the life of the loan.
$5,886/mo
Est. payment
Explore your selling options
Work with a Zillow partner agent
Leverage their expertise and Zillow's premium Showcase listings to get your home seen by more buyers.
Get startedList with your own agent
Get your home in front of millions of buyers by listing it on Zillow.
Learn how to do itSell it yourself
Take full control of how buyers see your home on Zillow by listing For Sale by Owner (FSBO).
List your homeWhat's special
Zillow last checked:
Listing updated:
Listed by:
Karin Tully-Garrett,
Metropolitan Park, LLC
Bought with:
Cathleen Carney, 7399
Windermere Real Estate Midtown
Kathrin A Faulkner, 25179
Windermere Real Estate/East
Source: NWMLS as distributed by MLS GRID,MLS#: 2534891
Facts & features
Interior
Bedrooms & bathrooms
- Bedrooms: 4
- Bathrooms: 3
- Full bathrooms: 2
- 1/2 bathrooms: 1
- Main level bathrooms: 1
Primary bedroom
- Level: Second
Bedroom
- Level: Second
Bedroom
- Level: Second
Bedroom
- Level: Second
Bathroom full
- Level: Second
Bathroom full
- Level: Second
Other
- Level: Main
Bonus room
- Level: Second
Dining room
- Level: Main
Entry hall
- Level: Main
Great room
- Level: Main
Kitchen with eating space
- Level: Main
Living room
- Level: Main
Utility room
- Level: Main
Heating
- Fireplace, Forced Air, Natural Gas
Cooling
- None
Appliances
- Included: Dishwasher, Disposal, Dryer, Microwave, Refrigerator, Stove(s)/Range(s), Washer, Dishwasher(s), Dryer(s), Garbage Disposal, Microwave(s), Refrigerator(s), Washer(s), Water Heater: Gas, Water Heater Location: Garage
Features
- Bath Off Primary, Dining Room, Pantry
- Flooring: Hardwood, Vinyl, Carpet
- Windows: Dbl Pane/Storm Window
- Basement: None
- Number of fireplaces: 1
- Fireplace features: Gas, Main Level: 1, Fireplace
Interior area
- Total structure area: 2,400
- Total interior livable area: 2,400 sqft
Property
Parking
- Total spaces: 4
- Parking features: Driveway, Attached Garage, Off Street
- Has attached garage: Yes
- Covered spaces: 2
- Uncovered spaces: 2
Features
- Levels: Two
- Stories: 2
- Entry location: Main
- Patio & porch: Bath Off Primary, Dbl Pane/Storm Window, Dining Room, Fireplace, Pantry, Vaulted Ceiling(s), Walk-In Closet(s), Water Heater
Lot
- Size: 4,356 Square Feet
- Dimensions: 50 x 90
- Features: Curbs, Paved, Sidewalk, Cable TV, Deck, Fenced-Fully, Gas Available, High Speed Internet
- Topography: Level
Details
- Parcel number: 01011600001000
- Zoning: R9600
- Zoning description: Jurisdiction: County
- Special conditions: Standard
- Other equipment: Leased Equipment: None
Construction
Type & style
- Home type: SingleFamily
- Architectural style: Craftsman,2 Story
- Property subtype: Single Family Residence
Materials
- Cement Planked, Cement Plank
- Foundation: Poured Concrete
- Roof: Composition
Condition
- Average
- Year built: 2005
- Major remodel year: 2005
Utilities & green energy
- Electric: Company: PUD
- Sewer: Sewer Connected, Company: Cross Valley
- Water: Public, Company: Cross Valley Water
- Utilities for property: Xfinity, Ziply / Verizon / Xfinity
Community & HOA
Community
- Features: Athletic Court, CCRs, Park, Playground
- Subdivision: Seattle Hill
HOA
- Services included: Common Area Maintenance
- HOA fee: $450 annually
- HOA phone: 425-998-6305
Location
- Region: Snohomish
Financial & listing details
- Price per square foot: $374/sqft
- Tax assessed value: $796,400
- Annual tax amount: $8,160
- Date on market: 7/2/2026
- Cumulative days on market: 20 days
- Listing terms: Conventional,FHA,VA Loan
- Inclusions: Dishwasher(s), Dryer(s), Garbage Disposal, Leased Equipment, Microwave(s), Refrigerator(s), Stove(s)/Range(s), Washer(s)
Price history
| Date | Event | Price |
|---|---|---|
| 7/10/2026 | Sold | $898,000$374/sqft |
Source:  NWMLS as distributed by MLS GRID #2534891 Report a problem NWMLS as distributed by MLS GRID #2534891 Report a problem | ||
| 6/12/2026 | Pending sale | $898,000$374/sqft |
Source: NWMLS as distributed by MLS GRID #2534891 Report a problem | ||
| 6/4/2026 | Listed for sale | $898,000+508.6%$374/sqft |
Source: NWMLS as distributed by MLS GRID #2534891 Report a problem | ||
| 6/18/2015 | Sold | $147,548-49.1%$61/sqft |
Source: Public Record Report a problem | ||
| 4/17/2010 | Listing removed | $290,000$121/sqft |
Source: foreclosure.com Report a problem | ||
| 4/13/2010 | Sold | $290,000-26%$121/sqft |
Source: NWMLS as distributed by MLS GRID #29170093 Report a problem | ||
| 12/29/2009 | Sold | $392,110+35.2%$163/sqft |
Source: Public Record Report a problem | ||
| 12/24/2009 | Price change | $290,000-32.1%$121/sqft |
Source: foreclosure.com Report a problem | ||
| 12/22/2009 | Listed for sale | -- |
Source: foreclosure.com Report a problem | ||
| 2/17/2006 | Sold | $426,950$178/sqft |
Source: NWMLS as distributed by MLS GRID #25175084 Report a problem | ||
Public tax history
| Year | Property taxes | Tax assessment |
|---|---|---|
| 2024 | $7,820 +6.7% | $796,400 +5.9% |
| 2023 | $7,329 -2.6% | $751,700 -10.2% |
| 2022 | $7,524 +11.4% | $837,100 +37.8% |
| 2021 | $6,755 +8.7% | $607,400 +16% |
| 2020 | $6,214 +3.4% | $523,700 +6.8% |
| 2019 | $6,008 | $490,400 +7.1% |
| 2018 | -- | $457,800 +24.8% |
| 2017 | $6,254 +26.3% | $366,700 +7.1% |
| 2016 | $4,951 | $342,400 +7% |
| 2015 | $4,951 +21.2% | $320,100 +26.6% |
| 2013 | $4,084 | $252,900 |
| 2012 | -- | -- |
| 2011 | -- | -- |
| 2010 | -- | -- |
| 2009 | -- | -- |
| 2008 | -- | -- |
| 2007 | -- | -- |
Find assessor info on the county website
Neighborhood: 98296
Nearby homes
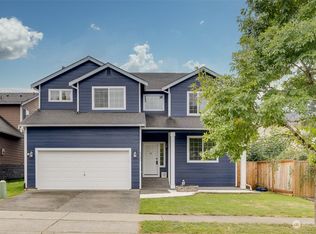
- $935,0004 bd3 ba3.1k sqft5724 119th St SE, Snohomish, WA 98296Sold
- $850,0004 bd3 ba2.2k sqft5813 120th St SE, Snohomish, WA 98296Sold
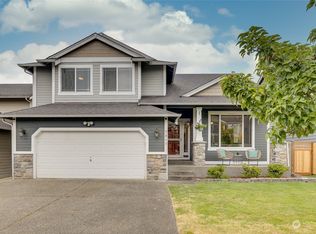
- $775,0003 bd3 ba2.2k sqft5729 119th St SE, Snohomish, WA 98296Sold
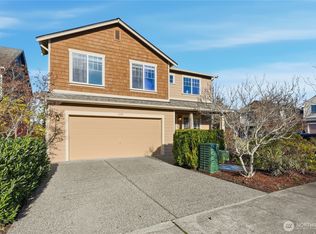
- $999,9994 bd3 ba3.1k sqft12014 57th Dr SE, Snohomish, WA 98296Sold
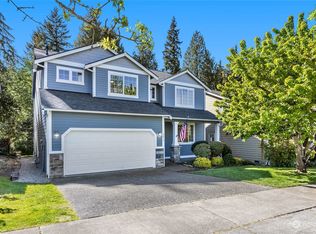
- $819,9503 bd3 ba2.2k sqft5801 120th Pl SE, Snohomish, WA 98296For Sale
- $960,0005 bd4 ba3.2k sqft5608 119th St SE, Snohomish, WA 98296Sold
- $910,0005 bd3 ba3.1k sqft5811 120th Pl SE, Snohomish, WA 98296Sold
- $800,0004 bd3 ba2.3k sqft12022 57th Dr SE, Snohomish, WA 98296Sold
Nearby schools
GreatSchools rating
- 8/10Seattle Hill Elementary SchoolGrades: K-6Distance: 0.6 mi
- 8/10Valley View Middle SchoolGrades: 7-8Distance: 2.9 mi
- 8/10Glacier Peak High SchoolGrades: 9-12Distance: 1.8 mi
Schools provided by the listing agent
- Elementary: Seattle Hill Elem
- Middle: Valley View Mid
- High: Glacier Peak
Source: NWMLS as distributed by MLS GRID. This data may not be complete. We recommend contacting the local school district to confirm school assignments for this home.
Get a cash offer in 3 minutes
Find out how much your home could sell for in as little as 3 minutes with a no-obligation cash offer.
Estimated market value
$883,100
Get a cash offer in 3 minutes
Find out how much your home could sell for in as little as 3 minutes with a no-obligation cash offer.
Estimated market value
$883,100
- Washington
- Snohomish County
- Snohomish
- 98296
- 11916 57th Drive SE
Nearby cities
Nearby neighborhoods
Nearby zip codes
Other Snohomish Topics
