BIG PRICE DROP + UP TO $5000 CLOSING COST CREDIT FROM THE SELLER! THIS WON'T LAST - ACT FAST ON THIS INCREDIBLE DEAL!!IN ADDITION, USE OUR PREFERRED LENDER TO RECEIVE A 1-0 TEMPORARY RATE BUYDOWN ON YOUR MORTGAGE, POTENTIALLY SAVING YOU THOUSANDS IN YOUR FIRST YEAR OF OWNERSHIP! Welcome home to this stunning 5-bedroom + den, 2.5-bath retreat nestled in the heart of Outlook Ridge/Seattle Hill, surrounded by community parks, scenic trails, and top-rated schools. The main level offers a graceful, open layout where the living space flows seamlessly into the dining area and an expansive kitchen with a breakfast bar. Cozy up in the family room beside a warm gas fireplace. Upstairs, you'll find all five bedrooms and two full baths, including a luxurious primary suite complete with a spa-like 5-piece bath and a spacious walk-in closet. Additional storage off the laundry room and a 2-car garage with ample storage add everyday convenience. Step outside to a fully fenced backyard featuring pavers and turf, perfect for low-maintenance outdoor living. With easy access to all area amenities, this is a rare opportunity in a fantastic neighborhood!
Active
Listed by: CENTURY 21 North Homes Realty • Amarpreet Ubbi
Price cut: $50K (8/21)
$999,990
11712 59th Avenue SE, Snohomish, WA 98296
5beds
3,045sqft
Single Family Residence
Built in 2005
6,098 Square Feet Lot
$989,900 Zestimate®
$328/sqft
$38/mo HOA
What's special
Warm gas fireplaceLuxurious primary suiteLow-maintenance outdoor livingGraceful open layoutSpacious walk-in closet
- 73 days
- 203
- 18
Zillow last checked:
Listing updated:
Listed by:
Amarpreet Ubbi,
CENTURY 21 North Homes Realty,
Lacy Gomez,
CENTURY 21 North Homes Realty
Source: NWMLS as distributed by MLS GRID,MLS#: 2544917
Facts & features
Interior
Bedrooms & bathrooms
- Bedrooms: 5
- Bathrooms: 3
- Full bathrooms: 2
- 1/2 bathrooms: 1
- Main level bathrooms: 1
Primary bedroom
- Level: Second
Bedroom
- Level: Second
Bedroom
- Level: Second
Bedroom
- Level: Second
Bedroom
- Level: Second
Bathroom full
- Level: Second
Bathroom full
- Level: Second
Other
- Level: Main
Bonus room
- Level: Second
Den office
- Level: Main
Dining room
- Level: Main
Entry hall
- Level: Main
Great room
- Level: Main
Kitchen with eating space
- Level: Main
Living room
- Level: Main
Utility room
- Level: Main
Heating
- Fireplace, Forced Air, Electric, Natural Gas
Cooling
- None
Appliances
- Included: Dishwasher, Double Oven, Dryer, Microwave, Refrigerator, Stove(s)/Range(s), Washer, Dishwasher(s), Dryer(s), Microwave(s), Refrigerator(s), Washer(s), Water Heater: Electric, Water Heater Location: Garage
Features
- Bath Off Primary, Ceiling Fan(s)
- Flooring: Ceramic Tile, Laminate, Carpet
- Basement: None
- Number of fireplaces: 1
- Fireplace features: Gas, Lower Level: 1, Fireplace
Interior area
- Total structure area: 3,045
- Total interior livable area: 3,045 sqft
Video & virtual tour
Property
Parking
- Total spaces: 4
- Parking features: Driveway, Attached Garage
- Has attached garage: Yes
- Covered spaces: 2
- Uncovered spaces: 2
Features
- Levels: Two
- Stories: 2
- Entry location: Main
- Patio & porch: Bath Off Primary, Ceiling Fan(s), Fireplace, Walk-In Closet(s), Water Heater
- Has spa: Yes
- Has view: Yes
- View description: Mountain(s), Partial, Territorial
Lot
- Size: 6,098 Square Feet
- Features: Curbs, Paved, Sidewalk, Cable TV, Fenced-Fully, Gas Available, High Speed Internet, Hot Tub/Spa
- Topography: Level
- Residential vegetation: Garden Space
Details
- Parcel number: 01019500006500
- Zoning: R9600
- Zoning description: Jurisdiction: County
- Special conditions: Standard
Construction
Type & style
- Home type: SingleFamily
- Architectural style: Contemporary,2 Story
- Property subtype: Single Family Residence
Materials
- Cement Planked, Wood Products, Cement Plank
- Foundation: Poured Concrete
- Roof: Composition
Condition
- Very Good
- Year built: 2005
- Major remodel year: 2005
Utilities & green energy
- Electric: Company: Snohomish County PUD
- Sewer: Sewer Connected, Company: Cross Valley
- Water: Public, Company: Cross Valley
Community & HOA
Community
- Features: CCRs, Park, Playground
- Subdivision: Seattle Hill
HOA
- Services included: Common Area Maintenance
- HOA fee: $38 monthly
- HOA phone: 425-998-6305
Location
- Region: Snohomish
Financial & listing details
- Price per square foot: $328/sqft
- Tax assessed value: $914,900
- Annual tax amount: $8,842
- Date on market: 6/24/2026
- Cumulative days on market: 75 days
- Listing terms: Conventional,FHA,VA Loan
- Inclusions: Dishwasher(s), Double Oven, Dryer(s), Microwave(s), Refrigerator(s), Stove(s)/Range(s), Washer(s)
Estimated market value
$989,900
$940,000 - $1.04M
$4,142/mo
Price history
| Date | Event | Price |
|---|---|---|
| 8/21/2026 | Price change | $999,990-4.8%$328/sqft |
Source:  NWMLS as distributed by MLS GRID #2544917 Report a problem NWMLS as distributed by MLS GRID #2544917 Report a problem | ||
| 8/6/2026 | Price change | $1,050,000-2.3%$345/sqft |
Source: NWMLS as distributed by MLS GRID #2544917 Report a problem | ||
| 7/16/2026 | Price change | $1,075,000-2.2%$353/sqft |
Source: NWMLS as distributed by MLS GRID #2544917 Report a problem | ||
| 6/25/2026 | Listed for sale | $1,099,500+9.2%$361/sqft |
Source: NWMLS as distributed by MLS GRID #2544917 Report a problem | ||
| 4/29/2024 | Sold | $1,007,000+3.3%$331/sqft |
Source: NWMLS as distributed by MLS GRID #2211596 Report a problem | ||
| 3/28/2024 | Pending sale | $975,000$320/sqft |
Source: NWMLS as distributed by MLS GRID #2211596 Report a problem | ||
| 3/21/2024 | Listed for sale | $975,000+80.6%$320/sqft |
Source: NWMLS as distributed by MLS GRID #2211596 Report a problem | ||
| 4/30/2019 | Sold | $540,000-1.3%$177/sqft |
Source: NWMLS as distributed by MLS GRID #1278319 Report a problem | ||
| 12/20/2018 | Pending sale | $547,000$180/sqft |
Source: HomeSmart ION Real Estate #1278319 Report a problem | ||
| 12/19/2018 | Listing removed | $2,710$1/sqft |
Source: Renters Warehouse Report a problem | ||
| 12/15/2018 | Price change | $2,710-3.6%$1/sqft |
Source: Renters Warehouse Report a problem | ||
| 12/5/2018 | Listed for rent | $2,810$1/sqft |
Source: Renters Warehouse Report a problem | ||
| 11/23/2018 | Price change | $547,000-0.5%$180/sqft |
Source: HomeSmart ION Real Estate #1278319 Report a problem | ||
| 10/10/2018 | Price change | $550,000-0.9%$181/sqft |
Source: HomeSmart ION Realty Group #1278319 Report a problem | ||
| 8/28/2018 | Price change | $554,900-0.7%$182/sqft |
Source: Homesmart Ion Realty Group #1278319 Report a problem | ||
| 7/9/2018 | Price change | $559,000-0.2%$184/sqft |
Source: Homesmart Ion Realty Group #1278319 Report a problem | ||
| 5/2/2018 | Pending sale | $560,000$184/sqft |
Source: Homesmart Ion Realty Group #1278319 Report a problem | ||
| 4/26/2018 | Listed for sale | $560,000+30.2%$184/sqft |
Source: Homesmart Ion Realty Group #1278319 Report a problem | ||
| 7/29/2015 | Sold | $430,000+1.2%$141/sqft |
Source: NWMLS as distributed by MLS GRID #785920 Report a problem | ||
| 7/22/2015 | Pending sale | $425,000+32.8%$140/sqft |
Source: URBAN PROPERTIES LLC Report a problem | ||
| 8/16/2011 | Sold | $319,950$105/sqft |
Source: Public Record Report a problem | ||
| 8/12/2011 | Pending sale | $319,950$105/sqft |
Source: Coldwell Banker Bain Associates #221970 Report a problem | ||
| 5/14/2011 | Listed for sale | $319,950-24.7%$105/sqft |
Source: Coldwell Banker Bain Associates #221970 Report a problem | ||
| 3/21/2006 | Sold | $424,950$140/sqft |
Source: Public Record Report a problem | ||
Public tax history
| Year | Property taxes | Tax assessment |
|---|---|---|
| 2025 | $8,843 +4.4% | $914,900 +5.9% |
| 2024 | $8,472 +7.5% | $863,900 +6.8% |
| 2023 | $7,881 -2.7% | $809,100 -10.3% |
| 2022 | $8,097 +10.3% | $901,700 +36.5% |
| 2021 | $7,337 +8.5% | $660,700 +15.8% |
| 2020 | $6,761 +3.8% | $570,700 +7.2% |
| 2019 | $6,512 | $532,500 +6.6% |
| 2018 | -- | $499,400 +24.8% |
| 2017 | $6,784 +25.5% | $400,100 +7% |
| 2016 | $5,406 | $373,900 +6.7% |
| 2015 | $5,406 +22.2% | $350,300 +27.5% |
| 2013 | $4,425 | $274,700 |
| 2012 | -- | -- |
| 2011 | -- | -- |
| 2010 | -- | -- |
| 2009 | -- | -- |
| 2008 | -- | -- |
| 2007 | -- | -- |
Find assessor info on the county website
Monthly payment
Est. payment
Payment breakdown
Explore the cost of this home by adjusting the details. Changes won't be saved.Climate risks
Neighborhood: 98296
Nearby schools
Schools provided by the listing agent
- Elementary: Seattle Hill Elem
- Middle: Valley View Mid
- High: Glacier Peak
Source: NWMLS as distributed by MLS GRID. This data may not be complete. We recommend contacting the local school district to confirm school assignments for this home.
Similar homes
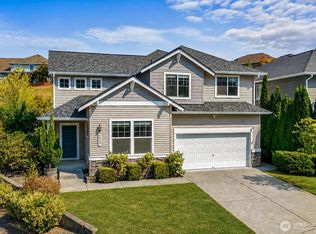
- $1,139,9004 bd3 ba3.1k sqft13224 81st Avenue SE, Snohomish, WA 98296Active
 MLS ID #2577324, Tommy Kanuch. NWMLS as distributed by MLS GRID
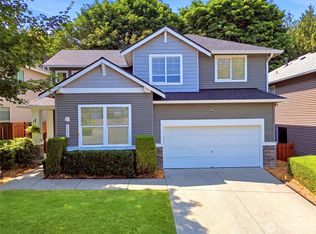
 - $958,0004 bd3 ba3.4k sqftDonegal Park, Snohomish, WA 98296Active
 MLS ID #2555257, Weston Wakefield. NWMLS as distributed by MLS GRID
 - $920,0004 bd3 ba2k sqftHighlands East, Snohomish, WA 98296Active
 MLS ID #2563823, Darren Munson. NWMLS as distributed by MLS GRID
 - $904,4444 bd3 ba2k sqft13032 69th Drive SE, Snohomish, WA 98296Active
 MLS ID #2569519, Catherine J. Satava. NWMLS as distributed by MLS GRID
