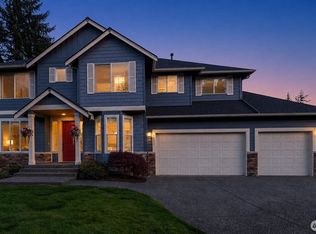
Welcome to Weatherby, where thoughtful design meets comfort. This corner lot is waiting for you. Walk up to a light filled gorgeous wrap around porch. Large entry way with hardwood floors leading to the open dining room and kitchen with granite counters and an island that is perfect for entertaining. This beautiful open space has direct access to a great deck overlooking your own large private back yard oasis. Upstairs enjoy a generous primary suite with dual sink vanities and a large soaking tub. Welcome Home.
Active
Listed by: John L. Scott Snohomish • Genevieve Jones • 425-503-6722
Price cut: $17K (10/21)
$890,000
20832 104th Street SE, Snohomish, WA 98290
4beds
2,550sqft
Single Family Residence
Built in 2005
0.79 Acres Lot
$-- Zestimate®
$349/sqft
$42/mo HOA
What's special
Generous primary suiteLarge soaking tubDual sink vanitiesCorner lotGranite counters
- --
- on Zillow
- 1,212
- views
- 83
- saves
Zillow last checked:
Listing updated:
Listed by:
Genevieve Jones 425-503-6722 genevieve@genevievejones.com,
John L. Scott Snohomish
Source: NWMLS as distributed by MLS GRID,MLS#: 2550993
Facts & features
Interior
Bedrooms & bathrooms
- Bedrooms: 4
- Bathrooms: 3
- Full bathrooms: 2
- 1/2 bathrooms: 1
- Main level bathrooms: 1
Heating
- Forced Air, Electric, Propane
Cooling
- None
Appliances
- Included: Dishwasher, Dryer, Microwave, Refrigerator, Stove(s)/Range(s), Washer, Dishwasher(s), Dryer(s), Microwave(s), Refrigerator(s), Washer(s)
Features
- Has fireplace: No
Interior area
- Total structure area: 2,550
- Total interior livable area: 2,550 sqft
Property
Parking
- Total spaces: 3
- Parking features: Attached Garage
- Has attached garage: Yes
- Covered spaces: 3
Features
- Levels: Two
- Stories: 2
- Entry location: Main
Lot
- Size: 0.79 Acres
Details
- Parcel number: 01011100003900
- Special conditions: Standard
- Other equipment: Leased Equipment: Propane
Construction
Type & style
- Home type: SingleFamily
- Architectural style: 2 Story
- Property subtype: Single Family Residence
Materials
- Cement Planked, Wood Products, Cement Plank
- Roof: Composition
Condition
- Year built: 2005
Utilities & green energy
- Sewer: Septic Tank
- Water: Public
Community & HOA
Community
- Subdivision: Monroe
HOA
- HOA fee: $500 annually
Location
- Region: Snohomish
Financial & listing details
- Price per square foot: $349/sqft
- Tax assessed value: $862,600
- Annual tax amount: $6,726
- Date on market: 7/10/2026
- Listing terms: Conventional,FHA,VA Loan
- Inclusions: Dishwasher(s), Dryer(s), Leased Equipment, Microwave(s), Refrigerator(s), Stove(s)/Range(s), Washer(s)
Estimated market value
Not available
Estimated sales range
Not available
Not available
Price history
| Date | Event | Price |
|---|---|---|
| 10/21/2026 | Price change | $890,000-1.9%$349/sqft |
Source:  NWMLS as distributed by MLS GRID #2550993 Report a problem NWMLS as distributed by MLS GRID #2550993 Report a problem | ||
| 9/16/2026 | Listed for sale | $907,000$356/sqft |
Source: NWMLS as distributed by MLS GRID #2550993 Report a problem | ||
| 9/10/2026 | Pending sale | $907,000$356/sqft |
Source: NWMLS as distributed by MLS GRID #2550993 Report a problem | ||
| 7/10/2026 | Listed for sale | $907,000+81.4%$356/sqft |
Source: NWMLS as distributed by MLS GRID #2550993 Report a problem | ||
| 6/29/2016 | Sold | $499,950+16.3%$196/sqft |
Source: NWMLS as distributed by MLS GRID #907295 Report a problem | ||
| 4/20/2005 | Sold | $429,950$169/sqft |
Source: Public Record Report a problem | ||
Public tax history
| Year | Property taxes | Tax assessment |
|---|---|---|
| 2025 | $6,828 +1.5% | $862,600 +5.3% |
| 2024 | $6,726 +3.9% | $819,400 +4.3% |
| 2023 | $6,472 +2.9% | $785,800 -5.9% |
| 2022 | $6,289 +5.2% | $835,400 +33.2% |
| 2021 | $5,978 +8.7% | $627,100 +10.7% |
| 2020 | $5,498 +4.5% | $566,600 +6.7% |
| 2019 | $5,260 | $531,100 +2.5% |
| 2018 | -- | $518,300 +9% |
| 2017 | $5,796 +3.3% | $475,500 +7.7% |
| 2016 | $5,611 | $441,500 +9.2% |
| 2015 | $5,611 +26.2% | $404,200 +38.7% |
| 2013 | $4,446 | $291,400 |
| 2012 | -- | -- |
| 2011 | -- | -- |
| 2010 | -- | -- |
| 2009 | -- | -- |
| 2008 | -- | -- |
| 2007 | -- | -- |
Find assessor info on the county website
Monthly payment
Est. payment
Payment breakdown
Explore the cost of this home by adjusting the details. Changes won't be saved.Climate risks
Neighborhood: 98290

Similar homes
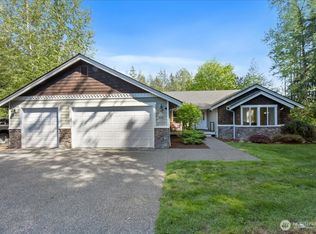
- $949,0004 bd3 ba2.9k sqft18414 Meadow Lake Road, Snohomish, WA 98290Active
 MLS ID #2567186, Kelli Toomey. NWMLS as distributed by MLS GRID
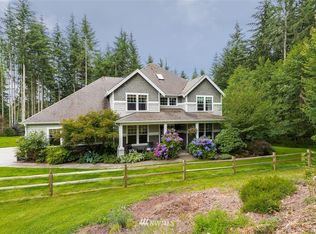
 - $1,187,0004 bd3 ba2.8k sqft3832 113th Drive SE, Snohomish, WA 98290Active
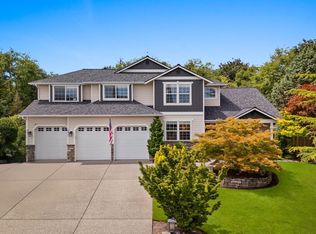 MLS ID #2596621, Sandra K. Pelan. NWMLS as distributed by MLS GRID
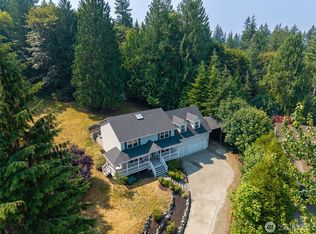
 - $1,125,0004 bd3 ba2.9k sqft11516 211th Avenue SE, Snohomish, WA 98290Active
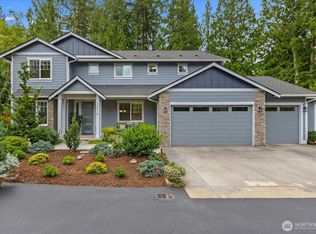 MLS ID #2576491, Bonnie Moore. NWMLS as distributed by MLS GRID
 - $799,9503 bd2 ba1.5k sqft6109 157th Avenue SE, Snohomish, WA 98290Active
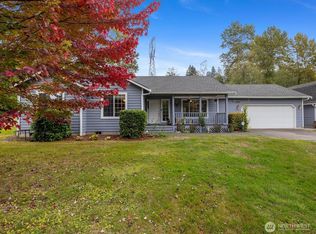 MLS ID #2590207, Angelaun Niethamer. NWMLS as distributed by MLS GRID
