Skip main navigation
Active
  • Listed by: Windermere R.E./Snohomish • Jesse Fish
    Price cut: $24K (5/21)
    $995,000

    10317 208th Avenue SE, Snohomish, WA 98290

    4beds
    3,236sqft
    : 
    Loading
    Get pre-qualified
    Single Family Residence
    Built in 2006
    0.7 Acres Lot
    $-- Zestimate®
    $307/sqft
    $42/mo HOA

    What's special

    Reverse osmosis water filtrationUpstairs bonus roomWet barTucked into a cul-de-sacOversized heated garageCustom storage everywhereGrand cathedral entry
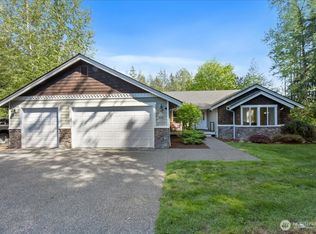
    This one’s a little dangerous because once you see it, everything else is going to feel slightly disappointing. Perched confidently on a knoll, tucked into a cul-de-sac and bordered by greenbelt, this home carries a quiet kind of luxury. The kind that doesn’t need to prove anything (but absolutely could if it wanted to). A grand cathedral entry welcomes you in, flanked by twin living and dining spaces that can go black-tie formal… or full game-night chaos without missing a beat. The dining room, kitchen and great room flow effortlessly, anchored by a butler’s pantry and wet bar that might become your morning coffee command center, or your evening entertaining secret weapon. Adjacent to it all, a stunning office with regency-style built-ins makes “working from home” feel suspiciously elevated. And then there are the details: the kind you didn’t know you needed until now. Subtle accent lighting built into the deck railings (because of course). A garage parking sensor that saves your bumper and your pride. New roof and deck, wired for a generator—with a kitchen light that literally tells you when power’s back, like a quiet little victory signal. Reverse osmosis water filtration, custom storage everywhere, & high-speed cabling. It’s giving thoughtful, meticulous, and just a hint of flex (in the best way). Upstairs bonus room, oversized heated garage, every inch dialed in. Polished, practical, and confidently extra—this one’s a cut above.
    88 days
    |
    373
    |
    35
    |

    Likely to sell faster than

    Zillow last checked:

    Listing updated:

    Listed by:

    Jesse Fish,

    Windermere R.E./Snohomish,

    Carlos Fish,

    Windermere R.E./Snohomish

    Source: NWMLS as distributed by MLS GRID,MLS#: 2511632MLS Logo

      Facts & features

      Interior

      Bedrooms & bathrooms
      • Bedrooms: 4
      • Bathrooms: 3
      • Full bathrooms: 2
      • 1/2 bathrooms: 1
      • Main level bathrooms: 1
      Primary bedroom
      • Level: Second
      Bedroom
      • Level: Second
      Bedroom
      • Level: Second
      Bedroom
      • Level: Second
      Bathroom full
      • Level: Second
      Bathroom full
      • Level: Second
      Other
      • Level: Main
      Bonus room
      • Level: Second
      Den office
      • Level: Main
      Dining room
      • Level: Main
      Entry hall
      • Level: Main
      Family room
      • Level: Main
      Kitchen with eating space
      • Level: Main
      Living room
      • Level: Main
      Utility room
      • Level: Second
      Heating
      • Fireplace, Forced Air, Heat Pump, High Efficiency (Unspecified), Electric, Propane
      Cooling
      • Heat Pump, High Efficiency (Unspecified)
      Appliances
      • Included: Dishwasher, Disposal, Dryer, Microwave, Refrigerator, Stove(s)/Range(s), Washer, Dishwasher(s), Dryer(s), Garbage Disposal, Microwave(s), Refrigerator(s), Washer(s), Water Heater: Propane, Water Heater Location: Garage
      Features
      • Bath Off Primary, Dining Room, High Tech Cabling, Loft, Pantry
      • Flooring: Ceramic Tile, Granite, Hardwood, Vinyl, Carpet
      • Doors: French Doors
      • Windows: Dbl Pane/Storm Window
      • Basement: None
      • Number of fireplaces: 1
      • Fireplace features: Gas, Main Level: 1, Fireplace
      Interior area
      • Total structure area: 3,236
      • Total interior livable area: 3,236 sqft
      Video & virtual tour

      Property

      Parking
      • Total spaces: 3
      • Parking features: Driveway, Attached Garage
      • Has attached garage: Yes
      • Covered spaces: 3
      Features
      • Levels: Two
      • Stories: 2
      • Entry location: Main
      • Patio & porch: Bath Off Primary, Dbl Pane/Storm Window, Dining Room, Fireplace, French Doors, High Tech Cabling, Loft, Pantry, Security System, Vaulted Ceiling(s), Walk-In Closet(s), Water Heater, Wet Bar, Wired for Generator
      • Has view: Yes
      • View description: Mountain(s), Territorial
      Lot
      • Size: 0.7 Acres
      • Features: Cul-De-Sac, Paved, Cable TV, Deck, High Speed Internet, Propane
      • Topography: Partial Slope
      • Residential vegetation: Wooded
      Details
      • Parcel number: 01011100000200
      • Zoning: R-5
      • Zoning description: Jurisdiction: County
      • Special conditions: Standard
      • Other equipment: Leased Equipment: Propane Tanks, Wired for Generator

      Construction

      Type & style
      • Home type: SingleFamily
      • Architectural style: 2 Story
      • Property subtype: Single Family Residence
      Materials
      • Cement/Concrete, Wood Siding
      • Foundation: Poured Concrete
      • Roof: Composition
      Condition
      • Year built: 2006

      Utilities & green energy

      • Electric: Company: Snohomish County PUD
      • Sewer: Septic Tank, Company: Septic
      • Water: Public, Company: Snohomish County PUD
      • Utilities for property: Xfinity, Xfinity

      Community & HOA

      Community
      • Features: CCRs
      • Security: Security System
      • Subdivision: Monroe
      HOA
      • Services included: Common Area Maintenance
      • HOA fee: $500 annually
      • HOA phone: 425-876-0263
      Location
      • Region: Snohomish

      Financial & listing details

      • Price per square foot: $307/sqft
      • Annual tax amount: $7,307
      • Date on market: 4/24/2026
      • Cumulative days on market: 89 days
      • Listing terms: Conventional,FHA,VA Loan
      • Inclusions: Dishwasher(s), Dryer(s), Garbage Disposal, Leased Equipment, Microwave(s), Refrigerator(s), Stove(s)/Range(s), Washer(s)

        Estimated market value

        Not available

        Estimated sales range

        Not available

        Not available

        Price history

        DateEventPrice
        5/21/2026Price change$995,000-2.4%$307/sqft
        Source: NWMLS as distributed by MLS GRID #2511632 Report a problem
        4/24/2026Listed for sale$1,019,000+90.5%$315/sqft
        Source: NWMLS as distributed by MLS GRID #2511632 Report a problem
        6/2/2006Sold$534,950$165/sqft
        Source: NWMLS as distributed by MLS GRID #26048657 Report a problem

        Public tax history

        Tax history is unavailable.

        Monthly payment

        Est. payment

        Payment breakdown

        Explore the cost of this home by adjusting the details. Changes won't be saved.
        All calculations are estimates and provided by Zillow, Inc. for informational purposes only. Actual amounts may vary.
        HOA fees may include property taxes on listings classified as Co-Ops. Contact the listing agent and/or owner for fee details.
        Mortgage interest rates are dependent on a number of factors, including credit score, down payment, and repayment length. Interest rate data provided by Zillow Group Marketplace, Inc. as of 1/1/1970 from various mortgage lenders with which we have lead or other similar arrangements; the Estimated Payment is an average of those rates.
        See how much you could borrow to make a competitive offer.

        Climate risks

        Neighborhood: 98290

        Getting around

        0 / 100
        Car-Dependent

        Nearby schools

        GreatSchools rating
        Schools provided by the listing agent
        • Elementary: Salem Woods Elem
        • Middle: Park Place Middle Sc
        • High: Monroe High

        Source: NWMLS as distributed by MLS GRID. This data may not be complete. We recommend contacting the local school district to confirm school assignments for this home.

        A local agent can set up tours, give advice and negotiate with sellers.

        Browse local experts

        Similar homes