Special Financing available. Welcome to Hidden Ridge II in Snohomish, where space, privacy, and breathtaking mountain views come together. This stunning residence lives like a 5-bedroom home and sits on just shy of an acre of beautifully maintained property. The outdoor setting features a built-in patio, dedicated gardening area, and space for a potential shop or mother-in-law setup with electricity already run to the site. Inside, the home offers an open and inviting layout designed for both everyday living and entertaining. The kitchen features a walk-in pantry, ample prep space, and a bright eating area that opens to a generous balcony with sweeping nature views. Natural light fills the home, creating a warm and welcoming atmosphere throughout. The lower level expands your living space with a wet bar, multiple storage areas, and direct access to a gorgeous outdoor living area—perfect for gatherings, relaxing evenings, or enjoying the peaceful surroundings. With flexible living spaces, incredible views, and room to grow, this Snohomish property offers comfort, function, and Northwest charm all in one exceptional setting.
Sold
Listed by: John L. Scott Snohomish • Ava Cannon
Bought with: eXp Realty
$1,110,000
10711 208th Avenue SE, Snohomish, WA 98290
4beds
3,591sqft
Single Family Residence
Built in 2017
0.94 Acres Lot
$1,140,000 Zestimate®
$309/sqft
$5,410 Estimated rent
Home value
$1,140,000
$1.08M - $1.20M
$5,410/mo
Zestimate® history
Owner options
List your home for rent
$5,410/mo
Rent Zestimate®
Find your next renter with Zillow Rental Manager. Plus, with online applications, you can quickly screen prospective tenants – for free.
$5,410/mo
Rent Zestimate®
Refinance and save
$7,218/mo
Est. payment
Refinancing to a lower rate could help reduce your monthly payments and save thousands over the life of the loan.
$7,218/mo
Est. payment
Explore your selling options
Work with a Zillow partner agent
Leverage their expertise and Zillow's premium Showcase listings to get your home seen by more buyers.
Get startedList with your own agent
Get your home in front of millions of buyers by listing it on Zillow.
Learn how to do itSell it yourself
Take full control of how buyers see your home on Zillow by listing For Sale by Owner (FSBO).
List your homeWhat's special
Built-in patioBreathtaking mountain viewsIncredible viewsDedicated gardening areaFlexible living spacesAmple prep spaceBright eating area
Zillow last checked:
Listing updated:
Listed by:
Ava Cannon,
John L. Scott Snohomish
Bought with:
Mila Samakhvalava, 129601
eXp Realty
Source: NWMLS as distributed by MLS GRID,MLS#: 2510511
Facts & features
Interior
Bedrooms & bathrooms
- Bedrooms: 4
- Bathrooms: 3
- Full bathrooms: 3
- Main level bathrooms: 2
- Main level bedrooms: 2
Primary bedroom
- Level: Main
Bedroom
- Level: Lower
Bedroom
- Level: Lower
Bedroom
- Level: Main
Bathroom full
- Level: Lower
Bathroom full
- Level: Main
Bathroom full
- Level: Main
Den office
- Level: Main
Dining room
- Level: Main
Entry hall
- Level: Main
Family room
- Level: Main
Great room
- Level: Lower
Kitchen with eating space
- Level: Main
Living room
- Level: Main
Utility room
- Level: Main
Heating
- Heat Pump, Electric, Propane
Cooling
- Heat Pump
Appliances
- Included: Dishwasher, Disposal, Dryer, Microwave, Refrigerator, Stove(s)/Range(s), Dishwasher(s), Dryer(s), Garbage Disposal, Microwave(s), Refrigerator(s)
Features
- Ceiling Fan(s), Dining Room, Pantry
- Flooring: Engineered Hardwood, Carpet
- Doors: French Doors
- Windows: Dbl Pane/Storm Window
- Basement: Daylight,Finished
- Has fireplace: No
- Fireplace features: Gas
Interior area
- Total structure area: 3,591
- Total interior livable area: 3,591 sqft
Property
Parking
- Total spaces: 3
- Parking features: Attached Garage
- Has attached garage: Yes
- Covered spaces: 3
Features
- Levels: One
- Stories: 1
- Entry location: Main
- Patio & porch: Ceiling Fan(s), Dbl Pane/Storm Window, Dining Room, French Doors, Pantry, Vaulted Ceiling(s), Walk-In Closet(s), Wet Bar
Lot
- Size: 0.94 Acres
- Features: Corner Lot, Paved, High Speed Internet, Outdoor Fireplace, Patio, Propane
- Topography: Partial Slope
- Residential vegetation: Garden Space
Details
- Parcel number: 01146200001300
- Special conditions: Standard
Construction
Type & style
- Home type: SingleFamily
- Architectural style: 1 Story w/Bsmnt.
- Property subtype: Single Family Residence
Materials
- Cement Planked, Cement Plank
- Foundation: Block
- Roof: Composition
Condition
- Good
- Year built: 2017
- Major remodel year: 2017
Utilities & green energy
- Electric: Company: PUD
- Sewer: Septic Tank, Company: Septic
- Water: Public, Company: City of Monroe
- Utilities for property: Xfinity, Xfinity
Community & HOA
Community
- Features: CCRs
- Subdivision: Snohomish
HOA
- Services included: Common Area Maintenance
- HOA fee: $490 annually
Location
- Region: Snohomish
Financial & listing details
- Price per square foot: $309/sqft
- Tax assessed value: $1,046,100
- Annual tax amount: $8,539
- Date on market: 4/4/2026
- Cumulative days on market: 116 days
- Listing terms: Conventional,FHA,VA Loan
- Inclusions: Dishwasher(s), Dryer(s), Garbage Disposal, Microwave(s), Refrigerator(s), Stove(s)/Range(s)
Price history
| Date | Event | Price |
|---|---|---|
| 7/29/2026 | Sold | $1,110,000-3.5%$309/sqft |
Source:  NWMLS as distributed by MLS GRID #2510511 Report a problem NWMLS as distributed by MLS GRID #2510511 Report a problem | ||
| 6/30/2026 | Pending sale | $1,150,000$320/sqft |
Source: NWMLS as distributed by MLS GRID #2510511 Report a problem | ||
| 6/24/2026 | Price change | $1,150,000-2.1%$320/sqft |
Source: NWMLS as distributed by MLS GRID #2510511 Report a problem | ||
| 6/14/2026 | Price change | $1,175,000-2.1%$327/sqft |
Source: NWMLS as distributed by MLS GRID #2510511 Report a problem | ||
| 5/1/2026 | Price change | $1,199,995-2.8%$334/sqft |
Source: NWMLS as distributed by MLS GRID #2510511 Report a problem | ||
| 4/20/2026 | Listed for sale | $1,234,000+92.4%$344/sqft |
Source: NWMLS as distributed by MLS GRID #2510511 Report a problem | ||
| 1/17/2017 | Sold | $641,490$179/sqft |
Source: NWMLS as distributed by MLS GRID #932131 Report a problem | ||
Public tax history
| Year | Property taxes | Tax assessment |
|---|---|---|
| 2024 | $8,539 +4.2% | $1,046,100 +4.6% |
| 2023 | $8,193 +2.9% | $1,000,400 -6% |
| 2022 | $7,965 +4.3% | $1,064,200 +32% |
| 2021 | $7,640 +7.3% | $806,200 +9.2% |
| 2020 | $7,118 +3% | $738,200 +5.1% |
| 2019 | $6,911 | $702,600 +5.8% |
| 2018 | -- | $664,000 +581.7% |
| 2017 | $7,062 | $97,400 -6.6% |
| 2016 | -- | $104,300 |
Find assessor info on the county website
Neighborhood: 98290
Nearby homes
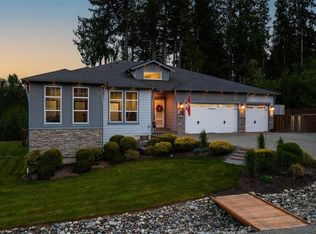
- $1,200,0003 bd3 ba2.7k sqft20716 107th St SE, Snohomish, WA 98290Sold
- $1,180,0003 bd3 ba2.7k sqft10710 209th Ave SE, Snohomish, WA 98290Sold

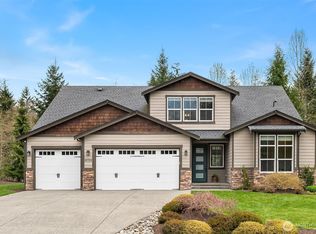
- $1,100,0004 bd5 ba3k sqft10709 209th Ave SE, Snohomish, WA 98290Sold
- $1,113,5003 bd5 ba2.9k sqft20611 107th Ave SE, Snohomish, WA 98290Off Market

- $907,0004 bd3 ba2.5k sqft20832 104th St SE, Snohomish, WA 98290For Sale
- $1,079,4004 bd3 ba3.2k sqft10432 208th Ave SE, Snohomish, WA 98290Off Market
- $1,127,7004 bd4 ba3.2k sqft10325 208th Ave SE, Snohomish, WA 98290Off Market
- $995,0004 bd3 ba3.2k sqft10317 208th Ave SE, Snohomish, WA 98290For Sale
Nearby schools
GreatSchools rating
- 9/10Salem Woods Elementary SchoolGrades: PK-5Distance: 1.5 mi
- 6/10Park Place Middle SchoolGrades: 6-8Distance: 3.9 mi
- 6/10Monroe High SchoolGrades: 9-12Distance: 4.7 mi
Schools provided by the listing agent
- Middle: Park Place Middle Sc
- High: Monroe High
Source: NWMLS as distributed by MLS GRID. This data may not be complete. We recommend contacting the local school district to confirm school assignments for this home.
Get a cash offer in 3 minutes
Find out how much your home could sell for in as little as 3 minutes with a no-obligation cash offer.
Estimated market value
$1,140,000
Get a cash offer in 3 minutes
Find out how much your home could sell for in as little as 3 minutes with a no-obligation cash offer.
Estimated market value
$1,140,000
- Washington
- Snohomish County
- Snohomish
- 98290
- 10711 208th Avenue SE
Nearby cities
Nearby neighborhoods
Nearby zip codes
Other Snohomish Topics
