A level acre with a brand new septic system (with RV pump-out port) and a custom-built ~1,600 sq ft detached shop you have to see to believe. Room like this is hard to find this close in. The shop is wired for 220 power with two oversized custom garage doors, 18 and 22 ft high. Bring the RV, the boat, the project cars, the business or a serious workshop. There’s parking for everyone and room for every toy you own. The home offers nearly 3,000 sq ft with 3 bedrooms and 1.75 baths, new carpet and fresh paint throughout, and it’s move-in ready. All three bedrooms and a full bath are upstairs, a layout that works for real life. Heated floors in the kitchen and upstairs bath take the chill off winter mornings, and there are laundry hookups on both floors. The huge finished basement has brand new carpet and two bonus rooms. Home office, gym, guest space, media room or playroom? Make it yours. A connected generator keeps the lights on, on-demand hot water means you never run out, and an outdoor hot water spigot makes washing dogs, boats and muddy gear easy. Step out to a large Trex deck that wraps almost the entire home, made for summer barbecues, morning coffee and long evenings watching the sun drop across your own acre. All this sits about 10 minutes from I-405, SR-522 and Home Depot, so Bothell, Woodinville, Kirkland and the rest of the Eastside are an easy drive, without giving up elbow room. Acreage, a dream shop and a turnkey home rarely come together this close to the city.
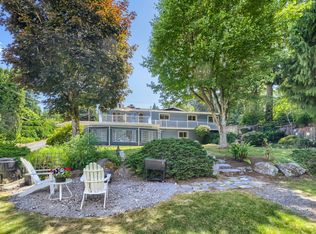
Pending
Listed by: Windermere Real Estate Midtown • Mark Corcoran • 206-601-2551
Price cut: $50.1K (10/22)
$999,950
20004 87th Avenue SE, Snohomish, WA 98296
3beds
2,912sqft
Single Family Residence
Built in 1968
1.05 Acres Lot
$983,500 Zestimate®
$343/sqft
$-- HOA
What's special
Outdoor hot water spigotLevel acreParking for everyoneOn-demand hot water
- --
- on Zillow
- 843
- views
- 58
- saves
Likely to sell faster than
Zillow last checked:
Listing updated:
Listed by:
Mark Corcoran 206-601-2551 markcorcoran@windermere.com,
Windermere Real Estate Midtown
Source: NWMLS as distributed by MLS GRID,MLS#: 2592046
Facts & features
Interior
Bedrooms & bathrooms
- Bedrooms: 3
- Bathrooms: 2
- Full bathrooms: 1
- 3/4 bathrooms: 1
Bathroom three quarter
- Level: Lower
Bonus room
- Level: Lower
Bonus room
- Level: Lower
Heating
- Forced Air, Electric, Natural Gas
Cooling
- None
Appliances
- Included: Dishwasher, Dryer, Microwave, Refrigerator, Stove(s)/Range(s), Washer, Dishwasher(s), Dryer(s), Microwave(s), Refrigerator(s), Washer(s), Water Heater: On Demand, Water Heater Location: Furnace Room
Features
- Dining Room
- Flooring: Ceramic Tile, Hardwood, Carpet
- Windows: Dbl Pane/Storm Window
- Basement: Finished
- Has fireplace: No
Interior area
- Total structure area: 2,912
- Total interior livable area: 2,912 sqft
Property
Parking
- Total spaces: 8
- Parking features: Attached Carport, Detached Garage, RV Parking
- Has garage: Yes
- Has carport: Yes
- Covered spaces: 4
- Uncovered spaces: 4
Features
- Levels: Two
- Stories: 2
- Patio & porch: Dbl Pane/Storm Window, Dining Room, Water Heater, Wired for Generator
Lot
- Size: 1.05 Acres
- Dimensions: 123 x 381
- Features: Corner Lot, Dead End Street, Paved, Cable TV, Deck, High Speed Internet, RV Parking, Shop
- Topography: Level,Partial Slope
Details
- Parcel number: 27052400201300
- Zoning: R5
- Zoning description: Jurisdiction: County
- Special conditions: Standard
- Other equipment: Wired for Generator
Construction
Type & style
- Home type: SingleFamily
- Architectural style: 2 Story
- Property subtype: Single Family Residence
Materials
- Cement Planked, Cement Plank
- Foundation: Poured Concrete
- Roof: Torch Down
Condition
- Very Good
- Year built: 1968
Utilities & green energy
- Sewer: Septic Tank, Company: Brand New Septic System
- Water: Shared Well, Company: Well shared with one neighbor
Community & HOA
Community
- Subdivision: Maltby
Location
- Region: Snohomish
Financial & listing details
- Price per square foot: $343/sqft
- Tax assessed value: $865,000
- Annual tax amount: $6,440
- Date on market: 10/16/2026
- Listing terms: Conventional,VA Loan
- Inclusions: Dishwasher(s), Dryer(s), Microwave(s), Refrigerator(s), Stove(s)/Range(s), Washer(s)
Estimated market value
$983,500
$934,000 - $1.03M
$3,639/mo
Price history
| Date | Event | Price |
|---|---|---|
| 10/26/2026 | Pending sale | $999,950$343/sqft |
Source:  NWMLS as distributed by MLS GRID #2592046 Report a problem | ||
| 10/22/2026 | Price change | $999,950-4.8%$343/sqft |
Source: NWMLS as distributed by MLS GRID #2592046 Report a problem | ||
| 10/16/2026 | Listed for sale | $1,050,000+250.1%$361/sqft |
Source: NWMLS as distributed by MLS GRID #2592046 Report a problem | ||
| 6/20/2005 | Sold | $299,950$103/sqft |
Source: NWMLS as distributed by MLS GRID #25067305 Report a problem | ||
Public tax history
| Year | Property taxes | Tax assessment |
|---|---|---|
| 2025 | $6,823 +6% | $865,000 +10% |
| 2024 | $6,440 +2.4% | $786,500 +2.7% |
| 2023 | $6,287 -5.7% | $765,600 -14% |
| 2022 | $6,667 +8.8% | $890,300 +37.8% |
| 2021 | $6,129 +13.9% | $645,900 +16.1% |
| 2020 | $5,381 +1.6% | $556,100 +3.6% |
| 2019 | $5,296 | $536,700 +7.4% |
| 2018 | -- | $499,800 +30.1% |
| 2017 | $5,635 +20.6% | $384,300 -0.9% |
| 2016 | $4,673 | $387,600 +8.7% |
| 2015 | $4,673 +12.5% | $356,500 +19.8% |
| 2013 | $4,155 | $297,500 |
| 2012 | -- | -- |
| 2011 | -- | -- |
| 2010 | -- | -- |
| 2009 | -- | -- |
| 2008 | -- | -- |
| 2007 | -- | -- |
| 2001 | $551 -2.5% | $187,300 +211.3% |
| 2000 | $565 | $60,160 |
Find assessor info on the county website
Monthly payment
Est. payment
Payment breakdown
Explore the cost of this home by adjusting the details. Changes won't be saved.Climate risks
Neighborhood: 98296
Similar homes
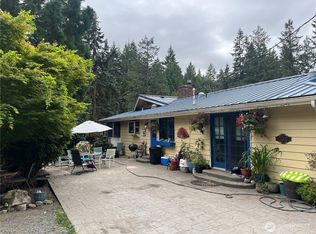
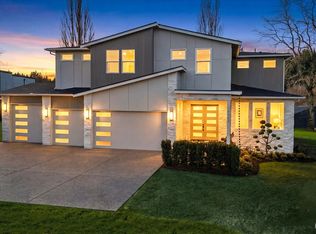
- $1,044,9854 bd3 ba2.7k sqft6332 NE 196th Street, Kenmore, WA 98028Active
 MLS ID #2602446, Jill Lansing. NWMLS as distributed by MLS GRID
- $949,0003 bd3 ba2.1k sqft23601 71st Drive SE, Woodinville, WA 98072Active
 MLS ID #2591715, Matt Underland. NWMLS as distributed by MLS GRID
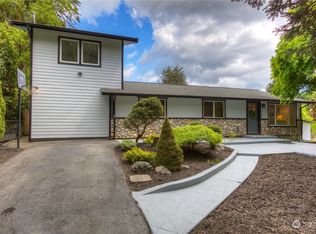
- $750,0004 bd2 ba2.1k sqft9630 160th Street SE, Snohomish, WA 98296Active
 MLS ID #2573600, Kelly Russell. NWMLS as distributed by MLS GRID
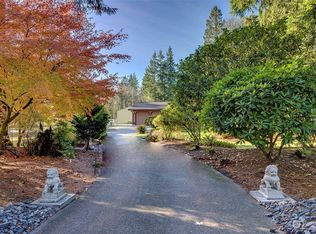
- $1,295,0004 bd4 ba4.1k sqft6907 184th Street SE, Snohomish, WA 98296Active
 MLS ID #2571170, Nicole Ji. NWMLS as distributed by MLS GRID
