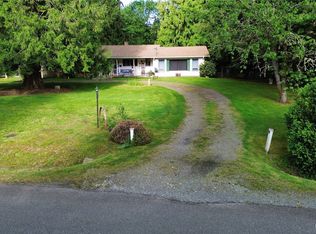
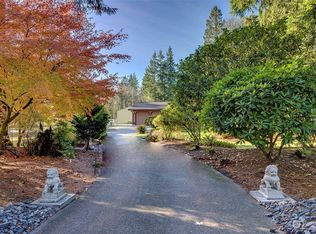
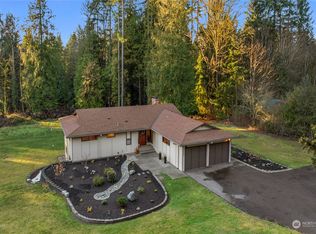
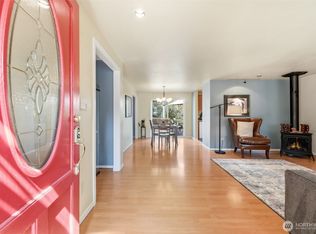
A True Maltby Classic! Originally built in 1964, an era when homes were 'built-to-last'. Bring your updating ideas to create your dream home while building your equity. This 3-bedroom home sits on a quiet 1.17-acre lot. Home's features include a huge bonus room, warm wood-burning fireplace and expansive, covered back deck (it has skylights). The kitchen offers an eating bar and looks out to the spacious backyard. The main level has a convenient half bathroom, easily accessed from the garage or outside. The floating stairs add charm, while the generous windows allow natural light to flow inside. Don't miss the original hardwood floors under the carpet throughout this home. The vintage bonus room has a separate storage room, too. The sturdy exterior cedar siding is another bonus of the home. This home is nestled amongst the trees in a private location on a dead-end street. A circular driveway allows for ample parking and leads to the attached 2-car garage. This is a neighborhood where there are no 'cookie-cutter' homes (and no HOA or dues either). This Maltby location is close to shopping, dining, schools, freeways, and outdoor recreation. Lovingly cared for over the years, this home is ready for new owners. Create a home that will stand the test of time. Welcome Home!
Pending
Listed by: Thompson Carol Real Estate • Benjamin Weber • 425-499-0293
Price cut: $55K (10/9)
$795,000
8108 197th Street SE, Snohomish, WA 98296
3beds
1,833sqft
Single Family Residence
Built in 1964
1.17 Acres Lot
$780,200 Zestimate®
$434/sqft
$-- HOA
What's special
Warm wood-burning fireplaceSpacious backyardHuge bonus roomFloating stairsSturdy exterior cedar sidingDead-end street
- --
- on Zillow
- 1,043
- views
- 78
- saves
Zillow last checked:
Listing updated:
Listed by:
Benjamin Weber 425-499-0293 ben@thompsoncarol.com,
Thompson Carol Real Estate,
Christen Cripe 360-870-0099,
Thompson Carol Real Estate
Source: NWMLS as distributed by MLS GRID,MLS#: 2588483
Facts & features
Interior
Bedrooms & bathrooms
- Bedrooms: 3
- Bathrooms: 2
- Full bathrooms: 1
- 1/2 bathrooms: 1
- Main level bathrooms: 1
Heating
- Fireplace, Baseboard, Forced Air, Electric, Oil, Wood
Cooling
- None
Appliances
- Included: Dishwasher, Dryer, Refrigerator, Stove(s)/Range(s), Washer, Dishwasher(s), Dryer(s), Refrigerator(s), Washer(s), Water Heater: Electric, Water Heater Location: Laundry Room
Features
- Dining Room
- Flooring: Ceramic Tile, Hardwood, Vinyl, Carpet
- Windows: Dbl Pane/Storm Window
- Basement: None
- Number of fireplaces: 1
- Fireplace features: Wood Burning, Main Level: 1, Fireplace
Interior area
- Total structure area: 1,833
- Total interior livable area: 1,833 sqft
Property
Parking
- Total spaces: 6
- Parking features: Driveway, Attached Garage
- Has attached garage: Yes
- Covered spaces: 2
- Uncovered spaces: 4
Features
- Levels: Two
- Stories: 2
- Entry location: Main
- Patio & porch: Dbl Pane/Storm Window, Dining Room, Fireplace, Water Heater
- Has view: Yes
- View description: Territorial
Lot
- Size: 1.17 Acres
- Features: Dead End Street, Paved, Cable TV, Deck, Gas Available, Outbuildings
- Topography: Level
- Residential vegetation: Garden Space, Wooded
Details
- Parcel number: 00598000400600
- Zoning: R5
- Zoning description: Jurisdiction: County
- Special conditions: Standard
- Other equipment: Leased Equipment: No
Construction
Type & style
- Home type: SingleFamily
- Architectural style: 2 Story
- Property subtype: Single Family Residence
Materials
- Wood Siding
- Foundation: Poured Concrete
- Roof: Composition
Condition
- Year built: 1964
Utilities & green energy
- Electric: Company: Snohomish PUD
- Sewer: Septic Tank, Company: Septic
- Water: Public, Company: AquaCopia
- Utilities for property: Xfinity
Community & HOA
Community
- Subdivision: Maltby
Location
- Region: Snohomish
Financial & listing details
- Price per square foot: $434/sqft
- Tax assessed value: $804,400
- Annual tax amount: $6,379
- Date on market: 9/30/2026
- Listing terms: Conventional,FHA,VA Loan
- Inclusions: Dishwasher(s), Dryer(s), Leased Equipment, Refrigerator(s), Stove(s)/Range(s), Washer(s)
Estimated market value
$780,200
$741,000 - $819,000
$3,521/mo
Price history
| Date | Event | Price |
|---|---|---|
| 10/22/2026 | Pending sale | $795,000$434/sqft |
Source:  NWMLS as distributed by MLS GRID #2588483 Report a problem | ||
| 10/9/2026 | Price change | $795,000-6.5%$434/sqft |
Source: NWMLS as distributed by MLS GRID #2588483 Report a problem | ||
| 9/30/2026 | Listed for sale | $849,990$464/sqft |
Source: NWMLS as distributed by MLS GRID #2588483 Report a problem | ||
Public tax history
| Year | Property taxes | Tax assessment |
|---|---|---|
| 2025 | $6,379 +6.6% | $804,400 +10.7% |
| 2024 | $5,987 +2.7% | $726,900 +3% |
| 2023 | $5,828 -5.6% | $705,500 -13.9% |
| 2022 | $6,171 +7.5% | $819,300 +36.2% |
| 2021 | $5,743 +14.8% | $601,700 +17% |
| 2020 | $5,003 +4% | $514,100 +6.2% |
| 2019 | $4,809 | $484,300 +7.9% |
| 2018 | -- | $448,700 +31.2% |
| 2017 | $5,145 | $341,900 -5.5% |
| 2016 | -- | $361,900 +7.8% |
| 2015 | -- | $335,700 +16.6% |
| 2013 | -- | $287,800 |
| 2012 | -- | -- |
| 2011 | -- | -- |
| 2010 | -- | -- |
| 2009 | -- | -- |
| 2008 | -- | -- |
| 2007 | -- | -- |
| 2002 | -- | -- |
| 2001 | $2,729 +12.6% | $201,300 +18.7% |
| 2000 | $2,423 | $169,600 |
Find assessor info on the county website
Monthly payment
Est. payment
Payment breakdown
Explore the cost of this home by adjusting the details. Changes won't be saved.Climate risks
Neighborhood: 98296
Nearby schools
Schools provided by the listing agent
- Elementary: Maltby Elem
- Middle: Hidden River Mid
Source: NWMLS as distributed by MLS GRID. This data may not be complete. We recommend contacting the local school district to confirm school assignments for this home.

Similar homes
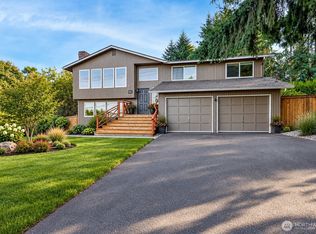
- $799,9003 bd3 ba2.1k sqft9007 156th Street SE, Snohomish, WA 98296Active
 MLS ID #2575140, Rochelle Lathrope. NWMLS as distributed by MLS GRID
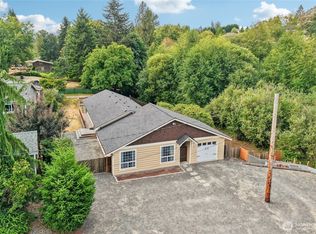
- $825,0004 bd3 ba2.2k sqft10004 180th Street SE, Snohomish, WA 98296Active
 MLS ID #2580962, Leanna Young. NWMLS as distributed by MLS GRID
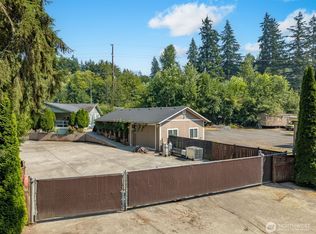
- $750,0004 bd2 ba2.1k sqft9630 160th Street SE, Snohomish, WA 98296Active
 MLS ID #2573600, Kelly Russell. NWMLS as distributed by MLS GRID
- $925,0003 bd2 ba1.7k sqft18701 Snohomish Avenue, Snohomish, WA 98296Active
 MLS ID #2566061, David Ayers. NWMLS as distributed by MLS GRID
