Nestled in a quiet cul-de-sac in Bothell, this single-level rambler blends space, privacy, and a brand-new detached 2-car garage. Set on a rare 16,000+ sqft level lot backing to a private greenbelt, the bright layout offers an easy flow between spacious living and family rooms for everyday living and entertaining, with laminate hardwood floors and fresh paint throughout. The updated kitchen features stainless steel appliances, granite countertops, and abundant cabinetry. Three generously sized bedrooms offer flexibility for guests, a home office, or a personal retreat, all enhanced by natural light. Well maintained throughout, the home reflects pride of ownership. Step outside to a fully fenced backyard with an iron gate, perfect for relaxing, gardening, or hosting gatherings. The covered deck allows for year-round enjoyment in a peaceful, greenbelt-backed setting. A long driveway leads back to the new detached garage, complete with an automatic opener and room for additional parking. Forced air heat and central A/C keep the home comfortable in every season. Ideally located near top-rated schools including North Creek High School, with easy access to shopping, dining, and major routes.
Active
Listed by: Best Choice Realty • Songyi Zuo
$950,000
3212 193rd Place SE, Bothell, WA 98012
3beds
1,968sqft
Single Family Residence
Built in 1970
0.38 Acres Lot
$915,600 Zestimate®
$483/sqft
$-- HOA
What's special
- --
- on Zillow
- 229
- views
- 7
- saves
Likely to sell faster than
Zillow last checked:
Listing updated:
Listed by:
Songyi Zuo,
Best Choice Realty,
Jingdong Yu,
Best Choice Network
Source: NWMLS as distributed by MLS GRID,MLS#: 2585833
Facts & features
Interior
Bedrooms & bathrooms
- Bedrooms: 3
- Bathrooms: 2
- Full bathrooms: 1
- 3/4 bathrooms: 1
- Main level bathrooms: 2
- Main level bedrooms: 3
Primary bedroom
- Level: Main
Bedroom
- Level: Main
Bedroom
- Level: Main
Bathroom full
- Level: Main
Bathroom three quarter
- Level: Main
Entry hall
- Level: Main
Family room
- Level: Main
Kitchen with eating space
- Level: Main
Living room
- Level: Main
Utility room
- Level: Main
Heating
- Fireplace, Forced Air, Electric
Cooling
- Forced Air
Appliances
- Included: Dishwasher, Disposal, Dryer, Microwave, Refrigerator, Stove(s)/Range(s), Washer, Dishwasher(s), Dryer(s), Garbage Disposal, Microwave(s), Refrigerator(s), Washer(s)
Features
- Bath Off Primary
- Flooring: Ceramic Tile, Laminate
- Doors: French Doors
- Windows: Dbl Pane/Storm Window, Skylight(s)
- Basement: None
- Number of fireplaces: 1
- Fireplace features: Wood Burning, Main Level: 1, Fireplace
Interior area
- Total structure area: 1,968
- Total interior livable area: 1,968 sqft
Property
Parking
- Total spaces: 2
- Parking features: Detached Carport, Driveway, Off Street, RV Parking
- Has carport: Yes
- Covered spaces: 2
Features
- Levels: One
- Stories: 1
- Entry location: Main
- Patio & porch: Bath Off Primary, Dbl Pane/Storm Window, Fireplace, French Doors, Skylight(s), Vaulted Ceiling(s)
- Has view: Yes
- View description: Territorial
Lot
- Size: 0.38 Acres
- Features: Dead End Street, Paved, Deck, Fenced-Fully, High Speed Internet, Patio, RV Parking, Sprinkler System
- Topography: Level,Sloped
Details
- Parcel number: 00414900000201
- Zoning description: Jurisdiction: City
- Special conditions: Standard
Construction
Type & style
- Home type: SingleFamily
- Architectural style: 1 Story
- Property subtype: Single Family Residence
Materials
- Wood Siding, Wood Products
- Foundation: Poured Concrete
- Roof: Composition
Condition
- Year built: 1970
Utilities & green energy
- Electric: Company: Snohomish County PUD
- Sewer: Septic Tank, Company: Septic
- Water: Public, Company: Alderwood Water
Community & HOA
Community
- Subdivision: Bothell
Location
- Region: Bothell
Financial & listing details
- Price per square foot: $483/sqft
- Tax assessed value: $938,600
- Annual tax amount: $7,906
- Date on market: 9/23/2026
- Listing terms: Conventional
- Inclusions: Dishwasher(s), Dryer(s), Garbage Disposal, Microwave(s), Refrigerator(s), Stove(s)/Range(s), Washer(s)
Estimated market value
$915,600
$861,000 - $980,000
$3,628/mo
Price history
| Date | Event | Price |
|---|---|---|
| 9/24/2026 | Listed for sale | $950,000+26.7%$483/sqft |
Source:  NWMLS as distributed by MLS GRID #2585833 Report a problem NWMLS as distributed by MLS GRID #2585833 Report a problem | ||
| 6/23/2026 | Listing removed | $3,800$2/sqft |
Source: Zillow Rentals Report a problem | ||
| 5/18/2026 | Listed for rent | $3,800+8.6%$2/sqft |
Source: Zillow Rentals Report a problem | ||
| 4/22/2025 | Listing removed | $3,500$2/sqft |
Source: Zillow Rentals Report a problem | ||
| 4/5/2025 | Price change | $3,500+6.1%$2/sqft |
Source: Zillow Rentals Report a problem | ||
| 11/30/2022 | Listed for rent | $3,300+10%$2/sqft |
Source: Zillow Rental Manager Report a problem | ||
| 9/16/2021 | Listing removed | -- |
Source: Zillow Rental Manager Report a problem | ||
| 9/9/2021 | Price change | $3,000-11.8%$2/sqft |
Source: Zillow Rental Manager Report a problem | ||
| 8/11/2021 | Listed for rent | $3,400$2/sqft |
Source: Zillow Rental Manager Report a problem | ||
| 8/5/2021 | Sold | $750,000$381/sqft |
Source: NWMLS as distributed by MLS GRID #1809581 Report a problem | ||
Public tax history
| Year | Property taxes | Tax assessment |
|---|---|---|
| 2025 | $8,194 +3.6% | $938,600 +6.7% |
| 2024 | $7,906 +1.9% | $879,400 +1.8% |
| 2023 | $7,760 +3.5% | $864,000 -7.1% |
| 2022 | $7,498 +24% | $930,100 +56.4% |
| 2021 | $6,048 +5% | $594,800 +10.7% |
| 2020 | $5,761 +10.6% | $537,500 +11.4% |
| 2019 | $5,209 | $482,500 +7.3% |
| 2018 | -- | $449,600 +32% |
| 2017 | $4,570 +28.2% | $340,700 +6.7% |
| 2016 | $3,564 | $319,300 +9.3% |
| 2015 | $3,564 +15.9% | $292,000 +30.8% |
| 2013 | $3,074 | $223,300 |
| 2012 | -- | -- |
| 2011 | -- | -- |
| 2010 | -- | -- |
| 2009 | -- | -- |
| 2008 | -- | -- |
| 2007 | -- | -- |
| 2002 | -- | -- |
| 2001 | $1,955 -1.3% | $133,200 |
| 2000 | $1,981 | $133,200 |
Find assessor info on the county website
Monthly payment
Est. payment
Payment breakdown
Explore the cost of this home by adjusting the details. Changes won't be saved.Climate risks
Neighborhood: 98012
Nearby schools
Schools provided by the listing agent
- Elementary: Canyon Creek Elem
- Middle: Skyview Middle School
- High: North Creek High School
Source: NWMLS as distributed by MLS GRID. This data may not be complete. We recommend contacting the local school district to confirm school assignments for this home.
Similar homes
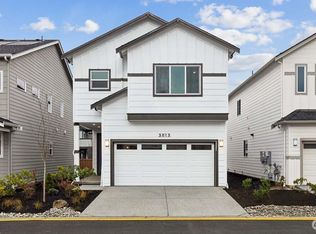
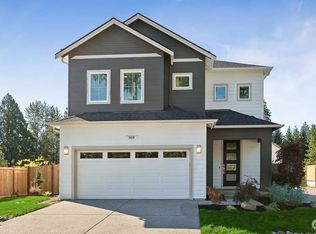
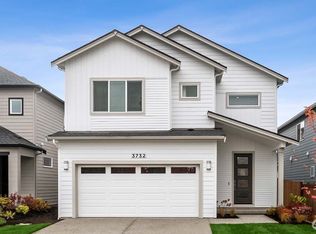
- $924,9504 bd3 ba2.2k sqft412 164 Place SE, Bothell, WA 98012Active
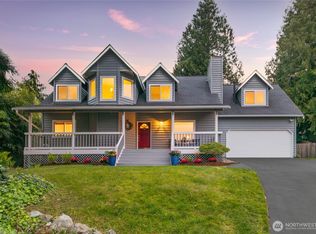 MLS ID #2563981, Anna Moon. NWMLS as distributed by MLS GRID
 - $824,9503 bd3 ba1.8k sqftLaurelcrest, Bothell, WA 98012Active
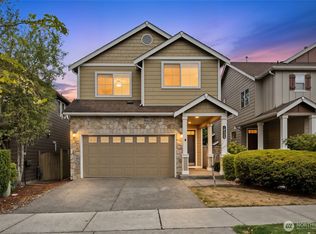 MLS ID #2576919, Lakshmi Ram. NWMLS as distributed by MLS GRID
 - $999,9503 bd2 ba2.1k sqftHigh Acre Estates, Woodinville, WA 98072Active
 MLS ID #2584858, Jason Chester. NWMLS as distributed by MLS GRID
 - $1,049,0003 bd3 ba2.3k sqft20911 30th Drive SE, Bothell, WA 98021Active
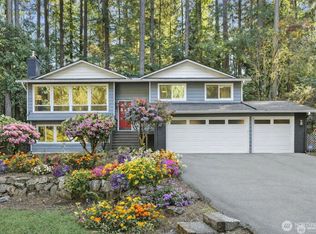 MLS ID #2407847, Tamara Hatch. NWMLS as distributed by MLS GRID
