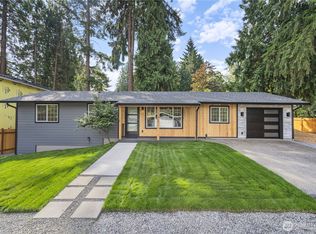
Completely renovated, move-in-ready living in this beautifully reimagined home. Thoughtfully remodeled throughout, every space has been updated so the next owner can simply move in and add their personal finishing touches. Major improvements are complete, including a brand-new septic system and freshly paved driveway. An open, light-filled floor plan connects the living, dining, and kitchen spaces with generous proportions for everyday comfort and entertaining. The updated kitchen enjoys a peaceful territorial outlook, while the great room opens directly to the expansive back deck for easy indoor-outdoor living. Inquire about financing programs. The main level offers desirable one-level living with a spacious primary suite and private bath, two additional bedrooms, and a full bath. Downstairs, the fully finished lower level provides exceptional flexibility with a second living area, wet bar, and 3/4 bath. Two fireplaces add warmth and preserve the home’s mid-century character. Set on a quiet street just minutes from Mill Creek Town Center, shopping, dining, parks, and everyday conveniences. Additional highlights include a two-car attached garage, new flooring, brand-new septic system, and freshly paved driveway. Fully pre-inspected for added transparency and peace of mind; report available through the listing agent.
Active
Listed by: The Agency Seattle/Eastside • Jennifer Cameron
$925,000
212 143rd Street SE, Lynnwood, WA 98208
3beds
2,314sqft
Single Family Residence
Built in 1968
0.3 Acres Lot
$893,200 Zestimate®
$400/sqft
$-- HOA
What's special
Desirable one-level livingUpdated kitchenFully finished lower levelCompletely renovatedTwo-car attached garageWet barOpen light-filled floor plan
- --
- on Zillow
- 373
- views
- 31
- saves
Zillow last checked:
Listing updated:
Listed by:
Jennifer Cameron,
The Agency Seattle/Eastside
Source: NWMLS as distributed by MLS GRID,MLS#: 2583587
Facts & features
Interior
Bedrooms & bathrooms
- Bedrooms: 3
- Bathrooms: 3
- Full bathrooms: 1
- 3/4 bathrooms: 2
- Main level bathrooms: 2
- Main level bedrooms: 1
Primary bedroom
- Level: Main
Bedroom
- Level: Lower
Bedroom
- Level: Lower
Bathroom full
- Level: Main
Bathroom three quarter
- Level: Lower
Bathroom three quarter
- Level: Main
Dining room
- Level: Main
Entry hall
- Level: Main
Kitchen with eating space
- Level: Main
Living room
- Level: Main
Rec room
- Level: Lower
Utility room
- Level: Lower
Heating
- Fireplace, 90%+ High Efficiency, Forced Air, Heat Pump, Electric
Cooling
- Forced Air, Heat Pump
Appliances
- Included: Dishwasher, Disposal, Dryer, Microwave, Refrigerator, Stove(s)/Range(s), Washer, Dishwasher(s), Dryer(s), Garbage Disposal, Microwave(s), Refrigerator(s), Washer(s), Water Heater: Electric
Features
- Bath Off Primary, Dining Room
- Flooring: Laminate, Vinyl, Vinyl Plank, Carpet
- Windows: Dbl Pane/Storm Window
- Basement: Finished
- Number of fireplaces: 2
- Fireplace features: Wood Burning, Lower Level: 1, Main Level: 1, Fireplace
Interior area
- Total structure area: 2,314
- Total interior livable area: 2,314 sqft
Property
Parking
- Total spaces: 2
- Parking features: Attached Garage, Off Street, RV Parking
- Has attached garage: Yes
- Covered spaces: 2
Features
- Levels: One
- Stories: 1
- Entry location: Main
- Patio & porch: Bath Off Primary, Dbl Pane/Storm Window, Dining Room, Fireplace, Water Heater, Wet Bar, Wine/Beverage Refrigerator
- Has view: Yes
- View description: Territorial
Lot
- Size: 0.3 Acres
- Features: Dead End Street, Paved, Cable TV, Deck, Fenced-Fully, RV Parking
- Topography: Sloped,Terraces
- Residential vegetation: Fruit Trees, Garden Space, Wooded
Details
- Parcel number: 00561400001300
- Zoning: R-7200
- Zoning description: Jurisdiction: County
- Special conditions: Standard
Construction
Type & style
- Home type: SingleFamily
- Architectural style: Traditional,1 Story w/Bsmnt.
- Property subtype: Single Family Residence
Materials
- Brick, Metal/Vinyl, Wood Siding
- Foundation: Poured Concrete
- Roof: Composition
Condition
- Year built: 1968
- Major remodel year: 2026
Utilities & green energy
- Electric: Company: Snohomish County PUD
- Sewer: Septic Tank, Company: Septic
- Water: Public, Company: Alderwood Water
Community & HOA
Community
- Subdivision: Martha Lake
HOA
- HOA phone: 425-305-9400
Location
- Region: Everett
Financial & listing details
- Price per square foot: $400/sqft
- Tax assessed value: $843,800
- Annual tax amount: $6,993
- Date on market: 9/18/2026
- Listing terms: Conventional,FHA,VA Loan
- Inclusions: Dishwasher(s), Dryer(s), Garbage Disposal, Microwave(s), Refrigerator(s), Stove(s)/Range(s), Washer(s)
Estimated market value
$893,200
$849,000 - $938,000
$3,306/mo
Price history
| Date | Event | Price |
|---|---|---|
| 9/18/2026 | Listed for sale | $925,000+2.8%$400/sqft |
Source:  NWMLS as distributed by MLS GRID #2583587 Report a problem NWMLS as distributed by MLS GRID #2583587 Report a problem | ||
| 7/11/2024 | Sold | $900,000+0%$389/sqft |
Source: NWMLS as distributed by MLS GRID #2250498 Report a problem | ||
| 6/20/2024 | Pending sale | $899,950$389/sqft |
Source: NWMLS as distributed by MLS GRID #2250498 Report a problem | ||
| 6/11/2024 | Listed for sale | $899,950+36.4%$389/sqft |
Source: NWMLS as distributed by MLS GRID #2250473 Report a problem | ||
| 1/16/2024 | Sold | $660,000-2.2%$285/sqft |
Source: NWMLS as distributed by MLS GRID #2180412 Report a problem | ||
| 12/21/2023 | Pending sale | $675,000$292/sqft |
Source: NWMLS as distributed by MLS GRID #2180412 Report a problem | ||
| 12/19/2023 | Listed for sale | $675,000$292/sqft |
Source: NWMLS as distributed by MLS GRID #2180412 Report a problem | ||
| 12/15/2023 | Pending sale | $675,000$292/sqft |
Source: NWMLS as distributed by MLS GRID #2180412 Report a problem | ||
| 12/14/2023 | Listed for sale | $675,000$292/sqft |
Source: NWMLS as distributed by MLS GRID #2180412 Report a problem | ||
| 12/9/2023 | Pending sale | $675,000$292/sqft |
Source: NWMLS as distributed by MLS GRID #2180412 Report a problem | ||
| 11/16/2023 | Listed for sale | $675,000+62.7%$292/sqft |
Source: NWMLS as distributed by MLS GRID #2180412 Report a problem | ||
| 8/26/2016 | Sold | $415,000+15.6%$179/sqft |
Source: NWMLS as distributed by MLS GRID #975667 Report a problem | ||
| 5/21/2014 | Sold | $359,000+48%$155/sqft |
Source: NWMLS as distributed by MLS GRID #606564 Report a problem | ||
| 9/24/2013 | Sold | $242,551-9.5%$105/sqft |
Source: Public Record Report a problem | ||
| 7/21/2004 | Sold | $268,000+41.1%$116/sqft |
Source: Public Record Report a problem | ||
| 9/16/2002 | Sold | $190,000+0.1%$82/sqft |
Source: Public Record Report a problem | ||
| 8/28/1998 | Sold | $189,900$82/sqft |
Source: Public Record Report a problem | ||
Public tax history
| Year | Property taxes | Tax assessment |
|---|---|---|
| 2025 | $6,994 +24.1% | $843,800 +28.1% |
| 2024 | $5,636 +6.2% | $658,500 +5.5% |
| 2023 | $5,308 -10.6% | $624,000 -14.9% |
| 2022 | $5,936 +14.5% | $732,900 +35.7% |
| 2021 | $5,185 +4.7% | $540,200 +9.7% |
| 2020 | $4,953 +5.6% | $492,400 +3.3% |
| 2019 | $4,689 | $476,500 +13.6% |
| 2018 | -- | $419,500 +13% |
| 2017 | $4,275 +43.9% | $371,400 +7.1% |
| 2016 | $2,971 | $346,800 +42.5% |
| 2015 | $2,971 +11.1% | $243,400 +18.8% |
| 2013 | $2,674 | $204,900 |
| 2012 | -- | -- |
| 2011 | -- | -- |
| 2010 | -- | -- |
| 2009 | -- | -- |
| 2008 | -- | -- |
| 2007 | -- | -- |
| 2002 | -- | -- |
| 2001 | $2,199 +3.8% | $151,200 |
| 2000 | $2,119 | $151,200 |
Find assessor info on the county website
Monthly payment
Est. payment
Payment breakdown
Explore the cost of this home by adjusting the details. Changes won't be saved.Climate risks
Neighborhood: Martha Lake
Nearby schools
Schools provided by the listing agent
- Elementary: Discvy Elem
- Middle: Voyager Mid
- High: Mariner High
Source: NWMLS as distributed by MLS GRID. This data may not be complete. We recommend contacting the local school district to confirm school assignments for this home.
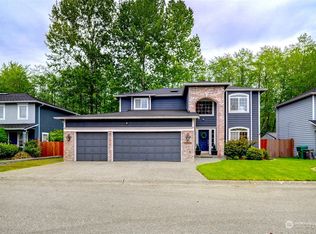
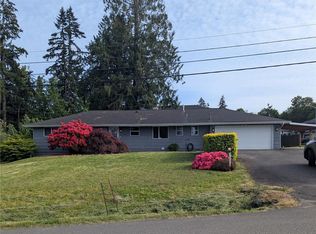
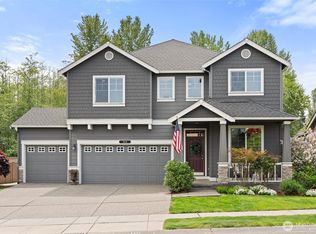

Similar homes
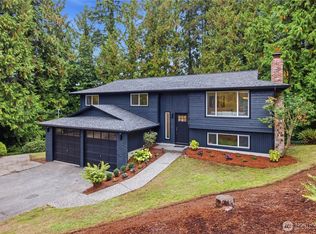
- $840,0003 bd3 ba2.1k sqft14103 1st Avenue W, Everett, WA 98208Active
 MLS ID #2589800, Jesse D Moore. NWMLS as distributed by MLS GRID
 - $925,0004 bd3 ba2.3k sqft1526 S Lake Stickney Drive, Lynnwood, WA 98087Active
 MLS ID #2533450, T.C. Hyatt. NWMLS as distributed by MLS GRID
 - $949,0003 bd3 ba2.1k sqft20921 W Richmond Road, Bothell, WA 98021Active
 MLS ID #2591824, Dimitriy Snitko. NWMLS as distributed by MLS GRID
 - $925,0004 bd3 ba2.4k sqftNorth Creek Park, Bothell, WA 98012Active
 MLS ID #2588712, Douglas P Buck Hoffman. NWMLS as distributed by MLS GRID
