Beautifully updated and privately situated in desirable Boulevard Bluffs, this spacious 4-bedroom home offers a fantastic blend of traditional spaces and comfortable everyday living. Step inside to a light-filled formal living room with vaulted ceilings and adjoining dining room, while the heart of the home features an open kitchen with quartzite counters, stainless steel appliances, eating space, and a second living area overlooking the peaceful backyard. Step outside to the composite deck and enjoy a remarkably private setting surrounded by nature, with a newly fenced yard backing to Narbeck Creek. Upstairs you'll find four bedrooms and two full baths, including a spacious primary suite with a 5-piece ensuite. Extensive updates include a new roof and gutters, furnace and A/C, exterior and interior paint, remodeled bathrooms and laundry room, hardwood flooring, updated fireplace, newer water heater, and a new main water line. All appliances stay, and the home has been pre-inspected for added peace of mind. Oversized 2-car garage with soaring ceilings provides excellent additional storage.
Active
Listed by: Windermere Real Estate JS • Kyle Wells • 360-631-2996
$900,000
5226 Narbeck Avenue, Everett, WA 98203
4beds
2,051sqft
Single Family Residence
Built in 2000
9,583 Square Feet Lot
$888,000 Zestimate®
$439/sqft
$-- HOA
What's special
Updated fireplaceComposite deckHardwood flooringEating spaceAdjoining dining roomFour bedroomsVaulted ceilings
- --
- on Zillow
- 826
- views
- 73
- saves
Likely to sell faster than
Zillow last checked:
Listing updated:
Listed by:
Kyle Wells 360-631-2996 kylewells@windermere.com,
Windermere Real Estate JS
Source: NWMLS as distributed by MLS GRID,MLS#: 2583578
Facts & features
Interior
Bedrooms & bathrooms
- Bedrooms: 4
- Bathrooms: 3
- Full bathrooms: 2
- 1/2 bathrooms: 1
- Main level bathrooms: 1
Primary bedroom
- Level: Second
Bedroom
- Level: Second
Bedroom
- Level: Second
Bedroom
- Level: Second
Bathroom full
- Level: Second
Bathroom full
- Level: Second
Other
- Level: Main
Dining room
- Level: Main
Entry hall
- Level: Lower
Family room
- Level: Main
Great room
- Level: Main
Kitchen with eating space
- Level: Main
Utility room
- Level: Main
Heating
- Fireplace, 90%+ High Efficiency, Forced Air, Electric, Natural Gas
Cooling
- 90%+ High Efficiency, Forced Air
Appliances
- Included: Dishwasher, Disposal, Dryer, Microwave, Refrigerator, Stove(s)/Range(s), Washer, Dishwasher(s), Dryer(s), Garbage Disposal, Microwave(s), Refrigerator(s), Washer(s), Water Heater: Gas, Water Heater Location: Garage
Features
- Bath Off Primary, Dining Room, High Tech Cabling
- Flooring: Ceramic Tile, Hardwood, Carpet
- Windows: Dbl Pane/Storm Window
- Basement: None
- Number of fireplaces: 1
- Fireplace features: Gas, Main Level: 1, Fireplace
Interior area
- Total structure area: 2,051
- Total interior livable area: 2,051 sqft
Video & virtual tour
Property
Parking
- Total spaces: 2
- Parking features: Driveway, Attached Garage, Off Street
- Has attached garage: Yes
- Covered spaces: 2
Features
- Levels: Two
- Stories: 2
- Entry location: Lower
- Patio & porch: Bath Off Primary, Dbl Pane/Storm Window, Dining Room, Fireplace, High Tech Cabling, Sprinkler System, Vaulted Ceiling(s), Walk-In Closet(s), Water Heater
- Has view: Yes
- View description: Territorial
- Waterfront features: Creek
Lot
- Size: 9,583 Square Feet
- Features: Curbs, Dead End Street, Paved, Sidewalk, Cable TV, Deck, Fenced-Fully, Gas Available, High Speed Internet, Outbuildings, Patio, Sprinkler System
- Topography: Level,Partial Slope,Terraces
- Residential vegetation: Wooded
Details
- Parcel number: 00897000002400
- Special conditions: Standard
Construction
Type & style
- Home type: SingleFamily
- Architectural style: Craftsman,2 Story
- Property subtype: Single Family Residence
Materials
- Stone, Wood Siding
- Foundation: Poured Concrete
- Roof: Composition
Condition
- Very Good
- Year built: 2000
Utilities & green energy
- Electric: Company: Snohomish County PUD
- Sewer: Sewer Connected, Company: City of Everett
- Water: Public, Company: City of Everett
- Utilities for property: Xfinity/Ziply
Community & HOA
Community
- Subdivision: Boulevard Bluffs
Location
- Region: Everett
Financial & listing details
- Price per square foot: $439/sqft
- Tax assessed value: $834,900
- Annual tax amount: $6,491
- Date on market: 9/17/2026
- Listing terms: Conventional,FHA,VA Loan
- Inclusions: Dishwasher(s), Dryer(s), Garbage Disposal, Microwave(s), Refrigerator(s), Stove(s)/Range(s), Washer(s)
Estimated market value
$888,000
$844,000 - $932,000
$3,513/mo
Price history
| Date | Event | Price |
|---|---|---|
| 9/17/2026 | Listed for sale | $900,000+79.8%$439/sqft |
Source:  NWMLS as distributed by MLS GRID #2583578 Report a problem NWMLS as distributed by MLS GRID #2583578 Report a problem | ||
| 11/14/2017 | Sold | $500,500-4.7%$244/sqft |
Source: NWMLS as distributed by MLS GRID #1189595 Report a problem | ||
| 10/27/2017 | Pending sale | $524,950$256/sqft |
Source: RE/MAX ACORN PROPERTIES #1189595 Report a problem | ||
| 10/23/2017 | Price change | $524,950-2.8%$256/sqft |
Source: RE/MAX ACORN PROPERTIES #1189595 Report a problem | ||
| 10/5/2017 | Price change | $539,950-1.8%$263/sqft |
Source: RE/MAX ACORN PROPERTIES #1189595 Report a problem | ||
| 9/24/2017 | Price change | $549,950-1.8%$268/sqft |
Source: RE/MAX ACORN PROPERTIES #1189595 Report a problem | ||
| 9/16/2017 | Price change | $559,950-1.8%$273/sqft |
Source: RE/MAX ACORN PROPERTIES #1189595 Report a problem | ||
| 9/7/2017 | Listed for sale | $569,950+79.5%$278/sqft |
Source: RE/MAX ACORN PROPERTIES #1189595 Report a problem | ||
| 10/3/2014 | Listing removed | $2,195$1/sqft |
Source: RPM North Puget Sound Report a problem | ||
| 9/20/2014 | Listed for rent | $2,195$1/sqft |
Source: Real Property Management of North Puget Sound - Property # 47492 Report a problem | ||
| 4/23/2004 | Sold | $317,500+16.7%$155/sqft |
Source: Public Record Report a problem | ||
| 4/18/2000 | Sold | $272,000$133/sqft |
Source: Public Record Report a problem | ||
Public tax history
| Year | Property taxes | Tax assessment |
|---|---|---|
| 2025 | $6,491 +6.6% | $834,900 +10.1% |
| 2024 | $6,087 -2% | $758,600 -3.1% |
| 2023 | $6,213 -3.1% | $783,000 -5.5% |
| 2022 | $6,413 +25.6% | $828,900 +45.2% |
| 2021 | $5,105 +0.4% | $571,000 +4% |
| 2020 | $5,083 +7.5% | $548,800 +3.5% |
| 2019 | $4,727 | $530,400 +5.9% |
| 2018 | -- | $500,900 +25.7% |
| 2017 | $4,394 +2.9% | $398,400 -7.9% |
| 2016 | $4,271 | $432,600 +13.4% |
| 2015 | $4,271 +17.9% | $381,400 +25.9% |
| 2013 | $3,623 | $302,900 |
| 2012 | -- | -- |
| 2011 | -- | -- |
| 2010 | -- | -- |
| 2009 | -- | -- |
| 2008 | -- | -- |
| 2007 | -- | -- |
| 2002 | -- | -- |
| 2001 | $3,129 | $213,200 |
Find assessor info on the county website
Monthly payment
Est. payment
Payment breakdown
Explore the cost of this home by adjusting the details. Changes won't be saved.Climate risks
Neighborhood: Boulevard Bluffs


Similar homes
- $875,0003 bd3 ba2.3k sqftRoyalwood 2, Lynnwood, WA 98208Active
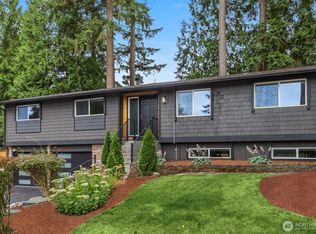 MLS ID #2594627, Jennifer Cameron. NWMLS as distributed by MLS GRID
 - $919,5006 bd3 ba2.8k sqft6015 Dexter Avenue #A/B, Everett, WA 98203Active
 MLS ID #2539287, Jason Allen Stricevich. NWMLS as distributed by MLS GRID
 - $949,0003 bd3 ba2.1k sqft23601 71st Drive SE, Woodinville, WA 98072Active
 MLS ID #2591715, Matt Underland. NWMLS as distributed by MLS GRID
 - $831,0003 bd2 ba1.8k sqftBrierwood, Brier, WA 98036Active
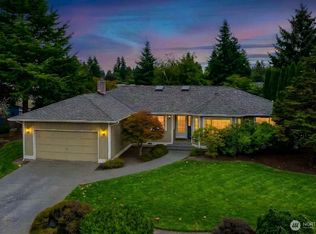 MLS ID #2594330, Jeff Sievers. NWMLS as distributed by MLS GRID
