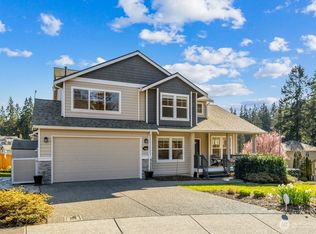
Located in the highly sought after Edmonds School District, this beautifully designed home blends timeless architecture with modern comfort. Stunning floor-to-ceiling , wood wrapped windows fill the home with natural light, using a remote controlled sun shade for maximum comfort and energy efficiency. The thoughtfully designed floor plan offers 3 bedrooms and two bathrooms upstairs, along with a spacious bonus/family room that provide flexible living space. A convenient powder room is located on the main level. Clean lines and refined finishes create a sophisticated, enduring style throughout the home. An attached 3-car garage provides ample parking and storage. The property also enjoys exceptional privacy, backing to a protected Native Growth Protection Area (NGPA) creating a peaceful natural setting and a secluded backyard retreat. Great location for accessing I-405 and I-5, lightrail, Alderwood shopping, restaurants and downtown Edmonds, ferry and beaches.
Active
Listed by: Windermere Real Estate GH LLC • Turid A. Bouchoukian
$937,500
1223 199th Street SW, Lynnwood, WA 98036
3beds
2,035sqft
Single Family Residence
Built in 2002
6,534 Square Feet Lot
$912,900 Zestimate®
$461/sqft
$50/mo HOA
What's special
Natural lightSecluded backyard retreatExceptional privacyPeaceful natural settingAmple parking and storageThoughtfully designed floor planRemote controlled sun shade
- 13 days
- 426
- 27
Zillow last checked:
Listing updated:
Listed by:
Turid A. Bouchoukian,
Windermere Real Estate GH LLC
Source: NWMLS as distributed by MLS GRID,MLS#: 2573991
Facts & features
Interior
Bedrooms & bathrooms
- Bedrooms: 3
- Bathrooms: 3
- Full bathrooms: 2
- 1/2 bathrooms: 1
- Main level bathrooms: 1
Primary bedroom
- Level: Second
Bedroom
- Level: Second
Bedroom
- Level: Second
Bathroom full
- Level: Second
Bathroom full
- Level: Second
Other
- Level: Main
Dining room
- Level: Main
Entry hall
- Level: Main
Family room
- Level: Second
Kitchen with eating space
- Level: Main
Living room
- Level: Main
Utility room
- Level: Main
Heating
- Fireplace, Forced Air, Electric, Natural Gas
Cooling
- None
Appliances
- Included: Dishwasher, Disposal, Dryer, Microwave, Refrigerator, Stove(s)/Range(s), Washer, Dishwasher(s), Dryer(s), Garbage Disposal, Microwave(s), Refrigerator(s), Washer(s), Water Heater: Gas, Water Heater Location: Garage
Features
- Bath Off Primary, Ceiling Fan(s), Dining Room, Pantry
- Flooring: Hardwood, Vinyl, Carpet
- Windows: Dbl Pane/Storm Window
- Basement: None
- Number of fireplaces: 1
- Fireplace features: Gas, Main Level: 1, Fireplace
Interior area
- Total structure area: 2,035
- Total interior livable area: 2,035 sqft
Video & virtual tour
Property
Parking
- Total spaces: 3
- Parking features: Attached Garage
- Has attached garage: Yes
- Covered spaces: 3
Features
- Levels: Two
- Stories: 2
- Entry location: Main
- Patio & porch: Bath Off Primary, Ceiling Fan(s), Dbl Pane/Storm Window, Dining Room, Fireplace, Pantry, Vaulted Ceiling(s), Walk-In Closet(s), Water Heater
Lot
- Size: 6,534 Square Feet
- Features: Cul-De-Sac, Curbs, Paved, Sidewalk, Cabana/Gazebo, High Speed Internet, Patio
- Topography: Level
- Residential vegetation: Fruit Trees
Details
- Parcel number: 00907400000300
- Special conditions: Standard
Construction
Type & style
- Home type: SingleFamily
- Architectural style: Craftsman,2 Story
- Property subtype: Single Family Residence
Materials
- Cement Planked, Cement Plank
- Foundation: Poured Concrete
- Roof: Composition
Condition
- Year built: 2002
Utilities & green energy
- Electric: Company: PUD
- Sewer: Sewer Connected, Company: Alderwood
- Water: Public, Company: Alderwood
- Utilities for property: Xfinity, Xfinity
Community & HOA
Community
- Features: CCRs
- Subdivision: Lynnwood
HOA
- Services included: Common Area Maintenance
- HOA fee: $50 monthly
Location
- Region: Lynnwood
Financial & listing details
- Price per square foot: $461/sqft
- Tax assessed value: $963,600
- Annual tax amount: $648
- Date on market: 8/27/2026
- Cumulative days on market: 13 days
- Listing terms: Conventional
- Inclusions: Dishwasher(s), Dryer(s), Garbage Disposal, Microwave(s), Refrigerator(s), Stove(s)/Range(s), Washer(s)
Estimated market value
$912,900
$867,000 - $959,000
$3,847/mo
Price history
| Date | Event | Price |
|---|---|---|
| 8/28/2026 | Listed for sale | $937,500+188.5%$461/sqft |
Source:  NWMLS as distributed by MLS GRID #2573991 Report a problem NWMLS as distributed by MLS GRID #2573991 Report a problem | ||
| 8/11/2011 | Sold | $325,000$160/sqft |
Source: NWMLS as distributed by MLS GRID #241651 Report a problem | ||
| 7/7/2011 | Listed for sale | $325,000+17.1%$160/sqft |
Source: Windermere Real Estate/J.S. Inc. #241651 Report a problem | ||
| 12/6/2001 | Sold | $277,450+183.1%$136/sqft |
Source: Public Record Report a problem | ||
| 8/17/2001 | Sold | $98,000$48/sqft |
Source: Public Record Report a problem | ||
Public tax history
| Year | Property taxes | Tax assessment |
|---|---|---|
| 2025 | $648 -1.3% | $963,600 +13.8% |
| 2024 | $657 +0.1% | $846,600 +6.4% |
| 2023 | $656 +4.9% | $795,600 -18.3% |
| 2022 | $626 -18.1% | $973,400 +47.7% |
| 2021 | $764 -6.6% | $659,200 +10.3% |
| 2020 | $818 -4.5% | $597,600 +4% |
| 2019 | $856 | $574,600 +10.2% |
| 2018 | -- | $521,200 +31.6% |
| 2017 | $917 -79.4% | $395,900 +6.5% |
| 2016 | $4,451 | $371,800 +6.5% |
| 2015 | $4,451 +21% | $349,000 +27.8% |
| 2013 | $3,679 | $273,000 |
| 2012 | -- | -- |
| 2011 | -- | -- |
| 2010 | -- | -- |
| 2009 | -- | -- |
| 2008 | -- | -- |
| 2007 | -- | -- |
| 2002 | -- | -- |
Find assessor info on the county website
Monthly payment
Est. payment
Payment breakdown
Explore the cost of this home by adjusting the details. Changes won't be saved.Climate risks
Neighborhood: Alderwood Manor
Similar homes
- $975,0003 bd3 ba2.2k sqftLogan Ridge, Lynnwood, WA 98036Active
 MLS ID #2558277, Sarah L. Reed. NWMLS as distributed by MLS GRID
 - $974,8884 bd3 ba2k sqft19115 104th Avenue NE, Bothell, WA 98011Active
 MLS ID #2579186, Amy Thickpenny. NWMLS as distributed by MLS GRID
 - $949,9504 bd3 ba2k sqftFoxwood Meadows, Bothell, WA 98012Active
 MLS ID #2529944, Chrysandra Danielle Leilani Darby. NWMLS as distributed by MLS GRID
 - $985,0003 bd3 ba2k sqft19524 53rd Avenue NE, Lake Forest Park, WA 98155Active
 MLS ID #2560944, Marella Alejandrino. NWMLS as distributed by MLS GRID
