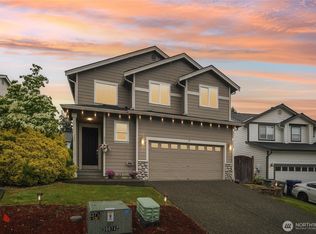
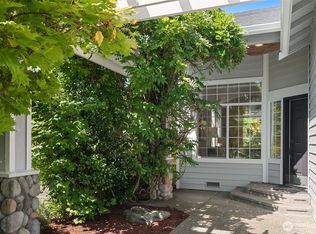
LOGAN RIDGE | VIEWS • LOCATION • LIFESTYLE • NEW CENTRAL AC & NEW 50-YEAR ROOF - Welcome to the home that checks all the right boxes! This beautifully appointed Cashmere floorplan combines bright, open living with thoughtful updates, beautiful finishes & a private backyard oasis made for relaxing and entertaining. Handsome hardwood floors throughout—NO carpet—9' ceilings & crown molding create an inviting sense of quality from the moment you arrive. The impressive great room centers around a striking gas fireplace feature wall, while the spacious kitchen delivers a gas range with a powerful range hood, slab island with storage pull-outs & seating, stainless appliances, pantry, breakfast nook & beverage/wine fridge. Expansive windows fill the home with natural light and showcase the private & peaceful, fully fenced & irrigated organic backyard with basalt fountain & gas fire pit, and huge deck. Upstairs, the primary suite enjoys beautiful morning light & lush greenbelt views, plus a spacious ensuite with a soaking tub, shower, double vanity, & an exceptionally large walk-in closet with custom built-ins & lighting. Additional bedrooms capture Olympic Mountain views, while the versatile media loft + office/yoga space adds flexibility. Oversized 2-car garage w/ extra height & storage. Enjoy tennis/pickleball, parks & walking paths to Logan Park, all just minutes from Downtown, Whole Foods, PCC, Alderwood Mall & major freeways. Pre-Inspected, Sewer-Scoped & truly Move-in Ready.
Active
Listed by: RE/MAX Northwest • Sarah L. Reed
$975,000
20905 12th Avenue W, Lynnwood, WA 98036
3beds
2,293sqft
Single Family Residence
Built in 2005
5,662 Square Feet Lot
$-- Zestimate®
$425/sqft
$80/mo HOA
What's special
Beautiful finishesSpacious kitchenHuge deckHandsome hardwood floors throughoutBasalt fountainThoughtful updatesBreakfast nook
- 37 days |
- 490 |
- 21 |
Zillow last checked:
Listing updated:
Listed by:
Sarah L. Reed,
RE/MAX Northwest,
Emmett McLaulin,
RE/MAX Northwest
Source: NWMLS as distributed by MLS GRID,MLS#: 2558277
Facts & features
Interior
Bedrooms & bathrooms
- Bedrooms: 3
- Bathrooms: 3
- Full bathrooms: 2
- 1/2 bathrooms: 1
- Main level bathrooms: 1
Primary bedroom
- Level: Second
Bedroom
- Level: Second
Bedroom
- Level: Second
Bathroom full
- Level: Lower
Bathroom full
- Level: Lower
Other
- Level: Main
Den office
- Level: Main
Dining room
- Level: Main
Entry hall
- Level: Main
Family room
- Level: Main
Great room
- Level: Main
Kitchen with eating space
- Level: Main
Living room
- Level: Main
Utility room
- Level: Second
Heating
- Fireplace, 90%+ High Efficiency, Forced Air, Electric, Natural Gas
Cooling
- Has cooling: Yes
Appliances
- Included: Dishwasher, Disposal, Dryer, Microwave, Refrigerator, Stove(s)/Range(s), Washer, Dishwasher(s), Dryer(s), Garbage Disposal, Microwave(s), Refrigerator(s), Washer(s), Water Heater: Newer Tankless Navien!, Water Heater Location: Garage
Features
- Bath Off Primary, Dining Room, High Tech Cabling, Pantry
- Flooring: Ceramic Tile, Hardwood
- Windows: Dbl Pane/Storm Window, Skylight(s)
- Basement: None
- Number of fireplaces: 1
- Fireplace features: Gas, Main Level: 1, Fireplace
Interior area
- Total structure area: 2,293
- Total interior livable area: 2,293 sqft
Property
Parking
- Total spaces: 4
- Parking features: Attached Garage
- Has attached garage: Yes
- Covered spaces: 2
- Uncovered spaces: 2
Features
- Levels: Two
- Stories: 2
- Entry location: Main
- Patio & porch: Bath Off Primary, Dbl Pane/Storm Window, Dining Room, Fireplace, High Tech Cabling, Pantry, Security System, Skylight(s), Vaulted Ceiling(s), Walk-In Closet(s), Water Heater, Wine/Beverage Refrigerator
- Has view: Yes
- View description: City, Mountain(s), Territorial
Lot
- Size: 5,662 Square Feet
- Features: Corner Lot, Curbs, Drought Resistant Landscape, Paved, Sidewalk, Cable TV, Deck, Fenced-Fully, High Speed Internet, Irrigation, Outdoor Fireplace, Patio
- Topography: Level,Terraces
- Residential vegetation: Fruit Trees, Garden Space
Details
- Parcel number: 01009200000100
- Special conditions: Standard
Construction
Type & style
- Home type: SingleFamily
- Architectural style: Craftsman,2 Story
- Property subtype: Single Family Residence
Materials
- Cement Planked, Wood Siding, Cement Plank
- Foundation: Poured Concrete
- Roof: Composition
Condition
- Updated/Remodeled
- Year built: 2005
Details
- Builder name: Camwest
Utilities & green energy
- Electric: Company: Snohomish County PUD No. 1
- Sewer: Sewer Connected, Company: Alderwood Water & Wastewater District
- Water: Public, Company: Alderwood Water & Wastewater District
- Utilities for property: Ziply, Comcast, Ziply, Comcast
Community & HOA
Community
- Features: Athletic Court, CCRs, Park, Playground, Trail(s)
- Security: Security System
- Subdivision: Logan Park
HOA
- Services included: Common Area Maintenance, See Remarks, Snow Removal
- HOA fee: $80 monthly
Location
- Region: Lynnwood
Financial & listing details
- Price per square foot: $425/sqft
- Tax assessed value: $950,600
- Annual tax amount: $7,780
- Date on market: 6/11/2026
- Cumulative days on market: 78 days
- Listing terms: Conventional,FHA,VA Loan
- Inclusions: Dishwasher(s), Dryer(s), Garbage Disposal, Microwave(s), Refrigerator(s), Stove(s)/Range(s), Washer(s)
Estimated market value
Not available
Estimated sales range
Not available
Not available
Price history
| Date | Event | Price |
|---|---|---|
| 7/22/2026 | Listed for sale | $975,000+153.3%$425/sqft |
Source:  NWMLS as distributed by MLS GRID #2558277 Report a problem NWMLS as distributed by MLS GRID #2558277 Report a problem | ||
| 3/18/2005 | Sold | $384,950$168/sqft |
Source: NWMLS as distributed by MLS GRID #25005534 Report a problem | ||
Public tax history
| Year | Property taxes | Tax assessment |
|---|---|---|
| 2025 | $7,780 +14.6% | $950,600 +15.5% |
| 2024 | $6,790 +5.6% | $822,700 +6.1% |
| 2023 | $6,433 -14.1% | $775,700 -18.2% |
| 2022 | $7,491 +17.4% | $948,300 +44.6% |
| 2021 | $6,383 +10.8% | $655,900 +11.7% |
| 2020 | $5,763 -15.6% | $587,400 -5.4% |
| 2019 | $6,828 | $621,000 +10.7% |
| 2018 | -- | $561,000 +30.8% |
| 2017 | $6,241 +40.7% | $429,000 +11.3% |
| 2016 | $4,436 | $385,500 +10.8% |
| 2015 | $4,436 +13.9% | $347,800 +20.1% |
| 2013 | $3,895 | $289,600 |
| 2012 | -- | -- |
| 2011 | -- | -- |
| 2010 | -- | -- |
| 2009 | -- | -- |
| 2008 | -- | -- |
| 2007 | -- | -- |
Find assessor info on the county website
Monthly payment
Est. payment
Payment breakdown
Explore the cost of this home by adjusting the details. Changes won't be saved.Climate risks
Neighborhood: Alderwood Manor
Nearby schools
GreatSchools rating
- 8/10Brier Elementary SchoolGrades: K-6Distance: 2 mi
- 7/10Brier Terrace Middle SchoolGrades: 7-8Distance: 1.4 mi
- 8/10Mountlake Terrace High SchoolGrades: 9-12Distance: 1.9 mi
Schools provided by the listing agent
- Elementary: Brier Elem
- Middle: Brier Terrace Mid
- High: Mountlake Terrace Hi
Source: NWMLS as distributed by MLS GRID. This data may not be complete. We recommend contacting the local school district to confirm school assignments for this home.
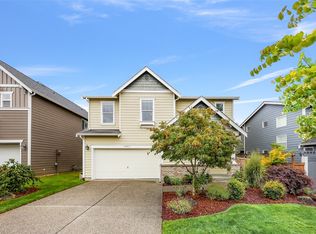
- $984,0004 bd3 ba2.3k sqft20823 12th Ave W, Lynnwood, WA 98036Sold
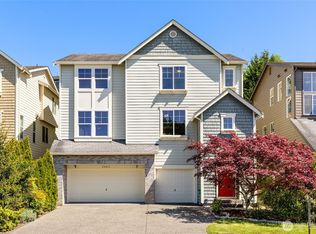
- $980,0003 bd3 ba2.7k sqft20913 13th Ave W, Lynnwood, WA 98036Sold
- $1,050,0004 bd3 ba2.7k sqft21001 12th Ave W, Lynnwood, WA 98036Sold
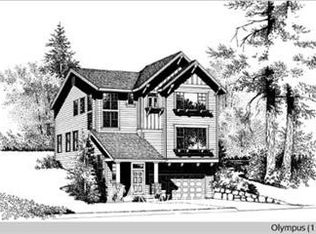
- $846,3003 bd3 ba1.8k sqft20931-13 {lot 45} Ave W, Lynnwood, WA 98036Off Market
- $949,5004 bd3 ba2.3k sqft20733 Elberta Rd, Lynnwood, WA 98036For Sale
- $799,9504 bd3 ba2.6k sqft21019 Elberta Rd, Lynnwood, WA 98036Sold
- $930,0003 bd3 ba2k sqft1312 Logan Rd, Lynnwood, WA 98036Sold
- $829,3004 bd3 ba1.8k sqft21021 12th Ave W, Lynnwood, WA 98036Off Market
A local agent can set up tours, give advice and negotiate with sellers.
Similar homes
- $999,0003 bd4 ba2.5k sqftRushka Ridge, Lynnwood, WA 98037Active
 MLS ID #2557469, Chris Fiamengo. NWMLS as distributed by MLS GRID
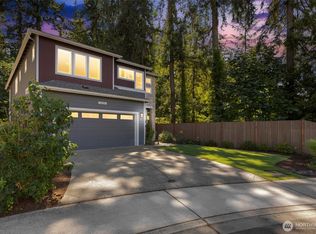
 - $1,049,0004 bd3 ba2.6k sqft18314 17th Avenue W, Lynnwood, WA 98037Active
 MLS ID #2562273, Eddy Ung. NWMLS as distributed by MLS GRID
 - $935,0004 bd3 ba1.9k sqft111 Nellis Road, Bothell, WA 98012Active
 MLS ID #2508579, Kelly Russell. NWMLS as distributed by MLS GRID
 - $990,9504 bd3 ba2k sqft18430 11th Drive SE, Bothell, WA 98012Active
 MLS ID #2538030, Tony Marrese Sr. NWMLS as distributed by MLS GRID
 - $979,9995 bd3 ba2.4k sqft16415 42nd Drive SE, Bothell, WA 98012ActiveMLS ID #2562802, Yesay Semerjian. NWMLS as distributed by MLS GRID
- $1,098,0003 bd3 ba1.5k sqft12419 93rd Avenue NE, Kirkland, WA 98034ActiveMLS ID #2574833, Mi Shun Shin. NWMLS as distributed by MLS GRID
- $965,3503 bd3 ba2.6k sqftWoodridge North - A Condo, Bothell, WA 98021ActiveMLS ID #2527292, Kurt E. Pepin. NWMLS as distributed by MLS GRID
- $1,085,0003 bd4 ba2.4k sqft2119 242nd Street SW, Bothell, WA 98021ActiveMLS ID #2566380, Hao N. Dang. NWMLS as distributed by MLS GRID
- $1,160,0004 bd3 ba2.1k sqftThe Parks, Mill Creek, WA 98012ActiveMLS ID #2572656, Megan Walla. NWMLS as distributed by MLS GRID
- $924,9004 bd3 ba2.1k sqft18 167th Place SW, Bothell, WA 98012ActiveMLS ID #2536362, Henry H. Shim. NWMLS as distributed by MLS GRID
- $1,175,0004 bd3 ba3k sqft17905 8th Place W, Lynnwood, WA 98037ActiveMLS ID #2563071, Chris C. Nye. NWMLS as distributed by MLS GRID
- $889,9904 bd3 ba1.9k sqft2421 192nd Place SE, Bothell, WA 98012ActiveMLS ID #2562561, Preethy Jayaraman. NWMLS as distributed by MLS GRID
- $799,9993 bd3 ba2k sqftRed Oaks, Lynnwood, WA 98087ActiveMLS ID #2559268, Rick A. Franz. NWMLS as distributed by MLS GRID
- $669,9003 bd3 ba1.9k sqft6604 198th Place SW, Lynnwood, WA 98036ActiveMLS ID #2525466, Janet Lovett. NWMLS as distributed by MLS GRID
- $1,165,0005 bd3 ba2.6k sqft727 172nd Street SW, Lynnwood, WA 98037ActiveMLS ID #2548214, Michael Davis. NWMLS as distributed by MLS GRID
- $1,049,9504 bd3 ba2.4k sqftFoxwood Meadows, Bothell, WA 98012ActiveMLS ID #2506559, Carmen Z. Barr. NWMLS as distributed by MLS GRID
- $1,099,0003 bd3 ba2.5k sqft3130 177th Street SE, Bothell, WA 98012ActiveMLS ID #2551326, Kurt E. Pepin. NWMLS as distributed by MLS GRID
- $949,9004 bd3 ba2.7k sqftPioneer Ridge, Everett, WA 98208ActiveMLS ID #2544397, Jessie L. Grandpre. NWMLS as distributed by MLS GRID
- $850,0004 bd3 ba2k sqft19215 25th Avenue SE, Bothell, WA 98012ActiveMLS ID #2552438, Alicia Dawn Brown. NWMLS as distributed by MLS GRID
- $1,150,0003 bd3 ba2.5k sqftWaterford At North Creek, Bothell, WA 98021ActiveMLS ID #2560035, Yesay Semerjian. NWMLS as distributed by MLS GRID
