At the end of a quiet dead-end street, this turnkey single-owner 4-bedroom, 2.5 bath home unfolds as a private oasis framed by mature evergreens and landscaped grounds. Recently installed hardwood flooring flows across the main level, where a living room with gas fireplace opens to a light-filled kitchen and dining area. Rich cabinetry, granite counters, stainless appliances, an island, pantry storage, and real wood plantation shutters throughout the house create an inviting backdrop for everyday living and gatherings. A sliding door leads to an elevated deck overlooking the fenced yard; below, a lower deck and patio, raised planter boxes with drip irrigation, layered hardscaping, and a Premier Tuff Shed invite gardening, relaxing, and entertaining. Upstairs, the primary suite features a vaulted ceiling and a well-appointed en suite with dual vanities, a soaking tub, separate tiled shower, and an organized walk-in closet. One bedroom is ideally suited for a home office, while a convenient utility room and Elfa shelving systems throughout the home make daily organization easy. Gas heat and air conditioning, controlled by a Nest thermostat, keep the home cozy through warm summer days and cold winter nights. Gutter guards simplify seasonal upkeep. Lutron Caseta lighting switches, Ring exterior cameras and lighting, in-wall Ethernet, and a Tesla Universal Charger add modern ease and peace of mind. Ready for its next chapter, near schools, Mill Creek Town Center, Alderwood Mall.
Active
Listed by: MLS4owners.com • Chris C. Nye
$1,175,000
17905 8th Place W, Lynnwood, WA 98037
4beds
3,040sqft
:
Get pre-qualified$6,862/mo
Single Family Residence
Built in 2018
4,791 Square Feet Lot
$1,152,600 Zestimate®
$387/sqft
$-- HOA
What's special
Lower deck and patioRecently installed hardwood flooringSoaking tubSeparate tiled showerOrganized walk-in closetLutron caseta lighting switchesLayered hardscaping
- 6 days |
- 205 |
- 21 |
Likely to sell faster than
Zillow last checked:
Listing updated:
Listed by:
Chris C. Nye,
MLS4owners.com
Source: NWMLS as distributed by MLS GRID,MLS#: 2563071
Facts & features
Interior
Bedrooms & bathrooms
- Bedrooms: 4
- Bathrooms: 3
- Full bathrooms: 3
- Main level bathrooms: 1
Primary bedroom
- Level: Second
Bedroom
- Level: Second
Bedroom
- Level: Second
Bedroom
- Level: Second
Bathroom full
- Level: Second
Bathroom full
- Level: Second
Bathroom full
- Level: Main
Den office
- Level: Main
Dining room
- Level: Main
Entry hall
- Level: Main
Great room
- Level: Main
Kitchen with eating space
- Level: Main
Rec room
- Level: Lower
Utility room
- Level: Second
Heating
- Forced Air, Electric, Natural Gas
Cooling
- Forced Air
Appliances
- Included: Dishwasher, Disposal, Dryer, Microwave, Refrigerator, Tankless Water Heater, Washer, Dishwasher(s), Dryer(s), Garbage Disposal, Microwave(s), Refrigerator(s), Washer(s)
Features
- Bath Off Primary, Ceiling Fan(s), Dining Room, High Tech Cabling, Pantry
- Flooring: Ceramic Tile, Granite, Hardwood, Laminate, Carpet
- Windows: Dbl Pane/Storm Window, Skylight(s)
- Basement: Daylight
- Has fireplace: No
- Fireplace features: Gas
Interior area
- Total structure area: 3,040
- Total interior livable area: 3,040 sqft
Property
Parking
- Total spaces: 4
- Parking features: Driveway, Attached Garage
- Has attached garage: Yes
- Covered spaces: 2
- Uncovered spaces: 2
Features
- Levels: Two
- Stories: 2
- Entry location: Main
- Patio & porch: Bath Off Primary, Ceiling Fan(s), Dbl Pane/Storm Window, Dining Room, High Tech Cabling, Pantry, Security System, Skylight(s), Walk-In Closet(s)
- Has view: Yes
- View description: Territorial
Lot
- Size: 4,791 Square Feet
- Features: Corner Lot, Dead End Street, Sidewalk, Cable TV, Deck, Electric Car Charging, Fenced-Partially, Gas Available, Patio, Shop
- Topography: Level,Partial Slope,Terraces
- Residential vegetation: Garden Space
Details
- Parcel number: 00372801100509
- Zoning description: Jurisdiction: County
- Special conditions: Standard
Construction
Type & style
- Home type: SingleFamily
- Architectural style: Contemporary,2 Stories w/Bsmnt
- Property subtype: Single Family Residence
Materials
- Cement/Concrete, Cement Planked, Stucco, Wood Siding, Cement Plank
- Roof: Composition
Condition
- Year built: 2018
Utilities & green energy
- Electric: Company: PUD
- Sewer: Sewer Connected, Company: AWAWD
- Water: Public, Company: Alderwood
Community & HOA
Community
- Security: Security System
- Subdivision: Martha Lake
Location
- Region: Lynnwood
Financial & listing details
- Price per square foot: $387/sqft
- Tax assessed value: $951,500
- Annual tax amount: $8,746
- Date on market: 8/5/2026
- Cumulative days on market: 8 days
- Listing terms: Conventional
- Inclusions: Dishwasher(s), Dryer(s), Garbage Disposal, Microwave(s), Refrigerator(s), Washer(s)
Estimated market value
$1,152,600
$1.09M - $1.21M
$4,465/mo
Price history
| Date | Event | Price |
|---|---|---|
| 8/6/2026 | Listed for sale | $1,175,000+61%$387/sqft |
Source:  NWMLS as distributed by MLS GRID #2563071 Report a problem NWMLS as distributed by MLS GRID #2563071 Report a problem | ||
| 6/29/2018 | Sold | $729,990$240/sqft |
Source: NWMLS as distributed by MLS GRID #1276308 Report a problem | ||
Public tax history
| Year | Property taxes | Tax assessment |
|---|---|---|
| 2024 | $7,851 +2.8% | $951,500 +3.2% |
| 2023 | $7,641 -13.5% | $922,400 -17.6% |
| 2022 | $8,834 +11% | $1,119,200 +36.6% |
| 2021 | $7,956 +14.3% | $819,600 +15% |
| 2020 | $6,961 -3.6% | $712,400 +8.6% |
| 2019 | $7,220 | $655,700 +9% |
| 2018 | -- | $601,800 |
Find assessor info on the county website
Monthly payment
Est. payment
Payment breakdown
Explore the cost of this home by adjusting the details. Changes won't be saved.Climate risks
Neighborhood: Martha Lake
Nearby schools
GreatSchools rating
- 6/10Hazelwood Elementary SchoolGrades: K-6Distance: 2.2 mi
- 7/10Alderwood Middle SchoolGrades: 7-8Distance: 0.4 mi
- 6/10Lynnwood High SchoolGrades: 9-12Distance: 0.2 mi
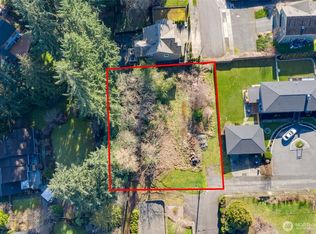
- $425,0000.37 acres808 178th Pl SW, Lynnwood, WA 98037Lot/Land
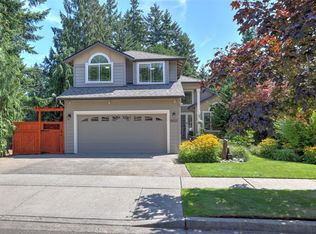
- $930,0004 bd3 ba1.9k sqft18001 8th Pl W, Lynnwood, WA 98037Sold
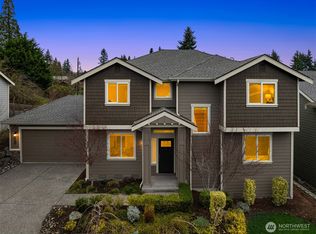
- $985,0004 bd3 ba2.3k sqft17910 8th Pl W, Lynnwood, WA 98037Sold
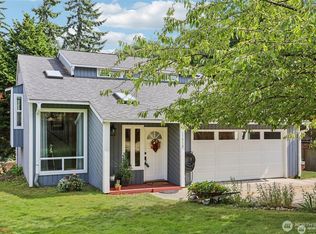
- $700,0003 bd3 ba2.1k sqft17919 Larch Way, Lynnwood, WA 98037Sold
- $850,0004 bd3 ba2k sqft827 180th St SW, Lynnwood, WA 98037Sold
- $600,0002 bd1 ba1.4k sqft17915 Larch Way, Lynnwood, WA 98037Sold
- $1,179,0004 bd3 ba2.3k sqft18412 6th Ave W, Bothell, WA 98012Sold
- $1,175,0003 bd3 ba2.6k sqft17811 7th Ave W, Bothell, WA 98012Sold
A local agent can set up tours, give advice and negotiate with sellers.
Similar homes
- $1,198,5005 bd3 ba2.5k sqftCedar Pointe, Lynnwood, WA 98037Active
 MLS ID #2567607, Terry V. Vehrs. NWMLS as distributed by MLS GRID
 - $1,075,0004 bd3 ba2.6k sqft18314 17th Avenue W, Lynnwood, WA 98037Active
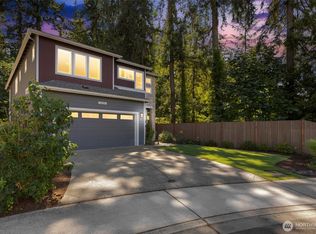 MLS ID #2562273, Eddy Ung. NWMLS as distributed by MLS GRID
 - $1,149,9954 bd4 ba2.9k sqft18025 3rd Drive SE, Bothell, WA 98012Active
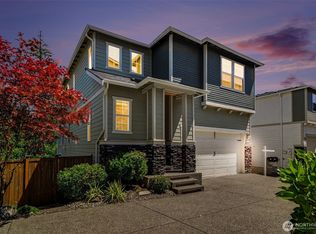 MLS ID #2552990, Roopa Kannasani. NWMLS as distributed by MLS GRID
 - $1,175,0005 bd3 ba2.8k sqft4325 139th Place SE, Snohomish, WA 98296Active
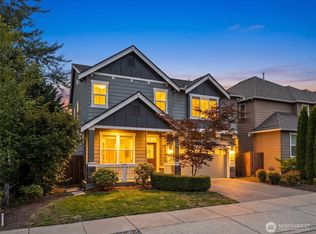 MLS ID #2561147, Kyle Lee. NWMLS as distributed by MLS GRID
 - $1,050,0004 bd3 ba2.7k sqft26 Meadow Place SE, Everett, WA 98208ActiveMLS ID #2560664, Tony Marrese Sr. NWMLS as distributed by MLS GRID
- $1,250,0005 bd3 ba2.5k sqftDiscovery Crest, Mukilteo, WA 98275ActiveMLS ID #2564513, Michelle Westford. NWMLS as distributed by MLS GRID
- $1,150,0005 bd3 ba2.8k sqft24 151st Street SW, Lynnwood, WA 98087ActiveMLS ID #2515903, Julie Lutovsky. NWMLS as distributed by MLS GRID
- $1,285,0005 bd4 ba3.7k sqftGlennwick Grove, Lynnwood, WA 98037ActiveMLS ID #2551603, Adam E. Cobb. NWMLS as distributed by MLS GRID
- $1,185,0004 bd3 ba2.3k sqftSommerwood, Bothell, WA 98012ActiveMLS ID #2527237, Kamrun Mirza. NWMLS as distributed by MLS GRID
- $1,299,9995 bd4 ba3.2k sqft17617 3rd Avenue SE, Bothell, WA 98012ActiveMLS ID #2517208, Yesay Semerjian. NWMLS as distributed by MLS GRID
- $1,150,0004 bd3 ba2k sqftWoodmark Community, Woodinville, WA 98072ActiveMLS ID #2564845, Emily Shepodd. NWMLS as distributed by MLS GRID
- $1,100,0004 bd3 ba2.4k sqftWillow Creek, Snohomish, WA 98296ActiveMLS ID #2564165, Angela Kearns. NWMLS as distributed by MLS GRID
- $997,4504 bd3 ba2.7k sqft14225 3rd Avenue W, Everett, WA 98208ActiveMLS ID #2555096, Julia Jooae Kim-Cutts. NWMLS as distributed by MLS GRID
- $1,395,0004 bd4 ba3.5k sqftMillbrook Ridge, Bothell, WA 98012ActiveMLS ID #2518676, Sheng Lam. NWMLS as distributed by MLS GRID
- $1,150,0004 bd3 ba3.3k sqftRyan's Mountain Meadow, Lake Stevens, WA 98258ActiveMLS ID #2562299, Julie Ochoa. NWMLS as distributed by MLS GRID
- $1,285,0004 bd3 ba2.9k sqftGold Creek, Snohomish, WA 98296ActiveMLS ID #2551392, Darren Munson. NWMLS as distributed by MLS GRID
- $1,195,0003 bd3 ba2.5k sqftWaterford At North Creek, Bothell, WA 98021ActiveMLS ID #2560035, Yesay Semerjian. NWMLS as distributed by MLS GRID
- $1,149,0004 bd3 ba2.1k sqft3802 196th Place SE, Bothell, WA 98012ActiveMLS ID #2541147, Alina Araujo. NWMLS as distributed by MLS GRID
- $975,0003 bd3 ba2.2k sqftLogan Ridge, Lynnwood, WA 98036ActiveMLS ID #2558277, Sarah L. Reed. NWMLS as distributed by MLS GRID
- $1,199,9504 bd3 ba3.1k sqft13224 81st Avenue SE, Snohomish, WA 98296ActiveMLS ID #2546078, Tommy Kanuch. NWMLS as distributed by MLS GRID
