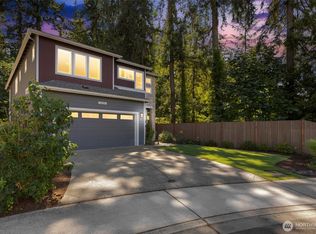
Welcome to Cedar Pointe, where comfort, style, and convenience come together! This spacious home offers an ideal open-concept layout designed for modern living. The main level features a light-filled great room with a cozy gas fireplace, separate dining area, and a beautifully appointed kitchen with quartz, tile, stainless steel appliances, center island with seating, and abundant workspace for entertaining and everyday living. A flexible main-floor office or guest bedroom adds versatility to the floorplan. Upstairs, enjoy an oversized loft and leisure room perfect for movie nights, gaming, or additional living space. The luxurious primary suite features a spa-inspired ensuite with corner soaking tub and generous walk-in closet. Three additional oversized bedrooms, a full bath, and convenient utility room complete the upper level. Step outside to the covered deck with stairs leading to the backyard—ideal for relaxing or entertaining year-round. Additional features include a 2-car garage and contemporary finishes throughout. Cedar Pointe residents enjoy community amenities including a park, regulation pickleball court, and basketball court. Excellent commuter access with shopping, dining, and entertainment just minutes away!
Active
Listed by: Windermere Real Estate/M2, LLC • Terry V. Vehrs
$1,198,500
18804 14th Place W, Lynnwood, WA 98037
5beds
2,547sqft
Single Family Residence, Condominium
Built in 2024
5,662 Square Feet Lot
$1,181,800 Zestimate®
$471/sqft
$126/mo HOA
What's special
Cozy gas fireplaceContemporary finishes throughoutBeautifully appointed kitchenLuxurious primary suiteGenerous walk-in closetCenter island with seatingLight-filled great room
- 15 days |
- 533 |
- 18 |
Zillow last checked:
Listing updated:
Listed by:
Terry V. Vehrs,
Windermere Real Estate/M2, LLC
Source: NWMLS as distributed by MLS GRID,MLS#: 2567607
Facts & features
Interior
Bedrooms & bathrooms
- Bedrooms: 5
- Bathrooms: 3
- Full bathrooms: 2
- 1/2 bathrooms: 1
- Main level bathrooms: 1
- Main level bedrooms: 1
Primary bedroom
- Level: Second
Bedroom
- Level: Second
Bedroom
- Level: Second
Bedroom
- Level: Second
Bedroom
- Level: Main
Bathroom full
- Level: Second
Bathroom full
- Level: Second
Other
- Level: Main
Bonus room
- Level: Second
Entry hall
- Level: Main
Kitchen with eating space
- Level: Main
Living room
- Level: Main
Heating
- Fireplace, Ductless, Heat Pump, Electric, Natural Gas
Cooling
- Heat Pump
Appliances
- Included: Dishwasher, Disposal, Dryer, Microwave, Refrigerator, Stove(s)/Range(s), Washer, Dishwasher(s), Dryer(s), Garbage Disposal, Microwave(s), Refrigerator(s), Washer(s), Cooking-Gas, Dryer-Electric
- Laundry: Electric Dryer Hookup, Washer Hookup
Features
- Flooring: Ceramic Tile, Laminate, Vinyl Plank
- Number of fireplaces: 1
- Fireplace features: Gas, Main Level: 1, Fireplace
Interior area
- Total structure area: 2,547
- Total interior livable area: 2,547 sqft
Video & virtual tour
Property
Parking
- Total spaces: 2
- Parking features: Individual Garage
- Has garage: Yes
- Covered spaces: 2
Features
- Levels: Two
- Stories: 2
- Entry location: Main
- Patio & porch: Cooking-Gas, Dryer-Electric, End Unit, Fireplace, Walk-In Closet(s), Washer
- Has view: Yes
- View description: Territorial
Lot
- Size: 5,662 Square Feet
- Features: Dead End Street, Paved
Details
- Parcel number: 01232000003900
- Special conditions: Standard
Construction
Type & style
- Home type: SingleFamily
- Architectural style: Condo (2 Levels)
- Property subtype: Single Family Residence, Condominium
Materials
- Cement Planked, Cement Plank
- Roof: Composition
Condition
- Year built: 2024
Utilities & green energy
- Electric: Company: Snohomish County PUD
- Sewer: Company: Alderwood Water & Wastewater
- Water: Company: Alderwood Water & Wastewater
Community & HOA
Community
- Features: Athletic Court, Playground
- Subdivision: Alderwood Manor
HOA
- Services included: Common Area Maintenance
- HOA fee: $126 monthly
- HOA phone: 425-454-6404
Location
- Region: Lynnwood
Financial & listing details
- Price per square foot: $471/sqft
- Tax assessed value: $1,166,400
- Annual tax amount: $9,498
- Date on market: 6/3/2026
- Cumulative days on market: 85 days
- Listing terms: Conventional
- Inclusions: Dishwasher(s), Dryer(s), Garbage Disposal, Microwave(s), Refrigerator(s), Stove(s)/Range(s), Washer(s)
Estimated market value
$1,181,800
$1.12M - $1.24M
$4,267/mo
Price history
| Date | Event | Price |
|---|---|---|
| 8/11/2026 | Listed for sale | $1,198,500-3.9%$471/sqft |
Source:  NWMLS as distributed by MLS GRID #2567607 Report a problem NWMLS as distributed by MLS GRID #2567607 Report a problem | ||
| 6/29/2024 | Sold | $1,246,995+1%$490/sqft |
Source: NWMLS as distributed by MLS GRID #2218940 Report a problem | ||
| 4/15/2024 | Pending sale | $1,234,995$485/sqft |
Source: NWMLS as distributed by MLS GRID #2218940 Report a problem | ||
| 4/3/2024 | Listed for sale | $1,234,995$485/sqft |
Source:  DR Horton Report a problem DR Horton Report a problem | ||
Public tax history
| Year | Property taxes | Tax assessment |
|---|---|---|
| 2025 | $9,499 +17.7% | $1,166,400 +18.8% |
| 2024 | $8,073 | $981,800 |
Find assessor info on the county website
Monthly payment
Est. payment
Payment breakdown
Explore the cost of this home by adjusting the details. Changes won't be saved.Climate risks
Neighborhood: Martha Lake
Nearby schools
GreatSchools rating
- 6/10Hazelwood Elementary SchoolGrades: K-6Distance: 1.5 mi
- 7/10Alderwood Middle SchoolGrades: 7-8Distance: 0.9 mi
- 6/10Lynnwood High SchoolGrades: 9-12Distance: 0.7 mi
Schools provided by the listing agent
- Elementary: Hazelwood Elem
- Middle: Alderwood Mid
- High: Lynnwood High
Source: NWMLS as distributed by MLS GRID. This data may not be complete. We recommend contacting the local school district to confirm school assignments for this home.
- $1,185,4405 bd3 ba2.4k sqft1417 189th St SW, Lynnwood, WA 98037Sold
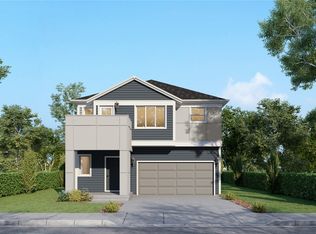
- $1,290,0005 bd4 ba3.4k sqft18733 14th Pl W, Lynnwood, WA 98037For Sale
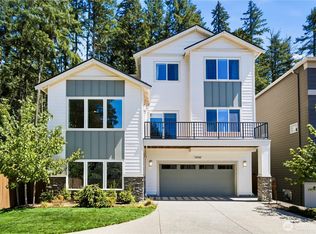
- $1,234,9955 bd4 ba3k sqft1429 189th St SW, Lynnwood, WA 98037Sold
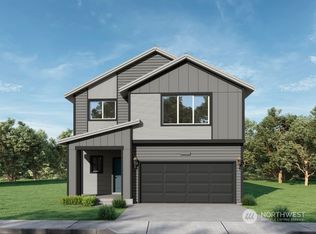
- $1,044,9954 bd3 ba2.3k sqft1325 189th St SW, Lynnwood, WA 98037Sold
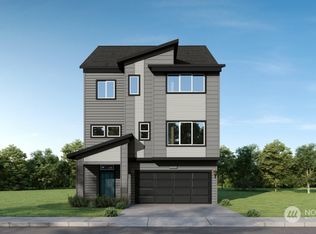
- $1,234,9955 bd4 ba3k sqft18812 14th Pl SW, Lynnwood, WA 98037Sold
- $1,255,0755 bd3 ba2.6k sqft1413 189th St SW, Lynnwood, WA 98037Sold
- $1,050,0006 bd4 ba5.4k sqft18705 Larch Way, Lynnwood, WA 98037Sold
- $1,289,9955 bd4 ba3.2k sqft18807 14th Pl W, Lynnwood, WA 98037Sold
A local agent can set up tours, give advice and negotiate with sellers.
Similar homes
- $1,049,0004 bd3 ba2.6k sqft18314 17th Avenue W, Lynnwood, WA 98037Active
 MLS ID #2562273, Eddy Ung. NWMLS as distributed by MLS GRID
 - $1,290,0005 bd4 ba3.4k sqftCedar Pointe, Lynnwood, WA 98037ActiveMLS ID #2564155, Chuan Li. NWMLS as distributed by MLS GRID
- $979,9005 bd4 ba3.1k sqft1720 182nd Place SW, Lynnwood, WA 98037Active
 MLS ID #2549512, William E. Johnson. NWMLS as distributed by MLS GRID
 - $1,420,0005 bd3 ba3.1k sqftBelterra Park, Lynnwood, WA 98037Active
 MLS ID #2566044, Melissa Boucher. NWMLS as distributed by MLS GRID
 - $1,150,0004 bd4 ba2.9k sqft18025 3rd Drive SE, Bothell, WA 98012ActiveMLS ID #2571977, Roopa Kannasani. NWMLS as distributed by MLS GRID
- $1,199,9994 bd3 ba2.5k sqftAndrews Crossing, Lynnwood, WA 98037ActiveMLS ID #2542827, Lance Otto. NWMLS as distributed by MLS GRID
- $1,195,0004 bd3 ba2.5k sqft9 150th Place SE, Lynnwood, WA 98087ActiveMLS ID #2533545, Deborah Nourai. NWMLS as distributed by MLS GRID
- $1,199,9505 bd3 ba2.4k sqft3803 199th Street SE, Bothell, WA 98012ActiveMLS ID #2550781, Michael Espada. NWMLS as distributed by MLS GRID
- $1,062,5004 bd4 ba2.6k sqft22615 69th Place W, Mountlake Terrace, WA 98043ActiveMLS ID #2574438, Vivien Qian. NWMLS as distributed by MLS GRID
- $1,050,0005 bd3 ba2.7k sqft15111 Manor Way, Lynnwood, WA 98087ActiveMLS ID #2540006, Megan Walla. NWMLS as distributed by MLS GRID
- $1,124,0005 bd3 ba2.8k sqft24 151st Street SW, Lynnwood, WA 98087ActiveMLS ID #2515903, Julie Lutovsky. NWMLS as distributed by MLS GRID
- $1,129,9004 bd3 ba2.6k sqft16 176th Place SW, Bothell, WA 98012ActiveMLS ID #2544328, Christy Beach. NWMLS as distributed by MLS GRID
- $1,199,9904 bd4 ba2.7k sqftLiberty View, Bothell, WA 98012ActiveMLS ID #2534550, Kelly Nucci. NWMLS as distributed by MLS GRID
- $1,149,9505 bd3 ba2.4k sqftCoyote Woods, Bothell, WA 98012ActiveMLS ID #2507479, Heather M. Andreini. NWMLS as distributed by MLS GRID
- $989,0004 bd3 ba2.4k sqftTalon Landing, Bothell, WA 98012ActiveMLS ID #2557840, Neda Perrina. NWMLS as distributed by MLS GRID
- $1,299,0005 bd3 ba2.5k sqft8442 NE 203rd Place, Bothell, WA 98011ActiveMLS ID #2558432, Robert J Griffin. NWMLS as distributed by MLS GRID
- $1,299,9995 bd4 ba3.2k sqft17617 3rd Avenue SE, Bothell, WA 98012ActiveMLS ID #2517208, Yesay Semerjian. NWMLS as distributed by MLS GRID
- $1,210,0005 bd4 ba3.5k sqft4313 235th Place SE, Bothell, WA 98021ActiveMLS ID #2561752, Lu Liu. NWMLS as distributed by MLS GRID
- $1,299,9504 bd3 ba2.7k sqftReserve At Northcreek, Bothell, WA 98012ActiveMLS ID #2559369, Roopa Kannasani. NWMLS as distributed by MLS GRID
- $889,0003 bd3 ba2.1k sqftEaston Heights, Bothell, WA 98012ActiveMLS ID #2572955, Emily Peña Howell. NWMLS as distributed by MLS GRID
