Park-like privacy surrounded by nature meets unbeatable convenience in this better-than-new, beautifully crafted contemporary home. Tucked away in a tranquil setting, you’ll enjoy peaceful living while still being just minutes from shopping, dining, major freeways, and easy access to both mountains and beaches.Step inside to a grand chef’s kitchen featuring elegant white cabinetry, a stunning grey island, and quartz countertops—perfect for gathering and entertaining. The impressive great room showcases a stone-surround gas fireplace and flows seamlessly into the dining nook and partially covered outdoor deck, bringing indoor-outdoor living to life.The main floor offers flexibility with a den or guest bedroom and ¾ bath, ideal for visitors or a home office. Upstairs, retreat to the spacious primary suite, along with a large bonus room, convenient laundry room, hall bath, and three additional bedrooms.This exceptional home is truly move-in ready. A rare opportunity to enjoy serene, nature-filled living without sacrificing proximity to everything you need.
Active
Listed by: Windermere Real Estate GH LLC • Megan Walla
Price cut: $25K (7/21)
$1,075,000
15111 Manor Way, Lynnwood, WA 98087
5beds
2,762sqft
:
Get pre-qualified$6,344/mo
Single Family Residence
Built in 2020
7,840 Square Feet Lot
$1,060,900 Zestimate®
$389/sqft
$-- HOA
What's special
Stone-surround gas fireplacePartially covered outdoor deckDen or guest bedroomLarge bonus roomStunning grey islandSpacious primary suiteConvenient laundry room
- 37 days |
- 379 |
- 22 |
Likely to sell faster than
Zillow last checked:
Listing updated:
Listed by:
Megan Walla,
Windermere Real Estate GH LLC
Source: NWMLS as distributed by MLS GRID,MLS#: 2540006
Facts & features
Interior
Bedrooms & bathrooms
- Bedrooms: 5
- Bathrooms: 3
- Full bathrooms: 2
- 3/4 bathrooms: 1
- Main level bathrooms: 1
- Main level bedrooms: 1
Primary bedroom
- Level: Second
Bedroom
- Level: Second
Bedroom
- Level: Second
Bedroom
- Level: Second
Bedroom
- Level: Main
Bathroom full
- Level: Second
Bathroom full
- Level: Second
Bathroom three quarter
- Level: Main
Bonus room
- Level: Second
Dining room
- Level: Main
Entry hall
- Level: Main
Kitchen with eating space
- Level: Main
Living room
- Level: Main
Utility room
- Level: Second
Heating
- Fireplace, Forced Air, Electric, Natural Gas
Cooling
- Has cooling: Yes
Appliances
- Included: Dishwasher, Disposal, Dryer, Microwave, Refrigerator, Stove(s)/Range(s), Tankless Water Heater, Washer, Dishwasher(s), Dryer(s), Garbage Disposal, Microwave(s), Refrigerator(s), Washer(s), Water Heater: gas, Water Heater Location: garage
Features
- Bath Off Primary, Dining Room, High Tech Cabling
- Flooring: Ceramic Tile, Engineered Hardwood, Carpet
- Windows: Dbl Pane/Storm Window
- Basement: None
- Number of fireplaces: 1
- Fireplace features: Gas, Main Level: 1, Fireplace
Interior area
- Total structure area: 2,762
- Total interior livable area: 2,762 sqft
Property
Parking
- Total spaces: 5
- Parking features: Attached Garage, RV Parking
- Has attached garage: Yes
- Covered spaces: 2
- Uncovered spaces: 3
Features
- Levels: Two
- Stories: 2
- Entry location: Main
- Patio & porch: Bath Off Primary, Dbl Pane/Storm Window, Dining Room, Fireplace, High Tech Cabling, Walk-In Closet(s), Water Heater
Lot
- Size: 7,840 Square Feet
- Features: Adjacent to Public Land, Dead End Street, Paved, Secluded, Cable TV, Deck, Fenced-Partially, Gas Available, High Speed Internet, RV Parking
- Topography: Level
- Residential vegetation: Garden Space, Wooded
Details
- Parcel number: 00372900600703
- Special conditions: Standard
Construction
Type & style
- Home type: SingleFamily
- Architectural style: Contemporary,2 Story
- Property subtype: Single Family Residence
Materials
- Cement/Concrete, Stone
- Foundation: Poured Concrete
- Roof: Composition
Condition
- Very Good
- Year built: 2020
Utilities & green energy
- Electric: Company: Sno Co PUD
- Sewer: Sewer Connected, Company: Alderwood
- Water: Public, Company: Alderwood
Community & HOA
Community
- Subdivision: Alderwood
Location
- Region: Lynnwood
Financial & listing details
- Price per square foot: $389/sqft
- Tax assessed value: $982,000
- Annual tax amount: $8,336
- Date on market: 6/17/2026
- Cumulative days on market: 39 days
- Listing terms: Conventional,FHA,VA Loan
- Inclusions: Dishwasher(s), Dryer(s), Garbage Disposal, Microwave(s), Refrigerator(s), Stove(s)/Range(s), Washer(s)
Estimated market value
$1,060,900
$1.01M - $1.11M
$4,143/mo
Price history
| Date | Event | Price |
|---|---|---|
| 7/21/2026 | Price change | $1,075,000-2.3%$389/sqft |
Source:  NWMLS as distributed by MLS GRID #2540006 Report a problem NWMLS as distributed by MLS GRID #2540006 Report a problem | ||
| 6/18/2026 | Listed for sale | $1,100,000$398/sqft |
Source: NWMLS as distributed by MLS GRID #2540006 Report a problem | ||
| 5/6/2022 | Sold | $1,100,000+0%$398/sqft |
Source: NWMLS as distributed by MLS GRID #1905674 Report a problem | ||
| 4/5/2022 | Pending sale | $1,099,950$398/sqft |
Source: NWMLS as distributed by MLS GRID #1905674 Report a problem | ||
| 3/30/2022 | Listed for sale | $1,099,950+42.9%$398/sqft |
Source: NWMLS as distributed by MLS GRID #1905674 Report a problem | ||
| 11/25/2020 | Sold | $770,000$279/sqft |
Source: NWMLS as distributed by MLS GRID #1681243 Report a problem | ||
Public tax history
| Year | Property taxes | Tax assessment |
|---|---|---|
| 2024 | $8,067 +3% | $982,000 +3.4% |
| 2023 | $7,831 +11.1% | $949,600 +6.7% |
| 2022 | $7,050 +8.1% | $890,000 +32.9% |
| 2021 | $6,520 +231.8% | $669,800 +262.8% |
| 2020 | $1,965 +2824.6% | $184,600 +3256.4% |
| 2019 | $67 | $5,500 |
| 2018 | -- | $5,500 |
| 2017 | $74 +0.5% | $5,500 |
| 2016 | $73 | $5,500 |
| 2015 | $73 -4.5% | $5,500 |
| 2013 | $77 | $5,500 |
Find assessor info on the county website
Monthly payment
Est. payment
Payment breakdown
Explore the cost of this home by adjusting the details. Changes won't be saved.Climate risks
Neighborhood: North Lynnwood
Nearby schools
GreatSchools rating
- 4/10Spruce Primary SchoolGrades: K-6Distance: 1.6 mi
- 9/10Meadowdale Middle SchoolGrades: 7-8Distance: 2.7 mi
- 8/10Meadowdale High SchoolGrades: 9-12Distance: 2.3 mi
Schools provided by the listing agent
- Elementary: Spruce Primary Sp
- Middle: Meadowdale Mid
- High: Meadowdale High
Source: NWMLS as distributed by MLS GRID. This data may not be complete. We recommend contacting the local school district to confirm school assignments for this home.
- $725,0003 bd3 ba2k sqft15101 25th Ave W #11, Lynnwood, WA 98037Sold

- $664,4003 bd3 ba1.9k sqft2605 152nd St SW #3, Lynnwood, WA 98037Off Market
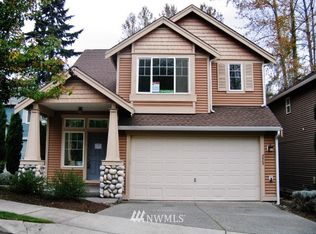
- $698,8004 bd3 ba1.5k sqft2601 152nd St SW #4, Lynnwood, WA 98037Off Market
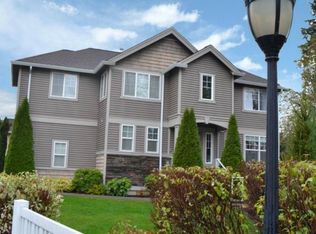
- $960,7003 bd4 ba2.5k sqft2615 151st St SW, Lynnwood, WA 98037Off Market

- $954,3003 bd4 ba2.5k sqft2621 151st St SW, Lynnwood, WA 98037Off Market
- $943,6004 bd4 ba2.5k sqft2703 151st St SW, Lynnwood, WA 98087Off Market
- $811,3004 bd4 ba2k sqft2702 151st St SW, Lynnwood, WA 98087Off Market
- $681,7004 bd3 ba1.9k sqft2609 152nd St SW #2, Lynnwood, WA 98037Off Market
A local agent can set up tours, give advice and negotiate with sellers.
Similar homes
- $1,189,0004 bd3 ba2.8k sqft709 153rd Place SW, Lynnwood, WA 98087Active
 MLS ID #2545709, Cherie M Lang. NWMLS as distributed by MLS GRID
 - $1,195,0004 bd3 ba2.5k sqft9 150th Place SE, Lynnwood, WA 98087Active
 MLS ID #2533545, Deborah Nourai. NWMLS as distributed by MLS GRID
 - $1,187,4994 bd3 ba3.1k sqft19217 8th Avenue W, Lynnwood, WA 98036Active
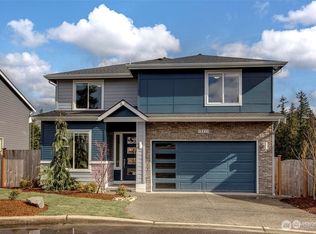 MLS ID #2539303, Sreenivasa Gorthi. NWMLS as distributed by MLS GRID
 - $900,0005 bd3 ba2.7k sqft1226 178th Street SW, Lynnwood, WA 98037Active
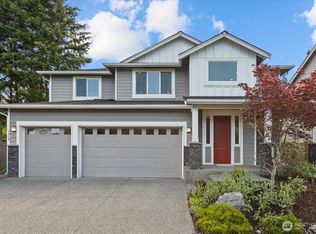 MLS ID #2539621, Vince M Grant. NWMLS as distributed by MLS GRID
 - $1,200,0003 bd3 ba2.6k sqft904 187th Place SW, Lynnwood, WA 98036ActiveMLS ID #2542438, Daniel Hysa. NWMLS as distributed by MLS GRID
- $1,125,0003 bd3 ba2.8k sqft130 203rd Place SW, Lynnwood, WA 98036ActiveMLS ID #2467529, Robin Hooper. NWMLS as distributed by MLS GRID
- $1,500,0005 bd3 ba3.1k sqftBelterra Park, Lynnwood, WA 98037ActiveMLS ID #2549132, Melissa Boucher. NWMLS as distributed by MLS GRID
- $999,0004 bd3 ba2.5k sqft20901 60th Street SE, Snohomish, WA 98290ActiveMLS ID #2532425, Krystal Delucchi. NWMLS as distributed by MLS GRID
- $1,195,0004 bd3 ba3k sqft2306 NE 145th St, Shoreline, WA 98155ActiveMLS ID #2558855, Zachary Becker. NWMLS as distributed by MLS GRID
- $849,9504 bd4 ba2.5k sqftArcadia Terrace, Everett, WA 98204ActiveMLS ID #2539685, Angelica Thrasher. NWMLS as distributed by MLS GRID
- $1,199,9004 bd3 ba2.6k sqftWoodland Trails, Mill Creek, WA 98012ActiveMLS ID #2531182, Alan Vu. NWMLS as distributed by MLS GRID
- $1,125,0004 bd3 ba2.6k sqft8934 218th Street SW, Edmonds, WA 98026ActiveMLS ID #2551045, Jeremey Johnson. NWMLS as distributed by MLS GRID
- $1,450,0004 bd3 ba2.8k sqft13529 Cascadian Way, Everett, WA 98208ActiveMLS ID #2546578, Xuanly Le. NWMLS as distributed by MLS GRID
- $949,5004 bd3 ba1.7k sqftSpringmere, Bothell, WA 98012ActiveMLS ID #2556033, Josie Perkins Ebert. NWMLS as distributed by MLS GRID
- $997,5004 bd3 ba2k sqftCopper Ridge At North Creek A, Bothell, WA 98012ActiveMLS ID #2538801, Qian Zhang. NWMLS as distributed by MLS GRID
- $1,330,0005 bd3 ba2.5k sqft8442 NE 203rd Place, Bothell, WA 98011ActiveMLS ID #2558432, Robert J Griffin. NWMLS as distributed by MLS GRID
- $1,234,9505 bd3 ba2.4k sqft3803 199th Street SE, Bothell, WA 98012ActiveMLS ID #2550781, Michael Espada. NWMLS as distributed by MLS GRID
- $1,050,0004 bd4 ba2.4k sqftRosefield Condominiums, Bothell, WA 98012ActiveMLS ID #2540693, Gunjan Nawani. NWMLS as distributed by MLS GRID
- $1,145,0004 bd3 ba2.5k sqft3725 200th Place SE, Bothell, WA 98012ActiveMLS ID #2511856, Tyler Morgan. NWMLS as distributed by MLS GRID
- $1,299,9995 bd4 ba3.2k sqft17617 3rd Avenue SE, Bothell, WA 98012ActiveMLS ID #2517208, Yesay Semerjian. NWMLS as distributed by MLS GRID
