Welcome to this exceptional, fully renovated residence set on a lush, private, nearly half-acre lot in the desirable Shenandoah Woods community. Surrounded by mature greenery, this 2,695-square-foot home offers a rare sense of space, privacy, and timeless appeal. Thoughtfully and extensively upgraded, the property features a newer roof, windows, and furnace, providing ultimate comfort and peace of mind. Inside, fresh interior and exterior paint, pristine hardwood floors on the main level, and plush carpeting upstairs create a refined yet inviting atmosphere. The kitchen showcases custom cabinetry, quartz countertops, and premium appliances, while the bathrooms have been beautifully remodeled with designer tile, modern vanities and fixtures. Contemporary lighting, updated plumbing, new interior doors, and sleek hardware complete the top-to-bottom transformation. Expansive living spaces flow seamlessly to a generous backyard and a freshly built deck, perfect for entertaining or enjoying quiet evenings surrounded by nature. This is a rare opportunity to own a truly turnkey home in one of Lynnwood's most established neighborhoods.
Active
Listed by: COMPASS • Daniel Hysa
$1,200,000
904 187th Place SW, Lynnwood, WA 98036
3beds
2,695sqft
Single Family Residence
Built in 1989
0.49 Acres Lot
$1,147,400 Zestimate®
$445/sqft
$10/mo HOA
What's special
Generous backyardSleek hardwareContemporary lightingDesigner tileModern vanities and fixturesFreshly built deckNew interior doors
- 80 days
- 261
- 16
Zillow last checked:
Listing updated:
Listed by:
Daniel Hysa,
COMPASS,
Laura Lynn,
COMPASS
Source: NWMLS as distributed by MLS GRID,MLS#: 2542438
Facts & features
Interior
Bedrooms & bathrooms
- Bedrooms: 3
- Bathrooms: 3
- Full bathrooms: 2
- 1/2 bathrooms: 1
- Main level bathrooms: 1
Primary bedroom
- Level: Second
Bedroom
- Level: Second
Bedroom
- Level: Second
Bathroom full
- Level: Second
Bathroom full
- Level: Second
Other
- Level: Second
Other
- Level: Main
Den office
- Level: Main
Dining room
- Level: Main
Entry hall
- Level: Main
Family room
- Level: Main
Kitchen with eating space
- Level: Main
Living room
- Level: Main
Utility room
- Level: Main
Heating
- Fireplace, Forced Air, Electric, Natural Gas
Cooling
- None
Appliances
- Included: Water Heater: Gas, Water Heater Location: Garage
Features
- Bath Off Primary, Dining Room
- Flooring: Hardwood, Vinyl, Carpet
- Windows: Dbl Pane/Storm Window, Skylight(s)
- Basement: None
- Number of fireplaces: 1
- Fireplace features: Gas, Main Level: 1, Fireplace
Interior area
- Total structure area: 2,695
- Total interior livable area: 2,695 sqft
Property
Parking
- Total spaces: 3
- Parking features: Attached Carport
- Carport spaces: 3
Features
- Levels: Two
- Stories: 2
- Entry location: Main
- Patio & porch: Bath Off Primary, Dbl Pane/Storm Window, Dining Room, Fireplace, Skylight(s), Vaulted Ceiling(s), Walk-In Closet(s), Water Heater
- Has spa: Yes
- Has view: Yes
- View description: Territorial
Lot
- Size: 0.49 Acres
- Features: Cul-De-Sac, Dead End Street, Paved, Cable TV, Deck, Fenced-Fully, Gas Available, High Speed Internet, Hot Tub/Spa, Outbuildings
- Topography: Level,Terraces
- Residential vegetation: Garden Space
Details
- Parcel number: 00763400000900
- Special conditions: Standard
Construction
Type & style
- Home type: SingleFamily
- Architectural style: 2 Story
- Property subtype: Single Family Residence
Materials
- Wood Siding
- Foundation: Poured Concrete
Condition
- Year built: 1989
Utilities & green energy
- Electric: Company: Snohomish PUD
- Sewer: Septic Tank, Company: Alderwood Water District
- Water: Public, Company: Alderwood Water District
- Utilities for property: Xfinity, Xfinity
Community & HOA
Community
- Features: CCRs
- Subdivision: Lynnwood
HOA
- HOA fee: $125 annually
Location
- Region: Lynnwood
Financial & listing details
- Price per square foot: $445/sqft
- Tax assessed value: $954,800
- Annual tax amount: $7,196
- Date on market: 2/22/2026
- Cumulative days on market: 196 days
- Listing terms: Conventional
Estimated market value
$1,147,400
$1.09M - $1.20M
$4,317/mo
Price history
| Date | Event | Price |
|---|---|---|
| 6/18/2026 | Listed for sale | $1,200,000+33.3%$445/sqft |
Source:  NWMLS as distributed by MLS GRID #2542438 Report a problem NWMLS as distributed by MLS GRID #2542438 Report a problem | ||
| 11/17/2025 | Sold | $900,000-8.2%$334/sqft |
Source: NWMLS as distributed by MLS GRID #2384635 Report a problem | ||
| 10/11/2025 | Pending sale | $979,999$364/sqft |
Source: NWMLS as distributed by MLS GRID #2384635 Report a problem | ||
| 8/28/2025 | Price change | $979,999-3.4%$364/sqft |
Source: NWMLS as distributed by MLS GRID #2384635 Report a problem | ||
| 8/15/2025 | Listed for sale | $1,015,000+198.5%$377/sqft |
Source: NWMLS as distributed by MLS GRID #2384635 Report a problem | ||
| 4/13/2001 | Sold | $340,000+13.4%$126/sqft |
Source: Public Record Report a problem | ||
| 10/9/1998 | Sold | $299,950+11.1%$111/sqft |
Source: Public Record Report a problem | ||
| 8/1/1997 | Sold | $270,000$100/sqft |
Source: Public Record Report a problem | ||
Public tax history
| Year | Property taxes | Tax assessment |
|---|---|---|
| 2025 | $7,829 +8.8% | $954,800 +9.5% |
| 2024 | $7,196 +4.8% | $872,300 +5.3% |
| 2023 | $6,865 -7.3% | $828,300 -11.5% |
| 2022 | $7,406 +6.2% | $935,900 +30.4% |
| 2021 | $6,975 +12.6% | $717,800 +13.6% |
| 2020 | $6,194 -5.7% | $631,900 +5.9% |
| 2019 | $6,567 | $596,800 +5.9% |
| 2018 | -- | $563,700 +28.8% |
| 2017 | $6,440 +29.3% | $437,800 +5.9% |
| 2016 | $4,980 | $413,400 +5.5% |
| 2015 | $4,980 +17.6% | $391,700 +24.1% |
| 2013 | $4,234 | $315,700 |
| 2012 | -- | -- |
| 2011 | -- | -- |
| 2010 | -- | -- |
| 2009 | -- | -- |
| 2008 | -- | -- |
| 2007 | -- | -- |
| 2002 | -- | -- |
| 2001 | $3,546 -0.7% | $250,400 |
| 2000 | $3,569 | $250,400 |
Find assessor info on the county website
Monthly payment
Est. payment
Payment breakdown
Explore the cost of this home by adjusting the details. Changes won't be saved.Climate risks
Neighborhood: Martha Lake
Similar homes
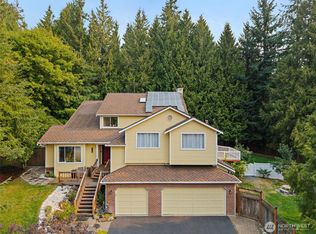
- $1,280,0005 bd7 ba3.2k sqft16216 N Meadowdale Road, Edmonds, WA 98026Active
 MLS ID #2576660, Megan Walla. NWMLS as distributed by MLS GRID
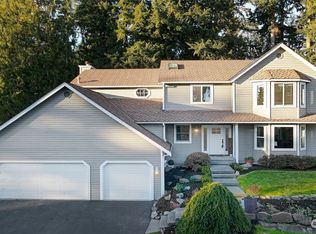
 - $1,199,0004 bd3 ba2.9k sqftCrystal Ridge, Bothell, WA 98021Active
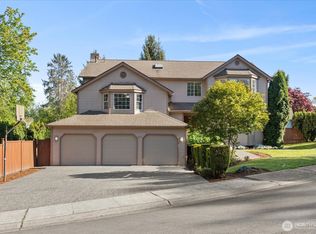 MLS ID #2512831, Sengmany Phanhthavilay. NWMLS as distributed by MLS GRID
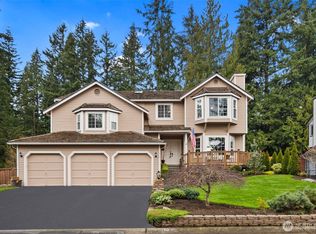
 - $1,195,0005 bd3 ba3.2k sqftSaltwood, Bothell, WA 98012Active
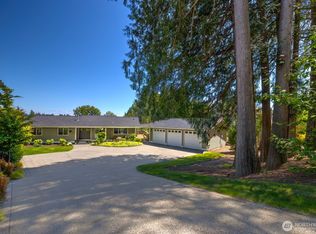 MLS ID #2497665, Dan Tapia. NWMLS as distributed by MLS GRID
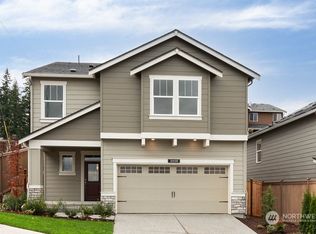
 - $1,085,0003 bd4 ba2.4k sqft2119 242nd Street SW, Bothell, WA 98021Active
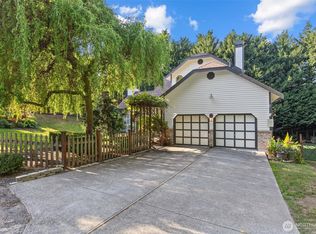 MLS ID #2566380, Hao N. Dang. NWMLS as distributed by MLS GRID
