Skip main navigation
Sold
  • Listed by: Skyline Properties, Inc. • Bobbie Jo Roth
    Bought with: Redfin
    $1,030,000

    929 187th Place SW, Lynnwood, WA 98036

    4beds
    3,090sqft
    Single Family Residence
    Built in 1990
    0.39 Acres Lot
    $1,012,900 Zestimate®
    $333/sqft
    $4,491 Estimated rent

    Home value

    $1,012,900

    $942,000 - $1.08M

    $4,491/mo

    Zestimate® history
    Loading
    Loading...

    Owner options

    List your home for rent

    $4,491/mo

    Rent Zestimate®

    Find your next renter with Zillow Rental Manager. Plus, with online applications, you can quickly screen prospective tenants – for free.

    Learn more

    $4,491/mo

    Rent Zestimate®

    Refinance and save

    $6,352/mo

    Est. payment

    Refinancing to a lower rate could help reduce your monthly payments and save thousands over the life of the loan.

    See today's rates

    $6,352/mo

    Est. payment

    Explore your selling options

    Work with a Zillow partner agent

    Leverage their expertise and Zillow's premium Showcase listings to get your home seen by more buyers.

    Get started

    List with your own agent

    Get your home in front of millions of buyers by listing it on Zillow.

    Learn how to do it

    Sell it yourself

    Take full control of how buyers see your home on Zillow by listing For Sale by Owner (FSBO).

    List your home

    What's special

    Wood-burning fireplaceFreshly renovated kitchenAbundant natural lightPrivate primary suiteDog washing stationSoaking tubCustom walk-in closet
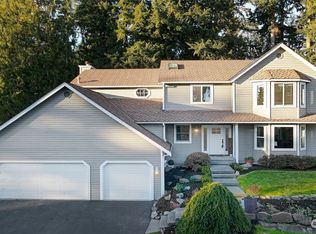
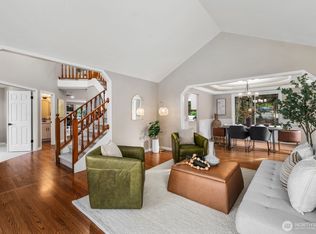
    Welcome home to this beautifully updated multi-generational retreat in the heart of Lynnwood, designed for comfort, flexibility, and effortless living. The bright, open floor plan invites you in with abundant natural light and generous spaces perfect for gathering, entertaining, or simply relaxing. The freshly renovated kitchen is a standout, featuring quartz countertops, stainless steel appliances, ample cabinetry, and large windows that create an airy, welcoming atmosphere. Cozy up by the wood-burning fireplace or stay comfortable year round with air conditioning. With four spacious bedrooms, the home includes a private primary suite complete with a fully remodeled spa-inspired bath, walk-in shower, soaking tub, oversized vanity, and a custom walk-in closet. Thoughtful upgrades continue with two laundry rooms, including one with a convenient dog washing station. The lower level offers exceptional storage or future expansion potential, adding even more versatility. Step outside to an expansive, nearly wrap around deck ideal for entertaining. In addition enjoy the detached 18’x30’ shop, solar-powered generator, and a fully fenced dog run with low-maintenance artificial turf. Perfectly located near parks, shopping, dining, and freeway access, this home delivers both convenience and space. Seller is offering a $20,000 buyer credit and a one-year home warranty, making this an incredible opportunity you won’t want to miss.

    Zillow last checked:

    Listing updated:

    Listed by:

    Bobbie Jo Roth,

    Skyline Properties, Inc.

    Bought with:

    Joseph Sheldon, 114943

    Redfin

    Source: NWMLS as distributed by MLS GRID,MLS#: 2430773MLS Logo

    Facts & features

    Interior

    Bedrooms & bathrooms
    • Bedrooms: 4
    • Bathrooms: 3
    • Full bathrooms: 3
    • Main level bathrooms: 1
    • Main level bedrooms: 1
    Bedroom
    • Level: Main
    Bathroom full
    • Level: Main
    Dining room
    • Level: Main
    Entry hall
    • Level: Main
    Family room
    • Level: Main
    Great room
    • Level: Main
    Kitchen with eating space
    • Level: Main
    Living room
    • Level: Main
    Heating
    • Fireplace, Ductless, Forced Air, Electric, Natural Gas, Wood
    Cooling
    • Ductless, Forced Air
    Appliances
    • Included: Dishwasher, Dryer, Microwave, Refrigerator, Stove(s)/Range(s), Washer, Dishwasher(s), Dryer(s), Microwave(s), Refrigerator(s), Washer(s)
    Features
    • Bath Off Primary, Central Vacuum, Ceiling Fan(s), Dining Room, Pantry
    • Flooring: Ceramic Tile, Hardwood, Carpet
    • Windows: Dbl Pane/Storm Window, Skylight(s)
    • Basement: Partially Finished
    • Number of fireplaces: 1
    • Fireplace features: Gas, Wood Burning, Lower Level: 1, Fireplace
    Interior area
    • Total structure area: 3,090
    • Total interior livable area: 3,090 sqft

    Property

    Parking
    • Total spaces: 3
    • Parking features: Attached Garage, Detached Garage, RV Parking
    • Has attached garage: Yes
    • Covered spaces: 3
    Features
    • Levels: Two
    • Stories: 2
    • Entry location: Main
    • Patio & porch: Bath Off Primary, Built-In Vacuum, Ceiling Fan(s), Dbl Pane/Storm Window, Dining Room, Fireplace, Jetted Tub, Pantry, Security System, Skylight(s), Sprinkler System, Vaulted Ceiling(s), Walk-In Closet(s), Wet Bar, Wine/Beverage Refrigerator
    • Spa features: Bath
    • Has view: Yes
    • View description: Territorial
    Lot
    • Size: 0.39 Acres
    • Features: Adjacent to Public Land, Cul-De-Sac, Curbs, Paved, Sidewalk, Cabana/Gazebo, Cable TV, Deck, Dog Run, Fenced-Fully, Gas Available, High Speed Internet, Outbuildings, Patio, RV Parking, Shop, Sprinkler System
    • Topography: Level,Partial Slope
    • Residential vegetation: Fruit Trees, Garden Space, Wooded
    Details
    • Parcel number: 00763400001200
    • Special conditions: Standard

    Construction

    Type & style
    • Home type: SingleFamily
    • Architectural style: 2 Story
    • Property subtype: Single Family Residence
    Materials
    • Brick, Wood Siding
    • Foundation: Block
    • Roof: Composition
    Condition
    • Good
    • Year built: 1990
    • Major remodel year: 1990

    Utilities & green energy

    • Electric: Company: PUD
    • Sewer: Septic Tank, Company: septic tank
    • Water: Public, Company: Alderwood water waste water dis.
    • Utilities for property: Xfinity, Xfinity

    Community & HOA

    Community
    • Features: Trail(s)
    • Security: Security System
    • Subdivision: Floral Hills
    HOA
    • Services included: Road Maintenance
    • HOA fee: $125 annually
    • HOA phone: 206-427-7006
    Location
    • Region: Lynnwood

    Financial & listing details

    • Price per square foot: $333/sqft
    • Tax assessed value: $936,800
    • Annual tax amount: $7,721
    • Date on market: 10/28/2025
    • Cumulative days on market: 174 days
    • Listing terms: Conventional,FHA,VA Loan
    • Inclusions: Dishwasher(s), Dryer(s), Microwave(s), Refrigerator(s), Stove(s)/Range(s), Washer(s)

    Price history

    DateEventPrice
    3/20/2026Sold$1,030,000-13.4%$333/sqft
    Source: NWMLS as distributed by MLS GRID #2430773 Report a problem
    2/27/2026Pending sale$1,190,000$385/sqft
    Source: NWMLS as distributed by MLS GRID #2430773 Report a problem
    1/27/2026Price change$1,190,000-0.4%$385/sqft
    Source: NWMLS as distributed by MLS GRID #2430773 Report a problem
    1/16/2026Price change$1,195,000-4%$387/sqft
    Source: NWMLS as distributed by MLS GRID #2430773 Report a problem
    1/1/2026Price change$1,245,000-0.4%$403/sqft
    Source: NWMLS as distributed by MLS GRID #2430773 Report a problem
    10/11/2025Price change$1,250,000-7.4%$405/sqft
    Source: NWMLS as distributed by MLS GRID #2430773 Report a problem
    9/10/2025Listed for sale$1,350,000+181.3%$437/sqft
    Source: NWMLS as distributed by MLS GRID #2430773 Report a problem
    11/25/2009Sold$480,000-3%$155/sqft
    Source: NWMLS as distributed by MLS GRID #29137593 Report a problem
    10/14/2009Listed for sale$495,000+43.5%$160/sqft
    Source: CENTURY 21 North Homes Realty, Inc. #29137593 Report a problem
    5/26/2000Sold$345,000$112/sqft
    Source: NWMLS as distributed by MLS GRID #20029604 Report a problem

    Public tax history

    YearProperty taxesTax assessment
    2024$7,722 +2.1%$936,800 +2.5%
    2023$7,560 -6.1%$913,800 -10.3%
    2022$8,055 +4.7%$1,019,100 +28.5%
    2021$7,693 +10.5%$793,000 +11.3%
    2020$6,965 -9.1%$712,400 +2%
    2019$7,662 $698,300 +6%
    2018-- $659,000 +26.2%
    2017$7,495 +30.9%$522,000 +5.7%
    2016$5,724 $494,000 +9.3%
    2015$5,724 +12.5%$451,800 +18.5%
    2013$5,089 $381,400
    2012-- --
    2011-- --
    2010-- --
    2009-- --
    2008-- --
    2007-- --
    2002-- --
    2001$3,993 -0.7%$282,300
    2000$4,020 $282,300
    Find assessor info on the county website

    Neighborhood: Martha Lake

    Nearby schools

    GreatSchools rating
    Schools provided by the listing agent
    • Elementary: Hazelwood Elem
    • Middle: Alderwood Mid
    • High: Lynnwood High

    Source: NWMLS as distributed by MLS GRID. This data may not be complete. We recommend contacting the local school district to confirm school assignments for this home.

    Get a cash offer in 3 minutes
    Find out how much your home could sell for in as little as 3 minutes with a no-obligation cash offer.
    Estimated market value
    $1,012,900
    Get a cash offer in 3 minutes
    Find out how much your home could sell for in as little as 3 minutes with a no-obligation cash offer.
    Estimated market value
    $1,012,900