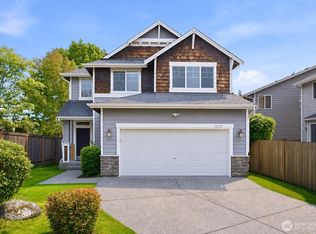
Designed for effortless everyday living, this beautifully maintained two-story home pairs modern comfort and flexible spaces with exceptional access to everything you need. Schools, shopping, dining, parks, golf courses, hospitals, and medical centers are all nearby, with convenient access to I-5 and Downtown Seattle. Inside, soaring vaulted ceilings and abundant natural light create an impressive sense of openness, complemented by custom blackout and light-filtering blinds throughout. A private main-level office provides dedicated space for work or study, while the open-concept great room seamlessly connects the kitchen, dining, and living areas. The beautifully appointed kitchen centers around an oversized granite waterfall island with additional storage, stainless steel appliances, generous cabinetry, and stylish finishes. A two-way fireplace adds warmth and ambiance, while the covered deck and low-maintenance, fully fenced yard extend the living space outdoors. Upstairs, all 4 bedrooms are thoughtfully arranged alongside a spacious bonus/entertainment room and convenient laundry. A home cinema system with projector, screen, and surround sound conveys with the sale. Hardwood and tile finishes complete this thoughtfully designed home.
Pending
Listed by: Windermere Real Estate/East • Hao N. Dang • 206-601-1548
$1,100,000
2306 NE 145th Street, Shoreline, WA 98155
4beds
3,010sqft
Single Family Residence
Built in 2017
7,657 Square Feet Lot
$-- Zestimate®
$365/sqft
$-- HOA
What's special
Two-way fireplaceStylish finishesConvenient laundryCovered deckAbundant natural lightHardwood and tile finishesOpen-concept great room
- --
- on Zillow
- 1,154
- views
- 91
- saves
Likely to sell faster than
Zillow last checked:
Listing updated:
Listed by:
Hao N. Dang 206-601-1548 haodang@windermere.com,
Windermere Real Estate/East
Source: NWMLS as distributed by MLS GRID,MLS#: 2585849
Facts & features
Interior
Bedrooms & bathrooms
- Bedrooms: 4
- Bathrooms: 3
- Full bathrooms: 2
- 1/2 bathrooms: 1
- Main level bathrooms: 1
Primary bedroom
- Level: Second
Bedroom
- Level: Second
Bedroom
- Level: Second
Bedroom
- Level: Second
Bathroom full
- Level: Second
Bathroom full
- Level: Second
Other
- Level: Main
Bonus room
- Level: Second
Den office
- Level: Main
Dining room
- Level: Main
Entry hall
- Level: Main
Kitchen with eating space
- Level: Main
Living room
- Level: Main
Utility room
- Level: Second
Heating
- Fireplace, Forced Air, Electric, Propane
Cooling
- Has cooling: Yes
Appliances
- Included: Dishwasher, Dryer, Refrigerator, Stove(s)/Range(s), Washer, Dishwasher(s), Dryer(s), Refrigerator(s), Washer(s)
Features
- Bath Off Primary, Pantry
- Flooring: Ceramic Tile, Engineered Hardwood, Carpet
- Windows: Dbl Pane/Storm Window
- Basement: None
- Number of fireplaces: 2
- Fireplace features: Gas, Main Level: 2, Fireplace
Interior area
- Total structure area: 3,010
- Total interior livable area: 3,010 sqft
Video & virtual tour
Property
Parking
- Total spaces: 2
- Parking features: Attached Garage
- Has attached garage: Yes
- Covered spaces: 2
Features
- Levels: Two
- Stories: 2
- Entry location: Main
- Patio & porch: Bath Off Primary, Dbl Pane/Storm Window, Fireplace, Pantry, Vaulted Ceiling(s)
- Has view: Yes
- View description: Territorial
Lot
- Size: 7,657 Square Feet
- Features: Corner Lot, Curbs, Paved, Sidewalk, Cable TV, Dog Run, Fenced-Fully, High Speed Internet, Outdoor Fireplace, Patio, Propane
- Topography: Level
- Residential vegetation: Garden Space
Details
- Parcel number: 1626049063
- Special conditions: Standard
Construction
Type & style
- Home type: SingleFamily
- Architectural style: 2 Story
- Property subtype: Single Family Residence
Materials
- Cement Planked, Stone, Cement Plank
- Foundation: Poured Concrete
- Roof: Composition
Condition
- Year built: 2017
- Major remodel year: 2017
Utilities & green energy
- Electric: Company: PSE
- Sewer: Sewer Connected, Company: City of Shoreline
- Water: Public, Company: City of Shoreline
Community & HOA
Community
- Subdivision: Briarcrest
Location
- Region: Shoreline
Financial & listing details
- Price per square foot: $365/sqft
- Tax assessed value: $1,275,000
- Annual tax amount: $13,427
- Date on market: 9/24/2026
- Listing terms: Conventional,FHA,VA Loan
- Inclusions: Dishwasher(s), Dryer(s), Refrigerator(s), Stove(s)/Range(s), Washer(s)
Estimated market value
Not available
Estimated sales range
Not available
Not available
Price history
| Date | Event | Price |
|---|---|---|
| 10/15/2026 | Pending sale | $1,100,000$365/sqft |
Source:  NWMLS as distributed by MLS GRID #2585849 Report a problem NWMLS as distributed by MLS GRID #2585849 Report a problem | ||
| 9/24/2026 | Listed for sale | $1,100,000-7.9%$365/sqft |
Source: NWMLS as distributed by MLS GRID #2585849 Report a problem | ||
| 8/24/2026 | Listing removed | $1,195,000$397/sqft |
Source:  Berkshire Hathaway HomeServices NW #NWM2558855 Report a problem Berkshire Hathaway HomeServices NW #NWM2558855 Report a problem | ||
| 7/22/2026 | Listed for sale | $1,195,000-7.7%$397/sqft |
Source: Berkshire Hathaway HomeServices NW #NWM2558855 Report a problem | ||
| 7/22/2026 | Listing removed | $1,295,000$430/sqft |
Source: Berkshire Hathaway HomeServices NW #NWM2511671 Report a problem | ||
| 5/27/2026 | Price change | $1,295,000-4%$430/sqft |
Source: Berkshire Hathaway HomeServices NW #NWM2511671 Report a problem | ||
| 5/12/2026 | Price change | $1,349,000-2.9%$448/sqft |
Source: Berkshire Hathaway HomeServices NW #NWM2511671 Report a problem | ||
| 4/23/2026 | Listed for sale | $1,390,000+16.3%$462/sqft |
Source: Berkshire Hathaway HomeServices NW #NWM2511671 Report a problem | ||
| 6/29/2023 | Sold | $1,195,000$397/sqft |
Source: NWMLS as distributed by MLS GRID #2066879 Report a problem | ||
| 5/25/2023 | Pending sale | $1,195,000$397/sqft |
Source: NWMLS as distributed by MLS GRID #NWM2067732 Report a problem | ||
| 5/22/2023 | Price change | $1,195,000-2.4%$397/sqft |
Source: NWMLS as distributed by MLS GRID #NWM2067732 Report a problem | ||
| 5/12/2023 | Listed for sale | $1,225,000+41%$407/sqft |
Source: NWMLS as distributed by MLS GRID #NWM2066879 Report a problem | ||
| 1/25/2018 | Sold | $869,000$289/sqft |
Source: NWMLS as distributed by MLS GRID #1189528 Report a problem | ||
| 1/3/2018 | Pending sale | $869,000$289/sqft |
Source: Windermere Real Estate/Shoreline #1189528 Report a problem | ||
| 9/9/2017 | Listed for sale | $869,000+122.3%$289/sqft |
Source: Windermere Real Estate/Shoreline #1189528 Report a problem | ||
| 11/18/2014 | Sold | $391,000$130/sqft |
Source: Public Record Report a problem | ||
Public tax history
| Year | Property taxes | Tax assessment |
|---|---|---|
| 2025 | $13,427 +2.7% | $1,275,000 +4.9% |
| 2024 | $13,077 +18% | $1,216,000 +28.4% |
| 2023 | $11,086 -9.7% | $947,000 -21% |
| 2022 | $12,281 +10.7% | $1,199,000 +22.8% |
| 2021 | $11,093 +7.9% | $976,000 +15.5% |
| 2020 | $10,281 -6.1% | $845,000 -7.1% |
| 2019 | $10,948 +13.5% | $910,000 +11.4% |
| 2018 | $9,645 +11.9% | $817,000 +13.3% |
| 2017 | $8,623 +173.8% | $721,000 +307.3% |
| 2016 | $3,150 | $177,000 +160.3% |
| 2015 | $3,150 | $68,000 -70.7% |
| 2014 | $3,150 | $232,000 +16% |
| 2011 | -- | $200,000 -35.1% |
| 2010 | -- | $308,000 |
| 2009 | -- | $308,000 +785.1% |
| 2007 | -- | $34,800 -31.8% |
| 2006 | -- | $51,000 -70.8% |
| 2005 | -- | $174,700 -18.3% |
| 2001 | $1,514 +1.9% | $213,800 +4.2% |
| 2000 | $1,486 | $205,200 |
Find assessor info on the county website
Monthly payment
Est. payment
Payment breakdown
Explore the cost of this home by adjusting the details. Changes won't be saved.Climate risks
Neighborhood: Briarcrest
Nearby schools
Schools provided by the listing agent
- Elementary: Briarcrest Elem
- Middle: Kellogg Mid
- High: Shorecrest High
Source: NWMLS as distributed by MLS GRID. This data may not be complete. We recommend contacting the local school district to confirm school assignments for this home.

Similar homes
- $989,9504 bd4 ba2k sqft10328, 10330, & 10330b Ashworth Ave N, A Condomini, Seattle, WA 98133Active
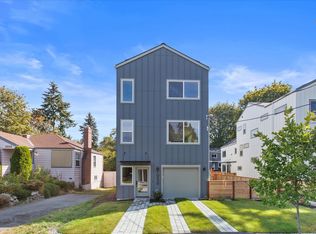 MLS ID #2597273, Michael Espada. NWMLS as distributed by MLS GRID
 - $1,349,9505 bd4 ba3k sqftThe Hemlock At Haller, Seattle, WA 98133Active
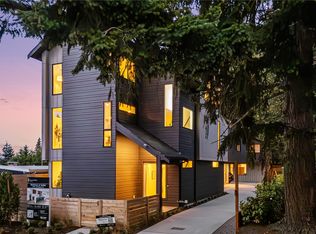 MLS ID #2596221, Shepard Fei. NWMLS as distributed by MLS GRID
 - $1,250,0005 bd4 ba2.6k sqft8th Avenue, Shoreline, WA 98155Active
 MLS ID #2560346, TC Wu. NWMLS as distributed by MLS GRID
 - $1,099,0004 bd3 ba2.5k sqft12936 NE 198th Place, Woodinville, WA 98072Active
 MLS ID #2561384, Monica Li. NWMLS as distributed by MLS GRID
