Rarely does new construction in Seattle offer this much outdoor space. This detached 4-bedroom residence pairs thoughtfully curated interiors with an exceptionally large fenced and landscaped yard - providing room for pets, play, gardening, entertaining, or simply enjoying the luxury of having space to spread out. Inside, sunlit living spaces flow seamlessly into a designer kitchen featuring full-height cabinetry, quartz countertops, a walk-in pantry, and an oversized island. The primary suite is a true retreat, highlighted by a spacious walk-in closet and luxury bathroom with elevated designer finishes. A secondary bedroom features its own ensuite bath, creating a comfortable and private space for guests or extended stays. An additional office/flex room adds versatility for remote work, hobbies, or everyday living. Complete with EV-ready garage parking and contemporary finishes throughout, this home offers a rare combination of privacy, functionality, and outdoor living.
Active
Listed by: Array Real Estate • Michael Espada
$1,194,950
10330 Ashworth Avenue N, Seattle, WA 98133
4beds
2,037sqft
:
Get pre-qualified$7,122/mo
Single Family Residence, Condominium
Built in 2026
2,914 Square Feet Lot
$-- Zestimate®
$587/sqft
$15/mo HOA
What's special
- 44 days |
- 205 |
- 9 |
Zillow last checked:
Listing updated:
Listed by:
Michael Espada,
Array Real Estate,
Skyler Kernodle,
Array Real Estate
Source: NWMLS as distributed by MLS GRID,MLS#: 2538395
Facts & features
Interior
Bedrooms & bathrooms
- Bedrooms: 4
- Bathrooms: 4
- Full bathrooms: 2
- 3/4 bathrooms: 1
- 1/2 bathrooms: 1
- Main level bathrooms: 1
Primary bedroom
- Level: Second
Bedroom
- Level: Second
Bedroom
- Level: Lower
Bedroom
- Level: Lower
Bathroom full
- Level: Second
Bathroom full
- Level: Lower
Bathroom three quarter
- Level: Second
Other
- Level: Main
Den office
- Level: Lower
Entry hall
- Level: Lower
Kitchen with eating space
- Level: Main
Living room
- Level: Main
Heating
- Ductless, Radiant, Electric
Cooling
- Ductless
Appliances
- Included: Dishwasher, Disposal, Microwave, Refrigerator, Stove(s)/Range(s), Dishwasher(s), Garbage Disposal, Microwave(s), Refrigerator(s), Cooking - Electric Hookup, Cooking-Electric, Dryer-Electric, Ice Maker, Washer
- Laundry: Electric Dryer Hookup, Washer Hookup
Features
- Flooring: Ceramic Tile, Engineered Hardwood, Vinyl Plank
- Has fireplace: No
- Fireplace features: Electric
Interior area
- Total structure area: 2,037
- Total interior livable area: 2,037 sqft
Property
Parking
- Total spaces: 2
- Parking features: Individual Garage
- Has garage: Yes
- Covered spaces: 1
- Uncovered spaces: 1
Features
- Levels: Three Or More
- Entry location: Lower
- Patio & porch: Cooking-Electric, Dryer-Electric, End Unit, Ground Floor, Ice Maker, Primary Bathroom, Top Floor, Vaulted Ceiling(s), Walk-In Closet(s), Washer
Lot
- Size: 2,914 Square Feet
- Features: Curbs, Paved, Sidewalk
Details
- Parcel number: 6390530010
- Special conditions: Standard
Construction
Type & style
- Home type: SingleFamily
- Architectural style: Condo (3 Levels)
- Property subtype: Single Family Residence, Condominium
Materials
- Cement/Concrete, Metal/Vinyl, Wood Products
- Roof: Composition
Condition
- New construction: Yes
- Year built: 2026
Community & HOA
Community
- Subdivision: Northgate
HOA
- Services included: See Remarks
- HOA fee: $15 monthly
Location
- Region: Seattle
Financial & listing details
- Price per square foot: $587/sqft
- Date on market: 6/9/2026
- Cumulative days on market: 46 days
- Listing terms: Conventional
- Inclusions: Dishwasher(s), Garbage Disposal, Microwave(s), Refrigerator(s), Stove(s)/Range(s)
Estimated market value
Not available
Estimated sales range
Not available
Not available
Price history
| Date | Event | Price |
|---|---|---|
| 6/10/2026 | Listed for sale | $1,194,950$587/sqft |
Source:  NWMLS as distributed by MLS GRID #2538101 Report a problem NWMLS as distributed by MLS GRID #2538101 Report a problem | ||
Public tax history
Tax history is unavailable.
Monthly payment
Est. payment
Payment breakdown
Explore the cost of this home by adjusting the details. Changes won't be saved.Climate risks
Neighborhood: North College Park
Nearby schools
GreatSchools rating
- 7/10Viewlands Elementary SchoolGrades: PK-5Distance: 1.1 mi
- 10/10Robert Eagle Staff Middle SchoolGrades: 6-8Distance: 0.6 mi
- 8/10Ingraham High SchoolGrades: 9-12Distance: 1.5 mi
- $749,9503 bd3 ba1.2k sqft10330 Ashworth Ave N #B, Seattle, WA 98133New Construction

- $872,5003 bd2 ba1.7k sqft10332 Ashworth Ave N, Seattle, WA 98133Sold
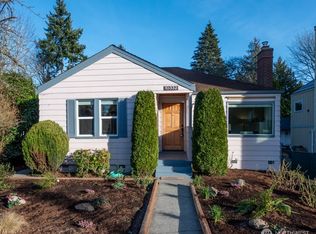
- $770,0003 bd3 ba1.2k sqft10324 Ashworth Ave N, Seattle, WA 98133Pending

- $729,0003 bd2 ba1.3k sqft10331 Ashworth Ave N, Seattle, WA 98133New Construction
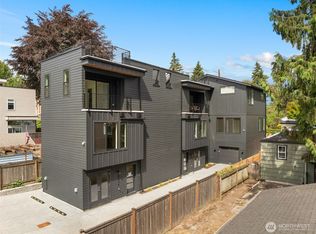
- $1,200,0004 bd4 ba2.3k sqft10333 Ashworth Ave N, Seattle, WA 98133Sold
- $935,0004 bd2 ba2.5k sqft10345 Ashworth Ave N, Seattle, WA 98133Sold
- $1,211,0006 bd3 ba2.3k sqft10333 Densmore Ave N, Seattle, WA 98133Sold
- $862,0003 bd1 ba1.2k sqft10317 Densmore Ave N, Seattle, WA 98133Sold
A local agent can set up tours, give advice and negotiate with sellers.
Similar homes
- $1,200,0004 bd3 ba2k sqft9548 3rd Avenue NW, Seattle, WA 98117Active
 MLS ID #2526691, Aleksandr Frankov. NWMLS as distributed by MLS GRID
 - $1,325,0004 bd4 ba2.2k sqft4128 3rd Avenue NW, Seattle, WA 98107Active
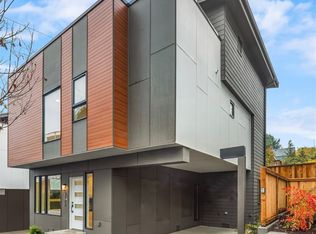 MLS ID #2552394, Katie Cahill. NWMLS as distributed by MLS GRID
 - $749,9503 bd3 ba1.2k sqft10328,10330, 10330b Ashworth Ave N, A Condominium, Seattle, WA 98133ActiveMLS ID #2538183, Michael Espada. NWMLS as distributed by MLS GRID
- $1,259,9504 bd4 ba2.1k sqftThe Cove, Seattle, WA 98117Active
 MLS ID #2558504, Tom Skepetaris. NWMLS as distributed by MLS GRID
 - $1,376,5504 bd4 ba2.2k sqft8512 15th Ave Ne A Condominium, Seattle, WA 98115ActiveMLS ID #2548975, Jordan R. Malloch. NWMLS as distributed by MLS GRID
- $950,0004 bd4 ba2.4k sqft123rd, Seattle, WA 98125ActiveMLS ID #2550654, Andy Sather. NWMLS as distributed by MLS GRID
- $750,0003 bd3 ba1k sqft528 N 100th A Condominum, Seattle, WA 98133ActiveMLS ID #2517128, Blake Huylar. NWMLS as distributed by MLS GRID
- $1,749,9505 bd4 ba3k sqft11709 Roosevelt Way NE, Seattle, WA 98125ActiveMLS ID #2559799, David Mulcahy. NWMLS as distributed by MLS GRID
- $999,9904 bd4 ba2.4k sqft1508 NE 147th Street, Shoreline, WA 98155ActiveMLS ID #2551794, Doug Holman. NWMLS as distributed by MLS GRID
- $1,198,0003 bd3 ba1.7k sqftLuna Row, Kirkland, WA 98034ActiveMLS ID #2517296, Ryan Gillis. NWMLS as distributed by MLS GRID
- $1,124,9004 bd3 ba1.8k sqft542 W Barrett Street, Seattle, WA 98109ActiveMLS ID #2531006, Andy Sather. NWMLS as distributed by MLS GRID
- $1,168,0003 bd3 ba1.7k sqftLuna Row Cottages, Kirkland, WA 98034ActiveMLS ID #2517998, Ryan Gillis. NWMLS as distributed by MLS GRID
- $1,624,9504 bd3 ba2.9k sqftThe Portico On Finn Hill, Kirkland, WA 98034ActiveMLS ID #2557680, Robert E. Hawk. NWMLS as distributed by MLS GRID
- $900,0003 bd3 ba1.9k sqft2768 SW Holden Street, Seattle, WA 98126ActiveMLS ID #2559243, David Hogan. NWMLS as distributed by MLS GRID
- $1,180,0003 bd3 ba1.7k sqft133rd Estates Condo, Kirkland, WA 98034ActiveMLS ID #2516980, Maggie Sun. NWMLS as distributed by MLS GRID
- $1,749,0005 bd4 ba2.8k sqft11054 2nd Avenue NW, Seattle, WA 98177ActiveMLS ID #2538626, Jeffrey Zier. NWMLS as distributed by MLS GRID
- $875,0003 bd3 ba1.3k sqft10053 8th Avenue NW, Seattle, WA 98177ActiveMLS ID #2542301, Eva Xia. NWMLS as distributed by MLS GRID
- $1,040,0004 bd2 ba1.5k sqft11235 NE 146th St, Kirkland, WA 98034ActiveMLS ID #2551198, Bogdan Pankiv. NWMLS as distributed by MLS GRID
- $989,9504 bd3 ba1.7k sqft1760 NW 60th Street #A, Seattle, WA 98107ActiveMLS ID #2538853, Michael Espada. NWMLS as distributed by MLS GRID
- $930,0004 bd4 ba2.2k sqft7511 Dumar Way SW, Seattle, WA 98106ActiveMLS ID #2540934, Brent Smith. NWMLS as distributed by MLS GRID
