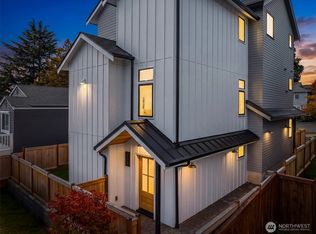
Ask listing broker for promo rate of 5.375% for 5 years. Welcome to this luxury modern 3B2.5B custom built with rare 2 car parking by premier builder Revision Homes. High end design and finishes define this home throughout: Custom kitchen cabinetry w/ soft close cabinets, SS appliances, engineered hardwood throughout (no carpet!), ductless minisplit in each room for heating/cooling. Light, bright open floor plan with vaulted ceilings and primary suite featuring and walkin closet and a double sink vanity. Main level features a living room and kitchen and a half bath opening into a south facing sunny full fenced yard. 25-ft oversized garage for one car + storage/costco supplies and one additional driveway parking. Located in the heart of Crown Hill with top rated schools, easy commute to Ballard, SLU, Greenlake and all that Seattle has to offer. Welcome Home!
Pending
Listed by: Pellego, Inc. • Eva Xia • 267-515-9838
Price cut: $25K (8/17)
$825,000
10053 8th Avenue NW, Seattle, WA 98177
3beds
1,317sqft
Single Family Residence
Built in 2026
2,221 Square Feet Lot
$-- Zestimate®
$626/sqft
$21/mo HOA
What's special
One additional driveway parkingEngineered hardwood throughoutDouble sink vanityVaulted ceilingsSs appliances
- --
- on Zillow
- 118
- views
- 2
- saves
Zillow last checked:
Listing updated:
Listed by:
Eva Xia 267-515-9838 eva@pellego.com,
Pellego, Inc.,
Siddhant Bahadur 267-515-9838,
Pellego, Inc.
Source: NWMLS as distributed by MLS GRID,MLS#: 2542301
Facts & features
Interior
Bedrooms & bathrooms
- Bedrooms: 3
- Bathrooms: 3
- Full bathrooms: 1
- 3/4 bathrooms: 1
- 1/2 bathrooms: 1
- Main level bathrooms: 1
Primary bedroom
- Level: Second
Bedroom
- Level: Second
Bedroom
- Level: Second
Bathroom full
- Level: Second
Other
- Level: Main
Entry hall
- Level: Main
Kitchen with eating space
- Level: Main
Living room
- Level: Main
Heating
- Ductless, Electric
Cooling
- Ductless
Appliances
- Included: Dishwasher, Disposal, Microwave, Refrigerator, Stove(s)/Range(s), Dishwasher(s), Garbage Disposal, Microwave(s), Refrigerator(s)
Features
- Bath Off Primary
- Flooring: Engineered Hardwood
- Doors: French Doors
- Windows: Dbl Pane/Storm Window, Skylight(s)
- Has fireplace: No
Interior area
- Total structure area: 1,317
- Total interior livable area: 1,317 sqft
Property
Parking
- Total spaces: 2
- Parking features: Attached Garage
- Has attached garage: Yes
- Covered spaces: 1
- Uncovered spaces: 1
Features
- Levels: Two
- Stories: 2
- Entry location: Main
- Patio & porch: Bath Off Primary, Dbl Pane/Storm Window, French Doors, Skylight(s), Vaulted Ceiling(s), Walk-In Closet(s)
Lot
- Size: 2,221 Square Feet
- Features: Paved, Sidewalk, Patio
- Topography: Level
Details
- Parcel number: 6401740020
- Zoning description: Jurisdiction: City
- Special conditions: Standard
Construction
Type & style
- Home type: SingleFamily
- Architectural style: Contemporary,2 Story
- Property subtype: Single Family Residence
Materials
- Cement Planked, Cement Plank
- Foundation: Slab
- Roof: Composition
Condition
- Very Good
- New construction: Yes
- Year built: 2026
Utilities & green energy
- Electric: Company: SCL
- Sewer: Sewer Connected, Company: SPU
- Water: Public, Company: SPU
Community & HOA
Community
- Features: CCRs
- Subdivision: Crown Hill
HOA
- Services included: See Remarks
- HOA fee: $21 monthly
Location
- Region: Seattle
Financial & listing details
- Price per square foot: $626/sqft
- Annual tax amount: $2,058
- Date on market: 6/19/2026
- Listing terms: Conventional
- Inclusions: Dishwasher(s), Garbage Disposal, Microwave(s), Refrigerator(s), Stove(s)/Range(s)
Estimated market value
Not available
Estimated sales range
Not available
Not available
Price history
| Date | Event | Price |
|---|---|---|
| 9/15/2026 | Pending sale | $825,000$626/sqft |
Source:  NWMLS as distributed by MLS GRID #2542301 Report a problem NWMLS as distributed by MLS GRID #2542301 Report a problem | ||
| 8/17/2026 | Price change | $825,000-2.9%$626/sqft |
Source: NWMLS as distributed by MLS GRID #2542301 Report a problem | ||
| 8/5/2026 | Price change | $849,950-2.9%$645/sqft |
Source: NWMLS as distributed by MLS GRID #2542301 Report a problem | ||
| 6/19/2026 | Listed for sale | $875,000$664/sqft |
Source: NWMLS as distributed by MLS GRID #2542301 Report a problem | ||
Public tax history
Tax history is unavailable.
Monthly payment
Est. payment
Payment breakdown
Explore the cost of this home by adjusting the details. Changes won't be saved.Climate risks
Neighborhood: Crown Hill


Similar homes
- $774,9503 bd2 ba1k sqft7736 30th Ave Nw, Seattle, WA 98117Active
 MLS ID #2594249, Shari Jansen. NWMLS as distributed by MLS GRID
 - $799,9503 bd3 ba1.3k sqftGreenwood Heights, Seattle, WA 98133Active
 MLS ID #2585411, Eva Xia. NWMLS as distributed by MLS GRID
 - $800,0003 bd2 ba1k sqft261 NW 42nd Avenue, Seattle, WA 98107Active
 MLS ID #2591890, Bentley Pugh. NWMLS as distributed by MLS GRID
 - $749,0003 bd3 ba1.3k sqft9553 Evanston Ave N Condo, Seattle, WA 98103Active
 MLS ID #2581477, Tristan Hoyle. NWMLS as distributed by MLS GRID
