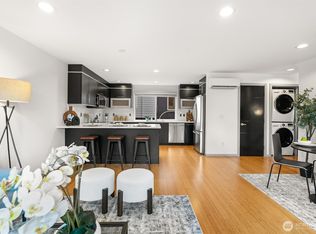
Maple Leaf living, elevated this 2-bedroom, 2.5-bath DADU raises the bar on what attainable new construction can be. A 1,240 SF, every inch is thoughtfully designed where elevated finishes & smart design make everyday living feel anything but starter. Each bedroom features its own ensuite bath with radiant floor heating- no sharing, no compromising. The kitchen is anchored by Bellmont Cabinetry & quartz countertops with designer finishes throughout. The main floor flows seamlessly from living spaces to a dedicated dining area, with a powder room rounding out the level. An electric fireplace with framed glass rails & spa-inspired bathrooms with radiant floor heating give the home a warmth that's rare at this price point. A bonus room off the entry is perfect for bikes, gear, or whatever your lifestyle calls for - plus a dedicated off-street parking space that's all yours. Step outside & Maple Leaf's best is at your fingertips coffee shops, local dining, Maple Leaf Reservoir Park, & quick access to light rail make this location as livable as the home itself.
Active
Listed by: Windermere Real Estate Co. • Jordan R. Malloch
$779,000
8510 15th Avenue NE, Seattle, WA 98115
2beds
1,240sqft
Single Family Residence, Condominium
Built in 2026
3,410 Square Feet Lot
$775,600 Zestimate®
$628/sqft
$18/mo HOA
What's special
Dedicated off-street parking spaceDesigner finishes throughoutRadiant floor heatingSpa-inspired bathrooms
- --
- on Zillow
- 258
- views
- 8
- saves
Zillow last checked:
Listing updated:
Listed by:
Jordan R. Malloch,
Windermere Real Estate Co.,
Natalie June Zulauf,
Windermere Real Estate Co.
Source: NWMLS as distributed by MLS GRID,MLS#: 2572739
Facts & features
Interior
Bedrooms & bathrooms
- Bedrooms: 2
- Bathrooms: 3
- Full bathrooms: 1
- 3/4 bathrooms: 1
- 1/2 bathrooms: 1
- Main level bathrooms: 1
Primary bedroom
- Level: Second
Bedroom
- Level: Second
Bathroom three quarter
- Level: Second
Bathroom full
- Level: Second
Other
- Level: Main
Bonus room
- Level: Main
Dining room
- Level: Main
Entry hall
- Level: Main
Kitchen with eating space
- Level: Main
Living room
- Level: Main
Utility room
- Level: Second
Heating
- Fireplace, Ductless, Electric
Cooling
- Ductless
Appliances
- Included: Dishwasher, Disposal, Microwave, Refrigerator, Stove(s)/Range(s), Dishwasher(s), Garbage Disposal, Microwave(s), Refrigerator(s), Water Heater: Electric, Water Heater Location: Bonus Room, Cooking - Electric Hookup, Cooking-Electric, Dryer-Electric, Washer
- Laundry: Electric Dryer Hookup, Washer Hookup
Features
- Flooring: Engineered Hardwood
- Windows: Insulated Windows
- Number of fireplaces: 1
- Fireplace features: Electric, Main Level: 1, Fireplace
Interior area
- Total structure area: 1,240
- Total interior livable area: 1,240 sqft
Property
Parking
- Total spaces: 1
- Parking features: Off Street
- Uncovered spaces: 1
Features
- Levels: Two
- Stories: 2
- Entry location: Main
- Patio & porch: Cooking-Electric, Dryer-Electric, End Unit, Fireplace, Ground Floor, Insulated Windows, Primary Bathroom, Walk-In Closet(s), Washer, Water Heater
Lot
- Size: 3,410 Square Feet
- Features: Curbs, Paved, Sidewalk
Details
- Parcel number: TBD8510152026
- Special conditions: Standard
Construction
Type & style
- Home type: SingleFamily
- Architectural style: Condo (2 Levels)
- Property subtype: Single Family Residence, Condominium
Materials
- Wood Siding
- Roof: Composition
Condition
- New construction: Yes
- Year built: 2026
- Major remodel year: 2026
Utilities & green energy
- Electric: Company: SCL
- Sewer: Company: SPU
- Water: Company: SPU
Green energy
- Energy efficient items: Insulated Windows
Community & HOA
Community
- Subdivision: Maple Leaf
HOA
- Services included: See Remarks
- HOA fee: $54 quarterly
Location
- Region: Seattle
Financial & listing details
- Price per square foot: $628/sqft
- Date on market: 8/22/2026
- Listing terms: Conventional
- Inclusions: Dishwasher(s), Garbage Disposal, Microwave(s), Refrigerator(s), Stove(s)/Range(s)
Estimated market value
$775,600
$737,000 - $814,000
$4,325/mo
Price history
| Date | Event | Price |
|---|---|---|
| 8/22/2026 | Listed for sale | $779,000$628/sqft |
Source:  NWMLS as distributed by MLS GRID #2572739 Report a problem NWMLS as distributed by MLS GRID #2572739 Report a problem | ||
Public tax history
Tax history is unavailable.
Monthly payment
Est. payment
Payment breakdown
Explore the cost of this home by adjusting the details. Changes won't be saved.Climate risks
Neighborhood: Maple Leaf
Nearby schools
Schools provided by the listing agent
- Elementary: Olympic View
- Middle: Jane Addams
- High: Nathan Hale High
Source: NWMLS as distributed by MLS GRID. This data may not be complete. We recommend contacting the local school district to confirm school assignments for this home.

Similar homes
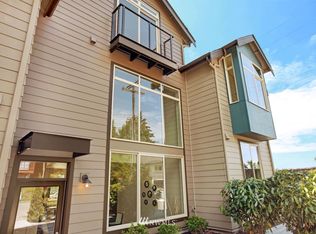
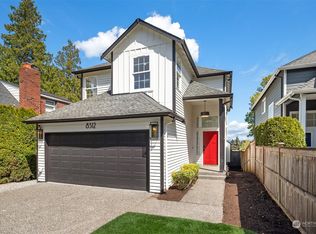
- $759,9502 bd3 ba1k sqft4116 NE 60th Street #B, Seattle, WA 98115Active
 MLS ID #2534214, Tony Ferrelli. NWMLS as distributed by MLS GRID
 - $719,9503 bd3 ba1.1k sqft7533 31st Ave Ne, Seattle, WA 98115Active
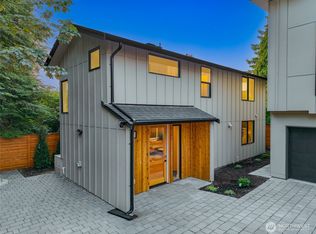 MLS ID #2590297, Adrian Chu. NWMLS as distributed by MLS GRID
 - $724,9502 bd3 ba1.1k sqft3024 NE 95th Street, Seattle, WA 98115Active
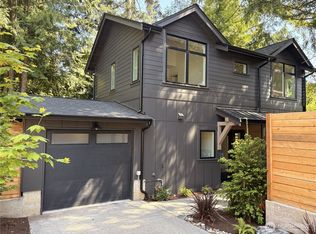 MLS ID #2531730, Jordan White. NWMLS as distributed by MLS GRID
 - $650,0003 bd3 ba1.5k sqft2301 NE 86th Street, Seattle, WA 98115Active
 MLS ID #2580676, Ryan Gardner. NWMLS as distributed by MLS GRID
